This is a carousel with tiles that activate property listing cards. Use the previous and next buttons to navigate.
1/1
$2,010,000
This is a carousel with tiles that activate property listing cards. Use the previous and next buttons to navigate.
1/1
Property Description
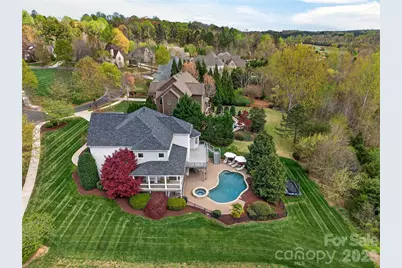
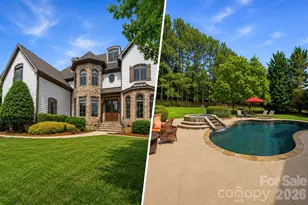
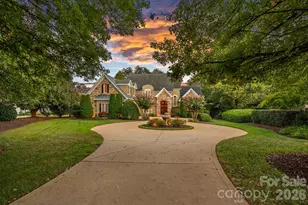
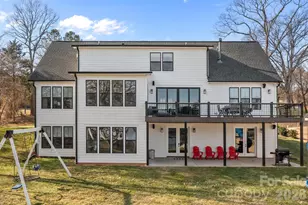
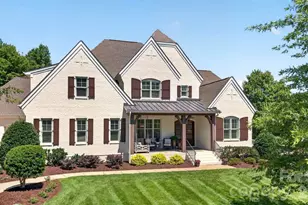
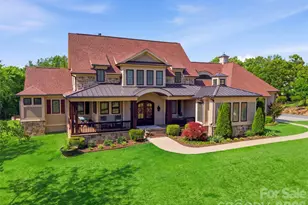
Welcome to luxury living in the highly sought after River Run Country Club where timeless design, modern upgrades, and resort-style outdoor living come together on one of the most private lots in the community. This fully renovated 5-bedroom, 4 full & 2 half bath, 6,296 sq ft home offers three levels of thoughtfully designed living space, including a finished basement completed in 2017 that lives like new construction. From the moment you step inside, you're greeted by soaring two-story coffered ceilings in the living room, abundant natural light, and custom built-ins surrounding a stunning fireplace. The heart of the home is the chef's kitchen, featuring gorgeous quartz countertops that seamlessly carry into the backsplash, premium Thermador appliances including a gas cooktop, double ovens, and a built-in Thermador refrigerator perfectly designed for both everyday living and entertaining. The main level features a luxurious primary suite with a spa-inspired marble bathroom. The main living areas offer an open, inviting flow ideal for both everyday living and entertaining. Upstairs, you'll find three generously sized bedrooms along with a very large, custom-designed recreation room complete with a full wet bar, beverage fridge, and quartz countertops-making it the perfect space for entertaining or creating a dedicated game/media room. The lower level seamlessly extends your lifestyle outdoors. Step out to an incredible backyard retreat featuring a heated saltwater pool and spa, expansive paver patio, and multiple lounging areas, all surrounded by mature landscaping for exceptional privacy. Designed for entertaining, the finished basement also features a full wet bar with extended quartz bar & custom gym w full glass wall panels and padded flooring. This level also includes a second primary suite, ideal for guests, multi-generational living, or long-term visitors. Additional highlights include a 3-car garage, new roof, whole-house water filtration system, and high-end finishes throughout. Residents have the option join a private country club featuring championship golf, tennis courts, swimming, fitness facilities, dining, and a vibrant social calendar. All just minutes from charming downtown Davidson, Lake Norman, and top-rated schools. New Roof in 2026. Pool heater replaced summer of 2025. If you've been waiting for a home that truly delivers both luxury and lifestyle, this is it.
Full Property Details
Full Property Details for 18502 Green Knoll Trace
General
- Sold For: $2,010,000
- HOA FEE: $75/month
- HOA FEE FREQ.: Annually
- Status: Closed
- Type: Single Family
- Source: Charlotte_Regional_Realtor_Association
- MLS ID: 4364534
- Added to Site: 97 day(s) ago
Interior
- Fireplace: Yes
- Fireplace(s): Bonus Room, Gas, Bonus Room, Gas
- Appliances: Bar Fridge, Convection Oven, Dishwasher, Disposal, Double Oven, ENERGY STAR Qualified Dishwasher, Exhaust Hood, Gas Cooktop, Microwave, Refrigerator with Ice Maker, Wall Oven, Wine Refrigerator
- Flooring: Carpet, Marble, Tile, Wood
Rooms
Bathrooms
- Total Bathrooms: 6
- Full Bathrooms: 4
- Half Bathrooms: 2
- Upper - Full Baths: 2
- Main - Full Baths: 1
- Main - 1/2 Baths: 1
- Basement Baths: 1
Bedrooms
- Total Bedrooms: 5
- Bedrooms-B: 1
- Bedrooms Upper: 3
- Bedrooms Main & Up: 1
Other Rooms
- Laundry: Laundry Room, Main Level, Sink
Exterior
- Exterior Features: In-Ground Hot Tub / Spa, In-Ground Irrigation, Outdoor Shower
Parking
- Garage: Yes
- Garage Spaces: 3
- Parking Features: Attached Garage, Garage Faces Side, Golf Cart Garage
Location
- County: Mecklenburg
- Subdivision: River Run
School Information
- Elementary School: Davidson
- Middle School: Bailey
- High School: William Amos Hough
Community
- Assoc. Name: First Service Residential
Heating & Cooling
- Cooling Type: Central Air
- Heating Type: Central, Natural Gas
Utilities
- Sewer: Public Sewer
- Water: City
Structural Information
- Architectural Style: Modern, Transitional
- Construction: Site Built
- Exterior Const.: Hardboard Siding, Stone
- Basement: Yes
- Basement Desc.: Finished, Walk-Out Access
- Roof: Architectural Shingle
- Upper: 1,842 Sq. Ft.
- Main/1st Level: 2,358 Sq. Ft.
- Year Built: 2005
Lot Features
- Street/Road Desc.: Concrete
- Lot Features: Private
- Fencing (Description): Back Yard, Fenced
Financial Considerations
- Association Fee: $900
- Assoc Fee Freq.: Annually
Disclosures and Reports
- Restrictions: Architectural Review
- Property ID: 741611
- Lot Number: 40002-524
Listed by EXP Realty LLC Ballantyne
Sold by Hendrix Properties

Get Pre-Approved Today
Schools
Schools serving 18502 Green Knoll Trace
School District:Charlotte-Mecklenburg Schools
| Name | Grades | Distance |
|---|---|---|
Davidson K-8 School 635 South Street, Davidson, NC 28036 | K-8 | 4.2 mi |
William Amos Hough High 12420 Bailey Road, Cornelius, NC 28031 | 9-12 | 2.7 mi |
Disclaimer:
School attendance boundaries provided by ATTOM Data Solutions and are for reference only. Contact the school directly to verify enrollment eligibility.
Price & Sales History for 18502 Green Knoll Trace
Date
Details
Price
Change
Source
7/01/2026
Sold
$2,010,000
-4.24%
MLS
4/30/2026
Price Reduced
$2,099,000
-4.55%
MLS
4/03/2026
Listed
$2,199,000
—
MLS
Disclaimer: Historical sales information is derived from public records provided by the county offices. Information is not guaranteed and should be independently verified.
18502 Green Knoll Trace, Davidson, NC 28036 (MLS# 4364534) is a Single Family property that was sold at $2,010,000 on July 01, 2026. Want to learn more about 18502 Green Knoll Trace? Do you have questions about finding other Single Family real estate for sale in Davidson? You can browse all Davidson real estate or contact a Coldwell Banker agent to request more information.