

This is a carousel with tiles that activate property listing cards. Use the previous and next buttons to navigate.
1/48
$1,150,000 Just Listed
This is a carousel with tiles that activate property listing cards. Use the previous and next buttons to navigate.
1/48
Property Description
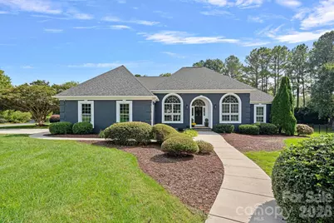
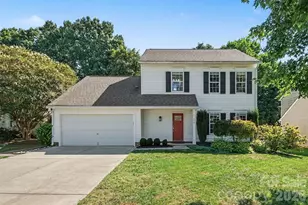
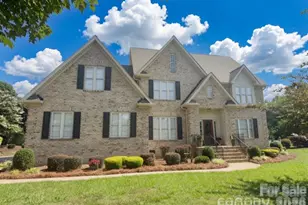
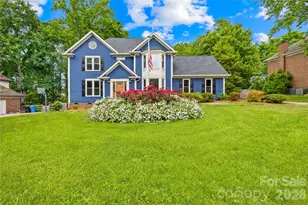
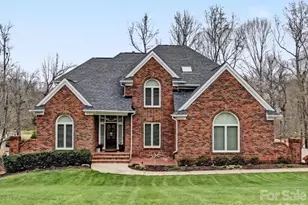
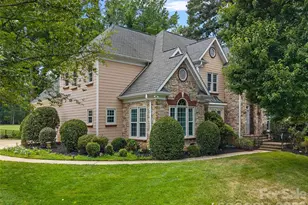
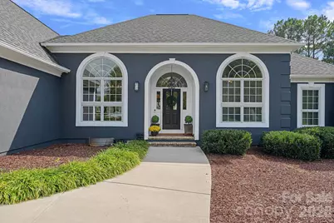
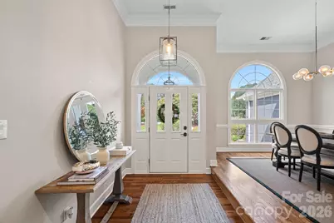
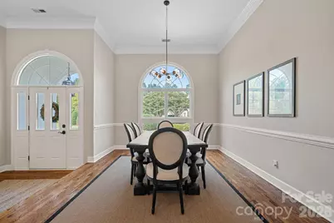
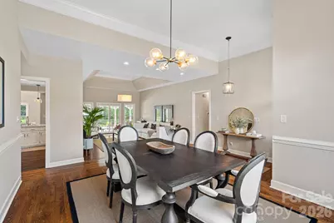
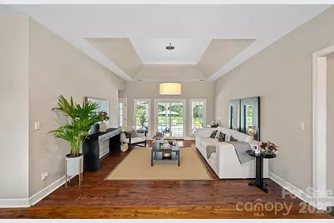
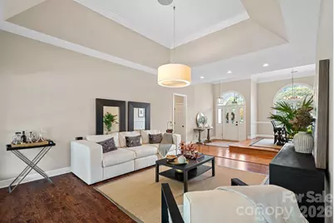
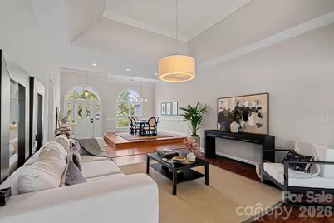
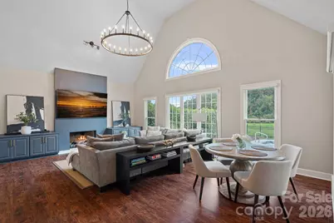
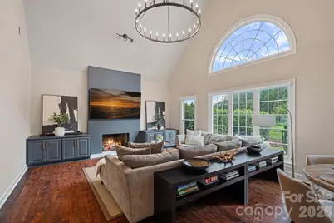
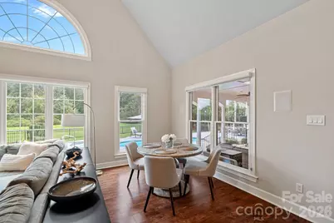
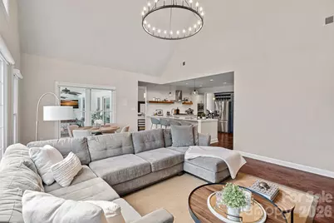
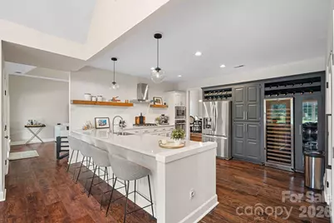
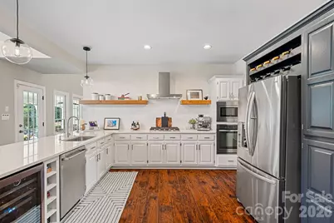
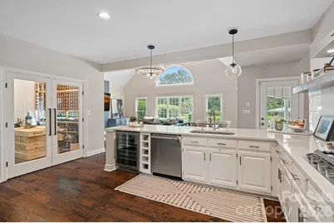
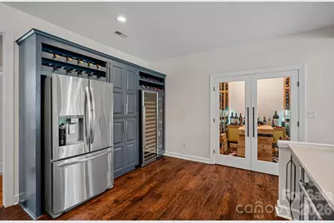
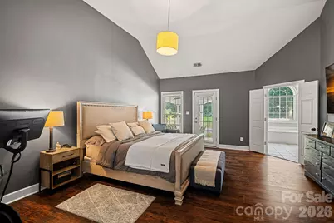
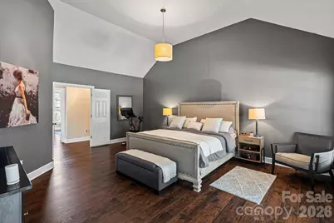
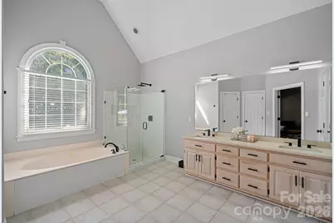
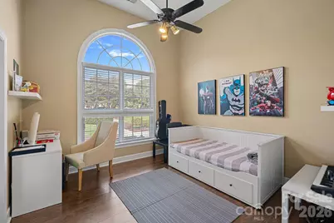
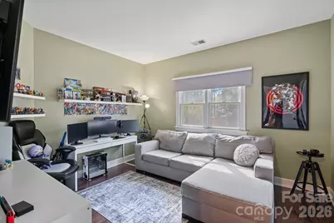
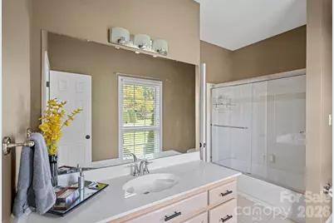
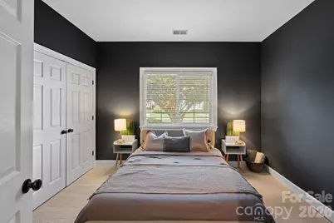
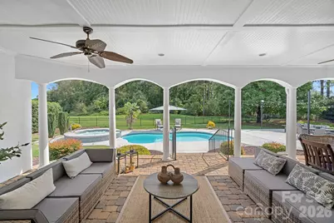
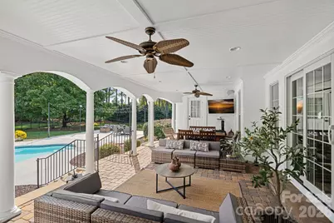
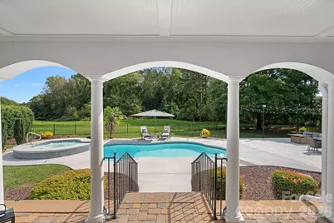
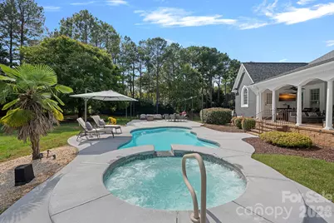
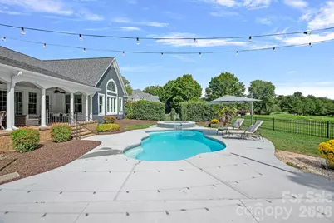
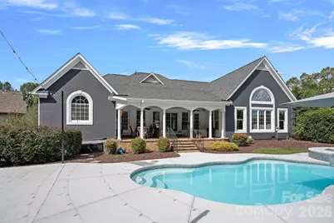
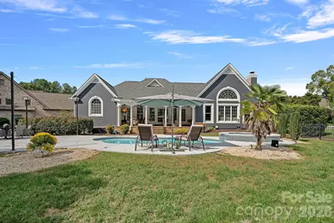
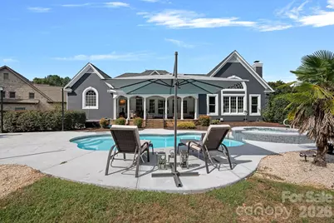
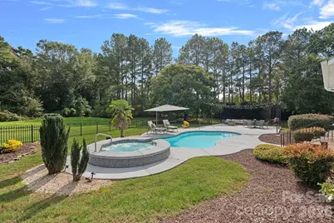
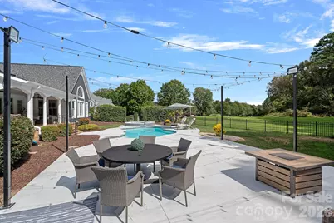
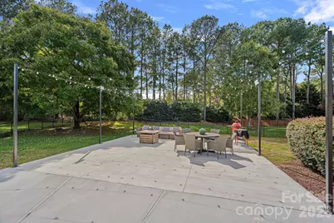
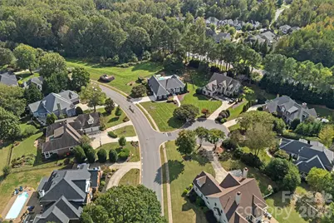
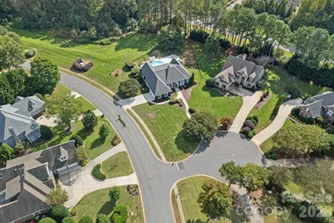
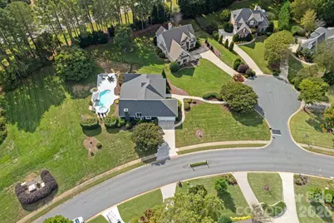
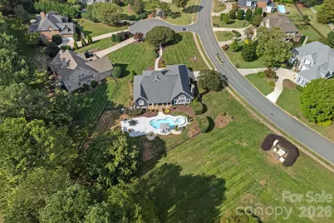
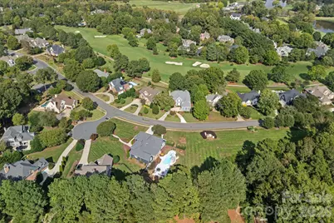
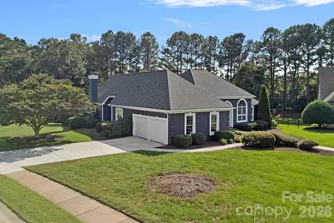
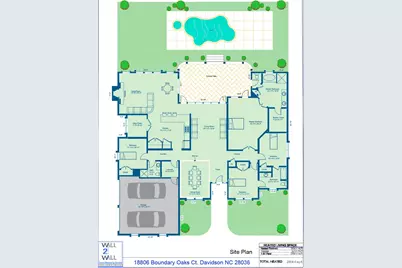
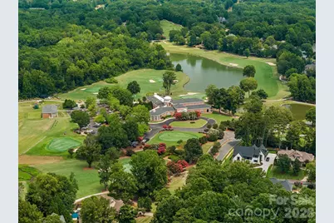
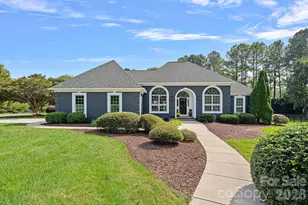
Welcome home to this spacious and light-filled retreat nestled on a quiet cul-de-sac in one of Davidson's most sought-after communities. Featuring an airy, open-concept design with soaring vaulted ceilings, this 4-bedroom, 3-bathroom residence perfectly blends comfort and elegance. The heart of the home opens to an updated gourmet kitchen equipped with premium stainless steel appliances and sleek finishes, flowing effortlessly into a magnificent great room with a cozy gas fireplace. Step outside into your private, landscaped oasis featuring a fabulous heated saltwater pool and spa-ideal for year-round relaxation and effortless outdoor entertaining. Enjoy the convenience of a main-level primary suite with direct access to a serene covered patio, plus generous secondary bedrooms. Experience top-tier Davidson schools and optional access to world-class River Run Country Club amenities. This property is a rare find! Large Wine Cellar with wooden racks for the connoisseur collector. Cellar can be used as Office or supersized Pantry. Family Room has built ins, gas log Fireplace and Vaulted Ceiling. Primary Suite has vaulted ceiling and private door to backyard Terrace. Primary Bath has jetted tub, substantial shower stall, and dual sink vanity. Fenced backyard & .61 acres. POA owned land behind property. Club amenities for a fee.
Full Property Details
Full Property Details for 18806 Boundary Oaks Ct
General
- Price: $1,150,000
- HOA FEE: $75/month
- HOA FEE FREQ.: Annually
- Status: Active
- Type: Single Family
- Source: Charlotte_Regional_Realtor_Association
- MLS ID: 4423712
- Updated: Today (9/17/2026)
- Added to Site: Today
Interior
- Interior Features: Attic Stairs Pulldown, Cable Prewire, Drop Zone, Garden Tub, Open Floorplan, Pantry, Storage, Walk-In Closet(s)
- Fireplace: Yes
- Fireplace(s): Family Room, Gas Log, Family Room, Gas Log
- Appliances: Dishwasher, Disposal, Dryer, Exhaust Hood, Gas Cooktop, Gas Water Heater, Microwave, Oven, Refrigerator, Self Cleaning Oven, Wall Oven, Washer, Washer/Dryer, Wine Refrigerator
- Flooring: Carpet, Laminate, Tile, Wood
Rooms
Bathrooms
- Total Bathrooms: 3
- Full Bathrooms: 3
- Main - Full Baths: 3
Bedrooms
- Total Bedrooms: 4
- Bedrooms Main & Up: 4
Other Rooms
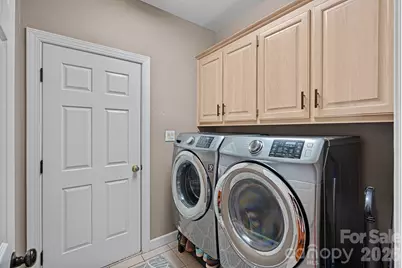
- Laundry: Electric Dryer Hookup, Inside, Laundry Room, Main Level, Washer Hookup
Additional Information
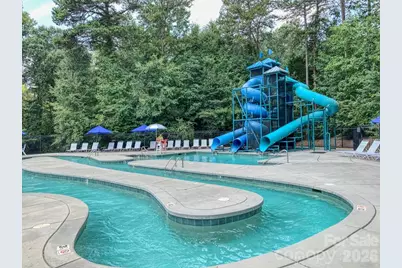
- Shared Amenities: Cabana, Clubhouse, Fitness Center, Game Court, Golf, Outdoor Pool, Pickleball, Picnic Area, Playground, Pond, Putting Green, Sidewalks, Sport Court, Street Lights, Tennis Court(s), Walking Trails
- Pool: Yes
Exterior
- Exterior Features: In-Ground Irrigation
Parking
- Garage: Yes
- Garage Description: 523 Sq. Ft.
- Garage Spaces: 2
- Parking Features: Driveway, Attached Garage, Garage Door Opener
Location
- County: Mecklenburg
- Subdivision: River Run
- Driving Directions: Enter River Run Country Club main entrance on Parting Oaks Lane Turn RIGHT on River Ford Turn RIGHT on Boundary Oaks Home is 1st one on the LEFT
School Information
- Elementary School: Davidson
- Middle School: Bailey
- High School: William Amos Hough
Community
- Assoc. Name: First Service Residential
Heating & Cooling
- Cooling Type: Ceiling Fan(s), Central Air, Dual
- Heating Type: Forced Air, Natural Gas
Utilities
- Sewer: Public Sewer
- Water: City
- Utility Description: Cable Connected, Electricity Connected, Natural Gas
Structural Information
- Architectural Style: Transitional
- Construction Status: Completed
- Construction: Site Built
- Exterior Const.: Synthetic Stucco
- Roof: Architectural Shingle
- Main/1st Level: 2,854 Sq. Ft.
- Year Built: 1991
Lot Features
- Lot Dimensions: 24 x 32 x 24 x 131 x 24 x 202 x 28 x 232
- Street/Road Desc.: Concrete, Paved
- Lot Features: Cleared, Corner Lot, Cul-De-Sac, Level
- Fencing (Description): Back Yard, Fenced, Full
Financial Considerations
- Association Fee: $900
- Assoc Fee Freq.: Annually
- Terms: Cash, Conventional
Disclosures and Reports
- Restrictions: Architectural Review
- Property ID: 007-323-01
- Lot Number: 29589-854
Listed by Compass
Get Pre-Approved Today
Schools
Schools serving 18806 Boundary Oaks Ct
School District:Charlotte-Mecklenburg Schools
| Name | Grades | Distance |
|---|---|---|
Davidson K-8 School 635 South Street, Davidson, NC 28036 | K-8 | 2.9 mi |
William Amos Hough High 12420 Bailey Road, Cornelius, NC 28031 | 9-12 | 1.1 mi |
Disclaimer:
School attendance boundaries provided by ATTOM Data Solutions and are for reference only. Contact the school directly to verify enrollment eligibility.
Price & Sales History for 18806 Boundary Oaks Ct
Date
Details
Price
Change
Source
9/17/2026
Listed
$1,150,000
—
MLS
Disclaimer: Historical sales information is derived from public records provided by the county offices. Information is not guaranteed and should be independently verified.

Tax History
Tax History for 18806 Boundary Oaks Ct
Year
Property Taxes
Change
Tax Assessment
Change
2024
$5,737
6%
$765,900
4%
2023
$5,435
-25%
$735,300
-4%
2023
$7,214
59%
$765,900
53%
2022
$4,544
—
$501,100
—
2021
$4,544
—
$501,100
—
2020
$4,544
-5%
$501,100
—
2019
$4,779
-12%
$501,100
13%
2018
$5,422
1%
$442,700
—
2017
$5,386
—
$442,700
—
2016
$5,382
—
$442,700
—
2015
$5,379
—
$442,700
—
2013
$5,377
—
$442,700
—
Disclaimer: Historical tax information is derived from public records provided by the county offices. Information is not guaranteed and should be independently verified.
Estimate the Cost
Estimate the Cost for 18806 Boundary Oaks Ct
18806 Boundary Oaks Court, Davidson, NC 28036 (MLS# 4423712) is a Single Family property with 4 bedrooms and 3 full bathrooms. 18806 Boundary Oaks Court is currently listed for $1,150,000 and was received on September 17, 2026. Want to learn more about 18806 Boundary Oaks Court? Do you have questions about finding other Single Family real estate for sale in Davidson? You can browse all Davidson real estate or contact a Coldwell Banker agent to request more information.