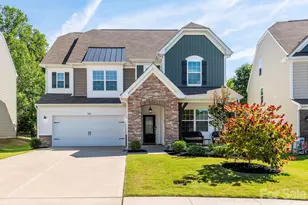
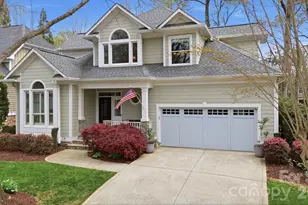
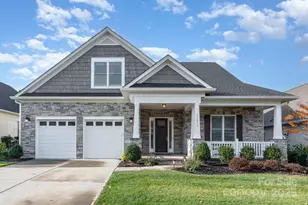
This is a carousel with tiles that activate property listing cards. Use the previous and next buttons to navigate.
1/1
$894,000
This is a carousel with tiles that activate property listing cards. Use the previous and next buttons to navigate.
1/1
Property Description
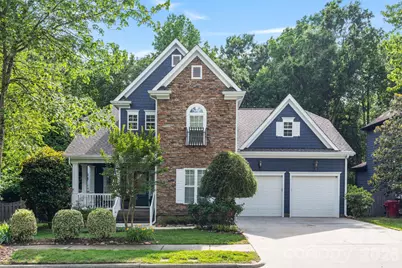
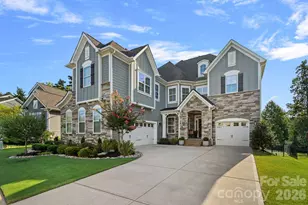
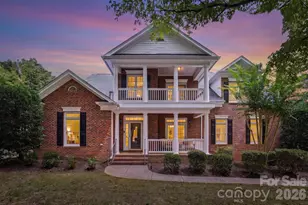
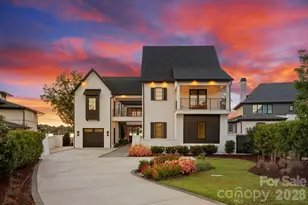
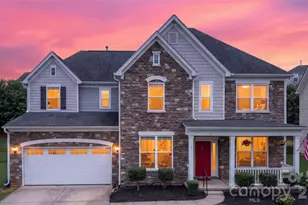
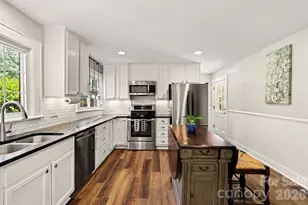
Set within Bradford Park, this beautifully maintained 5-bedroom home combines timeless design with inviting indoor and outdoor living. A large covered front porch and manicured landscaping create a warm first impression, while inside, hardwood floors, plantation shutters, arched openings, and spacious living areas add character throughout. The chef's kitchen features granite countertops, Bosch double ovens, gas cooktop, oversized island, built-in workspace, and generous cabinetry, all opening to the breakfast area and great room with gas fireplace. The main-level primary suite offers a spa-inspired bath with heated tile floors and a frameless marble shower. Upstairs includes spacious secondary bedrooms, updated baths, and a large bonus/media room. The screened porch overlooks a private backyard retreat with an in-ground pool, extensive patio space, mature trees, and lush landscaping designed for relaxing or entertaining. Located minutes from River Run Country Club, Birkdale Village, Lake Norman, Davidson College, Downtown Davidson, and I-77 for an easy Charlotte commute.
Full Property Details
Full Property Details for 20039 Verlaine Dr
General
- Sold For: $894,000
- HOA FEE: $42/month
- HOA FEE FREQ.: Semi-Annually
- Status: Closed
- Type: Single Family
- Source: Charlotte_Regional_Realtor_Association
- MLS ID: 4387221
- Added to Site: 83 day(s) ago
Interior
- Interior Features: Attic Other, Attic Walk In, Built-in Features, Cable Prewire, Kitchen Island, Open Floorplan, Pantry, Walk-In Closet(s)
- Fireplace: Yes
- Fireplace(s): Gas Log, Great Room, Gas Log, Great Room
- Appliances: Convection Oven, Dishwasher, Disposal, Double Oven, Gas Cooktop, Gas Water Heater, Microwave, Plumbed For Ice Maker
- Flooring: Carpet, Hardwood, Tile
Rooms
Bathrooms
- Total Bathrooms: 4
- Full Bathrooms: 3
- Half Bathrooms: 1
- Upper - Full Baths: 2
- Main - Full Baths: 1
- Main - 1/2 Baths: 1
Bedrooms
- Total Bedrooms: 5
- Bedrooms Upper: 4
- Bedrooms Main & Up: 1
Other Rooms
- Laundry: Electric Dryer Hookup, Laundry Room, Main Level
Additional Information
- Shared Amenities: Playground, Recreation Area, Sidewalks, Walking Trails
Parking
- Garage: Yes
- Garage Spaces: 2
- Parking Features: Attached Garage
Location
- County: Mecklenburg
- Subdivision: Bradford
- Driving Directions: Refer to GPS
School Information
- Elementary School: Davidson
- Middle School: Bailey
- High School: William Amos Hough
Community
- Assoc. Name: Cedar Management
Heating & Cooling
- Cooling Type: Ceiling Fan(s), Central Air
- Heating Type: Electric, Natural Gas
Utilities
- Sewer: Public Sewer
- Water: City
- Utility Description: Cable Available, Satellite Internet Available, Wired Internet Available
Structural Information
- Architectural Style: Traditional
- Construction Status: Completed
- Construction: Site Built
- Exterior Const.: Fiber Cement, Stone
- Roof: Architectural Shingle
- Upper: 1,843 Sq. Ft.
- Main/1st Level: 2,121 Sq. Ft.
- Year Built: 2005
Lot Features
- Street/Road Desc.: Concrete, Paved
- Lot Features: Level, Paved, Wooded
- Fencing (Description): Fenced
Horse Property
- Horse Facility Desc.: None
Financial Considerations
- Association Fee: $250
- Assoc Fee Freq.: Semi-Annually
- Terms: Cash, Conventional, FHA, VA Loan
Disclosures and Reports
- Property ID: 007-273-45
- Lot Number: 31643-918
Listed by Call It Closed International Inc
Sold by EXP Realty LLC

Get Pre-Approved Today
Schools
Schools serving 20039 Verlaine Dr
School District:Charlotte-Mecklenburg Schools
| Name | Grades | Distance |
|---|---|---|
Davidson K-8 School 635 South Street, Davidson, NC 28036 | K-8 | 2 mi |
William Amos Hough High 12420 Bailey Road, Cornelius, NC 28031 | 9-12 | 1 mi |
Disclaimer:
School attendance boundaries provided by ATTOM Data Solutions and are for reference only. Contact the school directly to verify enrollment eligibility.
Price & Sales History for 20039 Verlaine Dr
Date
Details
Price
Change
Source
7/10/2026
Sold
$894,000
0.45%
MLS
5/29/2026
Listed
$890,000
—
MLS
Disclaimer: Historical sales information is derived from public records provided by the county offices. Information is not guaranteed and should be independently verified.
20039 Verlaine Drive, Davidson, NC 28036 (MLS# 4387221) is a Single Family property that was sold at $894,000 on July 10, 2026. Want to learn more about 20039 Verlaine Drive? Do you have questions about finding other Single Family real estate for sale in Davidson? You can browse all Davidson real estate or contact a Coldwell Banker agent to request more information.