
This is a carousel with tiles that activate property listing cards. Use the previous and next buttons to navigate.
1/1
$2,770,000
This is a carousel with tiles that activate property listing cards. Use the previous and next buttons to navigate.
1/1
Property Description
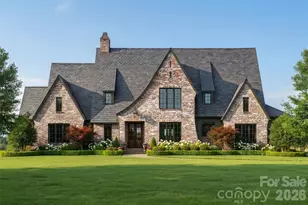
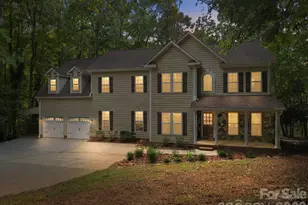
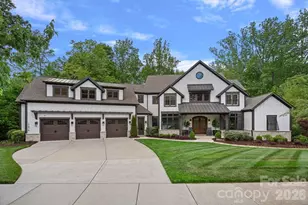
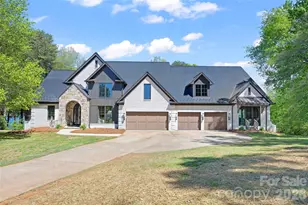
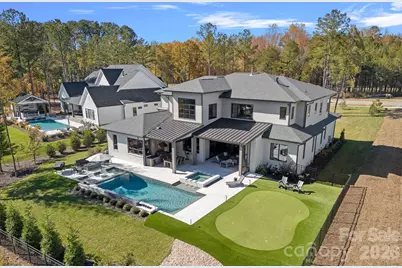
Located in Davidson Farms - Stunning Modern Home by AR Homes. This exquisite residence boasts spectacular features throughout. The primary bedroom, guest suite, and a dedicated office/den are conveniently located on the main floor, alongside a large open kitchen that includes a pass-through window to the covered porch. The great room and bar/wine room create an inviting space perfect for entertaining.Enjoy seamless indoor-outdoor living with pocketing doors leading to a covered porch equipped with remote retractable screens, a cozy fireplace, and an outdoor kitchen. A luxurious heated salt-water pool and spa add to the outdoor oasis, complemented by a 676 sq. ft. putting green featuring five cups.The kitchen is a chef's dream, featuring custom cabinetry, quartz countertops, a professional 48" range with dual ovens and six burners, plus a 48" built-in refrigerator. The spacious walk-in scullery includes a sink, dishwasher, and an additional refrigerator for ample storage.Retreat to the primary bath, which offers an oversized wet room, quartz counters, and a freestanding tub. The large, bright foyer with a floating staircase invites you into the home.Upstairs, you'll find a bonus room, club room with a wet bar, and a media room, along with three additional bedrooms, three full baths, and a half bath. There's also flex space ideal for an exercise area or playroom or walk-in conditioned storage space. Additional features include a upgraded/luxury lighting throughout, sealed crawlspace and a three-car side-load garage, making this home both practical and luxurious.
Full Property Details
Full Property Details for 21119 Vandrake Cir
General
- Sold For: $2,770,000
- HOA FEE: $125/month
- HOA FEE FREQ.: Annually
- Status: Closed
- Type: Single Family
- Source: Charlotte_Regional_Realtor_Association
- MLS ID: 4348911
- Added to Site: 92 day(s) ago
Interior
- Interior Features: Built-in Features, Entrance Foyer, Kitchen Island, Open Floorplan, Split Bedroom, Storage, Walk-In Closet(s), Walk-In Pantry, Wet Bar
- Fireplace: Yes
- Fireplace(s): Family Room, Gas, Outside, Family Room, Gas, Outside
- Appliances: Dishwasher, Disposal, Double Oven, Gas Range, Ice Maker, Microwave, Refrigerator
- Flooring: Carpet, Tile, Wood
Rooms
Bathrooms
- Total Bathrooms: 7
- Full Bathrooms: 6
- Half Bathrooms: 1
- Upper - Full Baths: 3
- Upper - 1/2 Baths: 1
- Main - Full Baths: 3
Bedrooms
- Total Bedrooms: 5
- Bedrooms Upper: 3
- Bedrooms Main & Up: 2
Other Rooms
- Laundry: Utility Room, Inside, Main Level, Sink
Additional Information
- Shared Amenities: Street Lights, Walking Trails
Exterior
- Exterior Features: Fire Pit, Gas Grill, In-Ground Hot Tub / Spa, In-Ground Irrigation, Outdoor Kitchen, Other - See Remarks
Parking
- Garage: Yes
- Garage Description: 795 Sq. Ft.
- Garage Spaces: 3
- Parking Features: Driveway, Attached Garage, Garage Faces Side
Location
- County: Mecklenburg
- Subdivision: Davidson Farms
School Information
- Elementary School: Davidson
- Middle School: Bailey
- High School: William Amos Hough
Heating & Cooling
- Cooling Type: Central Air
- Heating Type: Natural Gas
Utilities
- Sewer: Public Sewer
- Water: City
- Utility Description: Cable Available
Structural Information
- Architectural Style: Modern
- Builder: AR Homes
- Construction: Site Built
- Exterior Const.: Brick Full, Hard Stucco, Hardboard Siding
- Roof: Architectural Shingle
- Upper: 2,599 Sq. Ft.
- Main/1st Level: 3,123 Sq. Ft.
- Year Built: 2023
Lot Features
- Lot Dimensions: 106 x 224 x 114 x 237
- Street/Road Desc.: Concrete, Paved
- Lot Features: Level, Wooded
- Rcmdd Zoning: R
- Fencing (Description): Back Yard
Financial Considerations
- Association Fee: $1,500
- Assoc Fee Freq.: Annually
- Terms: Cash, Conventional, FHA, VA Loan
Disclosures and Reports
- Property ID: 007-252-07
- Lot Number: 39153-70
Get Pre-Approved Today
Schools
Schools serving 21119 Vandrake Cir
School District:Charlotte-Mecklenburg Schools
| Name | Grades | Distance |
|---|---|---|
Davidson K-8 School 635 South Street, Davidson, NC 28036 | K-8 | 3 mi |
William Amos Hough High 12420 Bailey Road, Cornelius, NC 28031 | 9-12 | 1.6 mi |
Disclaimer:
School attendance boundaries provided by ATTOM Data Solutions and are for reference only. Contact the school directly to verify enrollment eligibility.
Price & Sales History for 21119 Vandrake Cir
Date
Details
Price
Change
Source
5/11/2026
Sold
$2,770,000
-7.66%
MLS
4/09/2026
Price Reduced
$2,999,900
-0.83%
MLS
3/19/2026
Price Reduced
$3,024,900
-0.82%
MLS
2/21/2026
Listed
$3,049,900
—
MLS
Disclaimer: Historical sales information is derived from public records provided by the county offices. Information is not guaranteed and should be independently verified.
21119 Vandrake Circle, Davidson, NC 28036 (MLS# 4348911) is a Single Family property that was sold at $2,770,000 on May 11, 2026. This property was listed by Lisa McRorie from our South End/Dilworth Office.Want to learn more about 21119 Vandrake Circle? Do you have questions about finding other Single Family real estate for sale in Davidson? You can browse all Davidson real estate or contact a Coldwell Banker agent to request more information.