This is a carousel with tiles that activate property listing cards. Use the previous and next buttons to navigate.
1/42
$2,599,000 Coming Soon
This is a carousel with tiles that activate property listing cards. Use the previous and next buttons to navigate.
1/42
Property Description
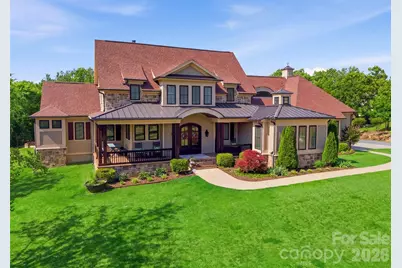
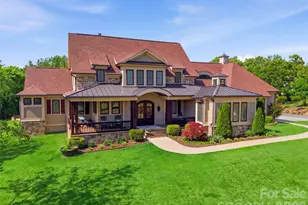
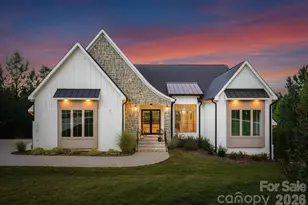
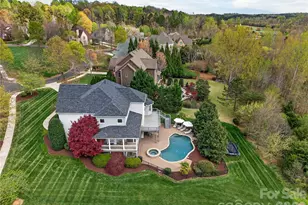
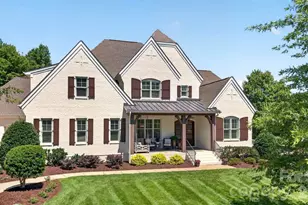
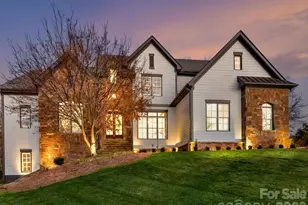
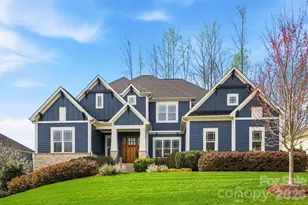
Gracefully situated on 2.69 private acres in a highly sought-after Davidson Equestrian community, this custom-designed two-story modern rustic estate by J.J. Barja offers an exceptional blend of luxury, warmth, and privacy. Designed for both everyday living and effortless entertaining, the home features an open-concept floor plan with a main-level primary suite and an optional second primary suite on the main floor. The chef's kitchen is a true centerpiece, showcasing a Lacanche Range and two oversized islands ideal for gathering and entertaining. Rich Douglas Fir hardwood floors run throughout the home, adding timeless character and warmth. A spacious bonus retreat features eight custom built-in bunks, creating the ultimate sleepover or guest space. Expansive covered and screened porches seamlessly extend the living areas outdoors, overlooking a salt water pool and serene wooded backdrop for privacy and tranquility.
Full Property Details
Full Property Details for 425 Bridlepath Trail
General
- Price: $2,599,000
- HOA FEE: $42/month
- HOA FEE FREQ.: Annually
- Status: Coming Soon
- Type: Single Family
- Source: Charlotte_Regional_Realtor_Association
- MLS ID: 4384484
- Updated: 5/25/2026
- Expected Market Date: 5/29/2026
Interior
- Interior Features: Attic Stairs Pulldown, Cable Prewire, Central Vacuum, Entrance Foyer, Kitchen Island, Open Floorplan, Storage, Walk-In Closet(s), Walk-In Pantry
- Fireplace: Yes
- Fireplace(s): Great Room, Wood Burning, Great Room, Wood Burning
- Appliances: Bar Fridge, Convection Oven, Dishwasher, Disposal, Double Oven, Electric Oven, ENERGY STAR Qualified Dishwasher, Exhaust Fan, Exhaust Hood, Gas Oven, Gas Water Heater, Tankless Water Heater, Warming Drawer, Wine Refrigerator
- Flooring: Tile, Wood
Rooms
Bathrooms
- Total Bathrooms: 5
- Full Bathrooms: 4
- Half Bathrooms: 1
- Upper - Full Baths: 2
- Main - Full Baths: 2
- Main - 1/2 Baths: 1
Bedrooms
- Total Bedrooms: 4
- Bedrooms Upper: 2
- Bedrooms Main & Up: 2
Other Rooms
- Laundry: Electric Dryer Hookup, Laundry Room, Main Level
Additional Information
- Shared Amenities: Stable(s), Walking Trails, Other
- Equipment: Surround Sound
Exterior
- Exterior Features: Fire Pit, In-Ground Irrigation
Parking
- Garage: Yes
- Garage Description: 930 Sq. Ft.
- Garage Spaces: 3
- Parking Features: Driveway
Location
- County: Mecklenburg
- Subdivision: Davidson Equus
School Information
- Elementary School: Davidson
- Middle School: Bailey
- High School: William Amos Hough
Community
- Assoc. Name: Superior Assoc Mngt
Heating & Cooling
- Cooling Type: Ceiling Fan(s), Central Air
- Heating Type: Central
Utilities
- Sewer: Public Sewer
- Water: City
- Utility Description: Natural Gas, Underground Power Lines, Underground Utilities
Structural Information
- Architectural Style: Modern
- Construction: Site Built
- Exterior Const.: Hardboard Siding, Stone
- Roof: Architectural Shingle
- Upper: 1,600 Sq. Ft.
- Main/1st Level: 2,900 Sq. Ft.
- Year Built: 2016
Lot Features
- Street/Road Desc.: Concrete, Paved
- Fencing (Description): Electric, Fenced
Horse Property
- Horse Facility Desc.: Equestrian Facilities, Riding Trail
Financial Considerations
- Association Fee: $500
- Assoc Fee Freq.: Annually
- Terms: Cash, Conventional
Disclosures and Reports
- Restrictions: Architectural Review, Deed
- Property ID: 717133
- Lot Number: 22233/760
Listed by Compass
Get Pre-Approved Today
Schools
Schools serving 425 Bridlepath Trail
School District:Charlotte-Mecklenburg Schools
| Name | Grades | Distance |
|---|---|---|
Davidson K-8 School 635 South Street, Davidson, NC 28036 | K-8 | 3.7 mi |
William Amos Hough High 12420 Bailey Road, Cornelius, NC 28031 | 9-12 | 2.1 mi |
Disclaimer:
School attendance boundaries provided by ATTOM Data Solutions and are for reference only. Contact the school directly to verify enrollment eligibility.
Price & Sales History for 425 Bridlepath Trail
Date
Details
Price
Change
Source
5/25/2026
Listed
$2,599,000
917.22%
MLS
4/12/2007
Sold
$255,500
—
Public Record
Disclaimer: Historical sales information is derived from public records provided by the county offices. Information is not guaranteed and should be independently verified.
Tax History
Tax History for 425 Bridlepath Trail
Year
Property Taxes
Change
Tax Assessment
Change
2023
-100%
$1,679,600
-2%
2023
$10,542
100%
$1,708,900
47%
2022
100%
$1,158,600
—
2021
100%
$1,158,600
—
2020
-100%
$1,158,600
—
2019
$9,593
-14%
$1,158,600
30%
2018
$11,105
11%
$893,200
—
2017
$9,962
335%
$893,200
322%
2016
$2,292
—
$211,800
—
2015
$2,302
2%
$211,800
—
2014
$2,265
1%
$211,800
—
2013
$2,244
—
$211,800
—
Disclaimer: Historical tax information is derived from public records provided by the county offices. Information is not guaranteed and should be independently verified.
Estimate the Cost
Estimate the Cost for 425 Bridlepath Trail
425 Bridlepath Trail, Davidson, NC 28036 (MLS# 4384484) is a Single Family property with 4 bedrooms, 4 full bathrooms and 1 partial bathroom. 425 Bridlepath Trail is currently listed for $2,599,000 and was received on May 29, 2026. Want to learn more about 425 Bridlepath Trail? Do you have questions about finding other Single Family real estate for sale in Davidson? You can browse all Davidson real estate or contact a Coldwell Banker agent to request more information.