


This is a carousel with tiles that activate property listing cards. Use the previous and next buttons to navigate.
1/45
$764,950 Just Listed
This is a carousel with tiles that activate property listing cards. Use the previous and next buttons to navigate.
1/45
Property Description
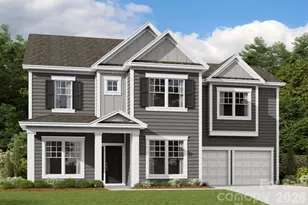
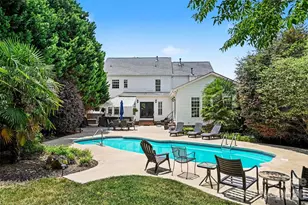
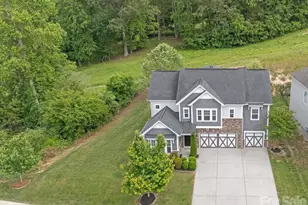
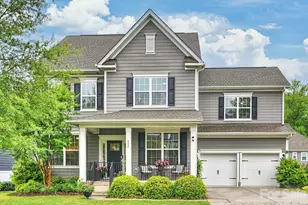
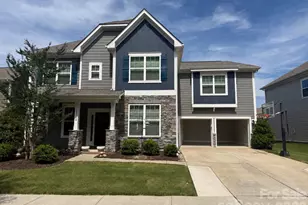
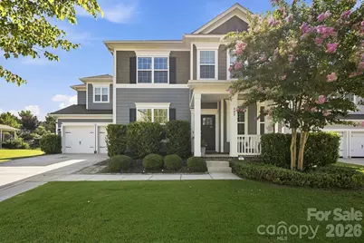
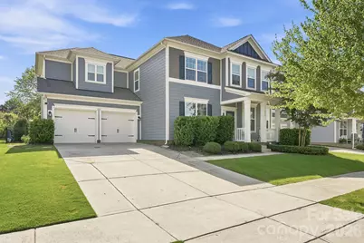
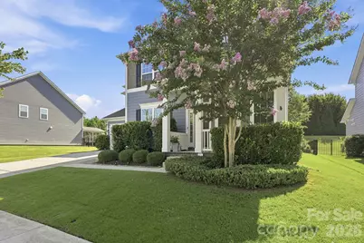
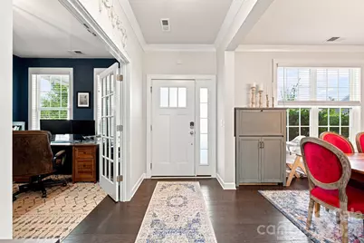
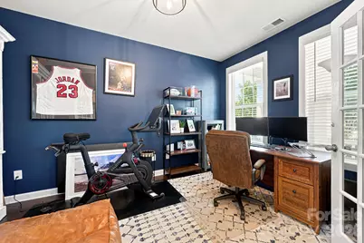
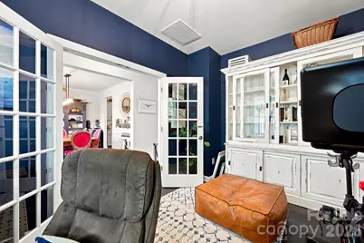
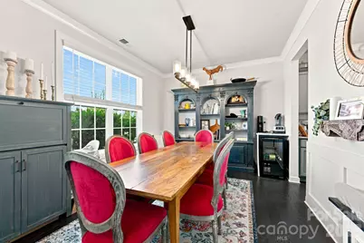
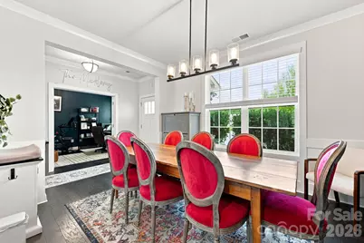
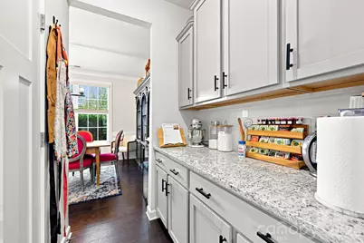
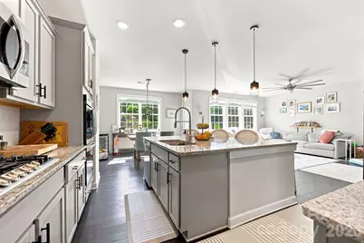
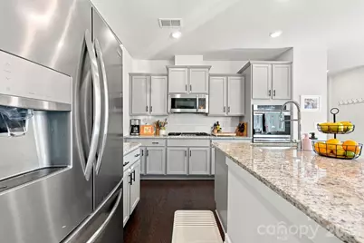
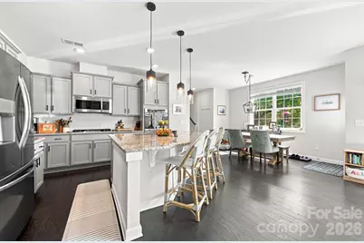
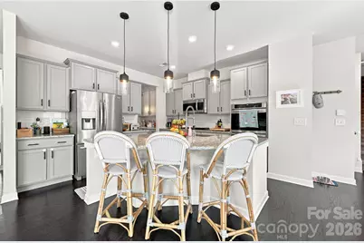
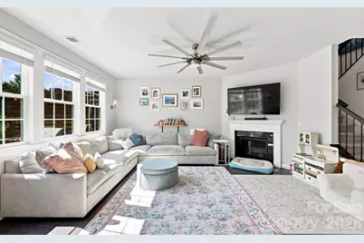
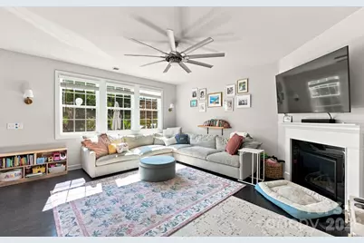
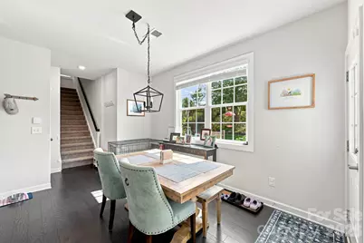
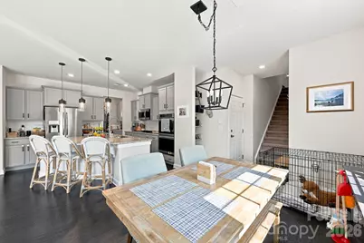
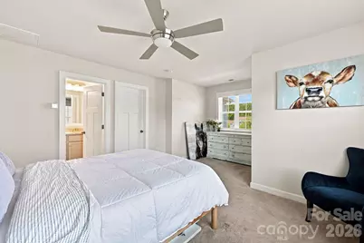
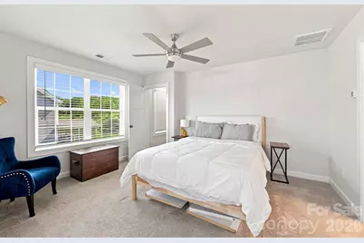
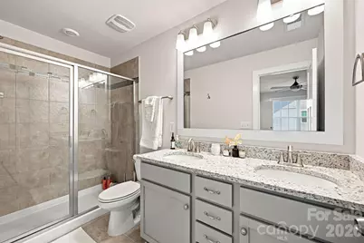
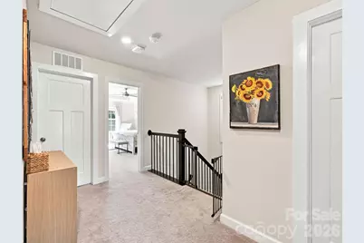
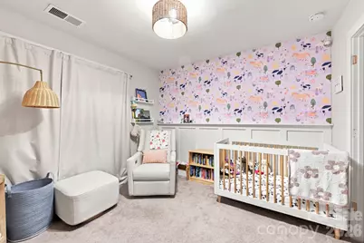
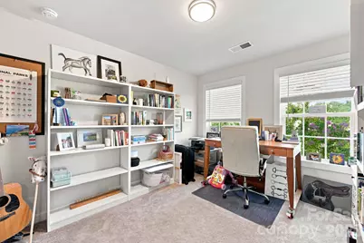
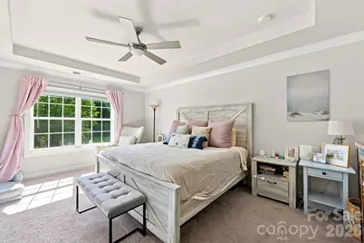
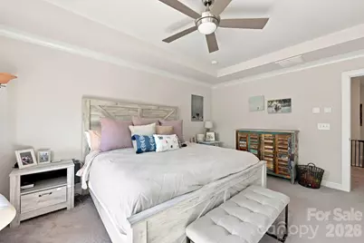
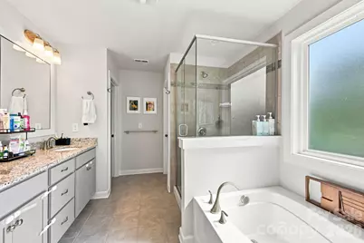
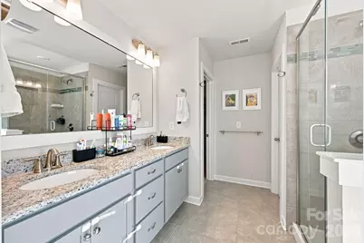
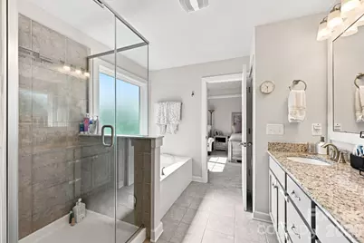
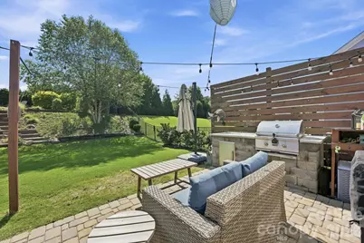
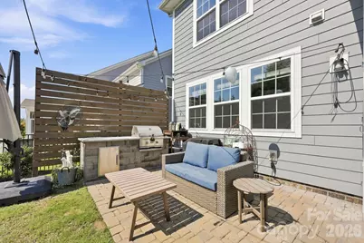
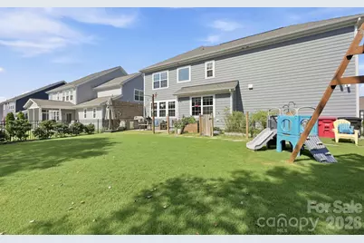
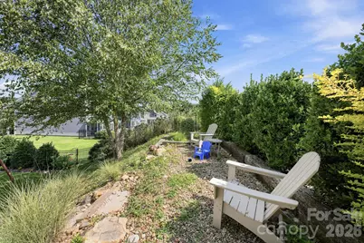
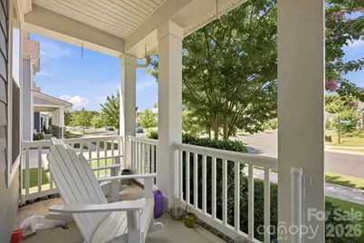
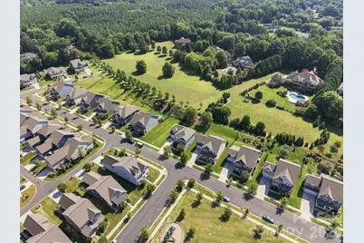
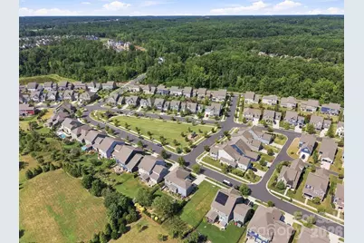
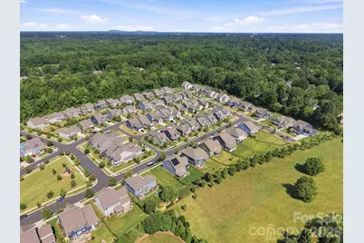
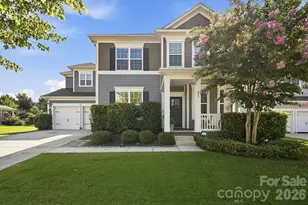
Neighborhood matters. Fabulous 5 bedroom, 3.5 bath home located in the highly sought after Westbranch neighborhood. Walkable to historic downtown Davidson and the college via Davidson's extensive greenway trail system. This well designed home boasts 2,858 SQ' of HLA and is situated on an approximately 0.213 acre lot that has a unique easement / open grass area on the right side of the house. It backs up to a 4.3 acre undeveloped tract of land making this heavily landscaped, terraced, fenced in backyard with a custom grilling area and patio feel private. There's plenty of room for a large garden. This backyard oasis is a wonderful place to the enjoy the outdoors. Immediately out the front door, you will find the neighborhood park and green with ample space for activities. Inside the home, the main level is bathed in natural light. The chef's kitchen is equipped with a large island, ample cabinetry, and stainless appliances including double ovens and quartz countertops. The kitchen, living room and owner's retreat all get great morning sunlight from the multiple windows on the rear of the house. The owner's retreat is located on the upper level and has a very spacious bath with a double vanity, soaking tub and separate shower. The fifth bedroom is currently being used as a large closet off the primary bath but could easily be turned back into a bedroom. One of the best design features of this home is the private guest suite that has an ensuite bath and its own staircase on the far side of the house. Please don't miss seeing this property; you won't be disappointed. Welcome Home!
Full Property Details
Full Property Details for 445 Hudson Pl
General
- Price: $764,950
- HOA FEE: $95/month
- HOA FEE FREQ.: Quarterly
- Status: Active
- Type: Single Family
- Source: Charlotte_Regional_Realtor_Association
- MLS ID: 4407866
- Updated: 8/1/2026
- Added to Site: 4 day(s) ago
Interior
- Interior Features: Attic Stairs Pulldown, Entrance Foyer, Kitchen Island, Walk-In Closet(s)
- Fireplace: Yes
- Fireplace(s): Gas Log, Living Room, Gas Log, Living Room
- Appliances: Convection Oven, Dishwasher, Disposal, Double Oven, Gas Cooktop, Ice Maker, Microwave, Wall Oven
- Flooring: Carpet, Laminate, Tile
Rooms
Bathrooms
- Total Bathrooms: 4
- Full Bathrooms: 3
- Half Bathrooms: 1
- Upper - Full Baths: 3
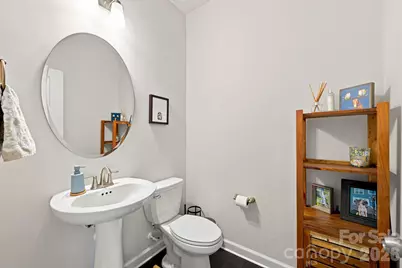
- Main - 1/2 Baths: 1
Bedrooms
- Total Bedrooms: 5
- Bedrooms Upper: 5
Other Rooms
- Laundry: Laundry Room, Upper Level
Additional Information
- Shared Amenities: Outdoor Pool, Playground, Sidewalks
- Pool: Yes
Parking
- Garage: Yes
- Garage Description: 433 Sq. Ft.
- Garage Spaces: 2
- Parking Features: Driveway, Attached Garage, Garage Door Opener, Garage Faces Front
Location
- County: Mecklenburg
- Subdivision: Westbranch
School Information
- Elementary School: Davidson
- Middle School: Bailey
- High School: William Amos Hough
Community
- Assoc. Name: Sentry Management
Heating & Cooling
- Cooling Type: Central Air, Electric, Zoned
- Heating Type: Floor Furnace, Forced Air, Natural Gas, Zoned
Utilities
- Sewer: Public Sewer
- Water: City
- Utility Description: Cable Available, Electricity Connected, Natural Gas, Underground Power Lines, Underground Utilities
Structural Information
- Builder: Lennar
- Construction: Site Built
- Exterior Const.: Fiber Cement
- Roof: Architectural Shingle
- Upper: 1,565 Sq. Ft.
- Main/1st Level: 1,293 Sq. Ft.
- Year Built: 2020
Lot Features
- Lot Dimensions: 67 x 138
- Street/Road Desc.: Concrete, Paved
- Rcmdd Zoning: R100
- Fencing (Description): Back Yard
Horse Property
- Horse Facility Desc.: None
Financial Considerations
- Association Fee: $285
- Assoc Fee Freq.: Quarterly
- Terms: Cash, Conventional
Disclosures and Reports
- Restrictions: Architectural Review, Building, Livestock Restriction, Subdivision
- Property ID: 007-282-17
- Plat: 64 / 571-573
- Lot Number: 34742-502
Listed by TSG Residential
Get Pre-Approved Today
Schools
Schools serving 445 Hudson Pl
School District:Charlotte-Mecklenburg Schools
| Name | Grades | Distance |
|---|---|---|
Davidson K-8 School 635 South Street, Davidson, NC 28036 | K-8 | 1.4 mi |
William Amos Hough High 12420 Bailey Road, Cornelius, NC 28031 | 9-12 | 1 mi |
Disclaimer:
School attendance boundaries provided by ATTOM Data Solutions and are for reference only. Contact the school directly to verify enrollment eligibility.
Price & Sales History for 445 Hudson Pl
Date
Details
Price
Change
Source
8/01/2026
Listed
$764,950
—
MLS
Disclaimer: Historical sales information is derived from public records provided by the county offices. Information is not guaranteed and should be independently verified.
Estimate the Cost
Estimate the Cost for 445 Hudson Pl
445 Hudson Place, Davidson, NC 28036 (MLS# 4407866) is a Single Family property with 5 bedrooms, 3 full bathrooms and 1 partial bathroom. 445 Hudson Place is currently listed for $764,950 and was received on August 01, 2026. Want to learn more about 445 Hudson Place? Do you have questions about finding other Single Family real estate for sale in Davidson? You can browse all Davidson real estate or contact a Coldwell Banker agent to request more information.