This is a carousel with tiles that activate property listing cards. Use the previous and next buttons to navigate.
1/41
$1,225,000 Just Listed
This is a carousel with tiles that activate property listing cards. Use the previous and next buttons to navigate.
1/41
Property Description
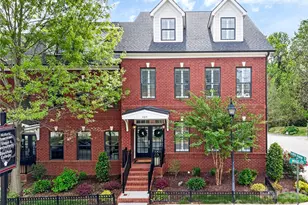
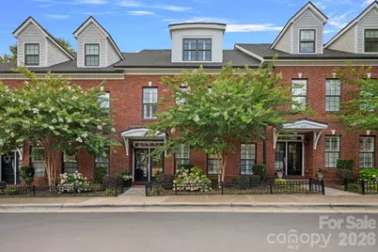
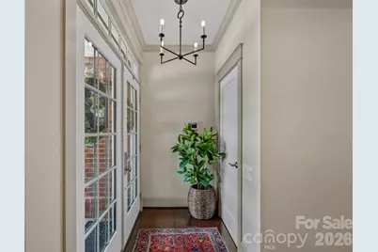
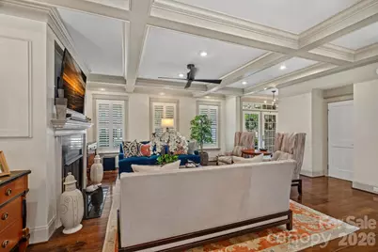
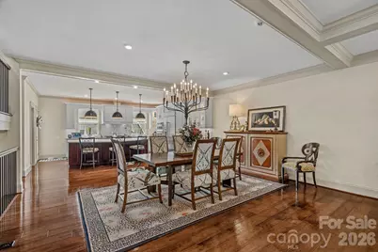
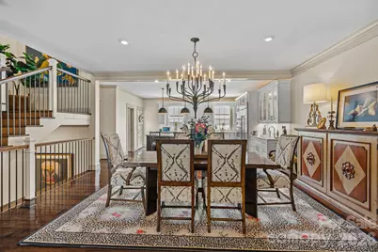
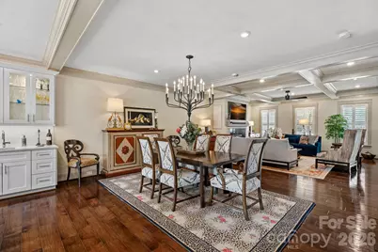
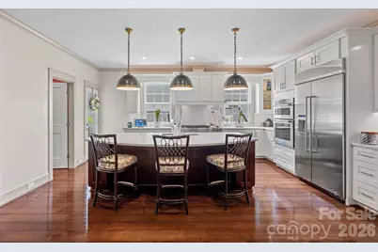
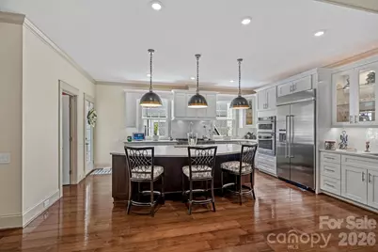
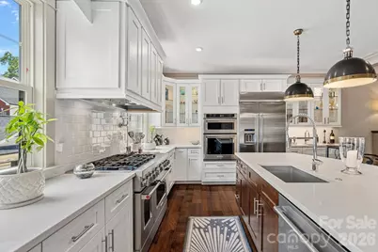
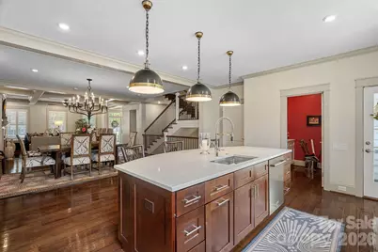
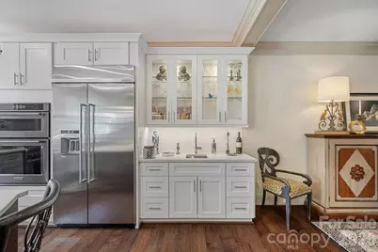
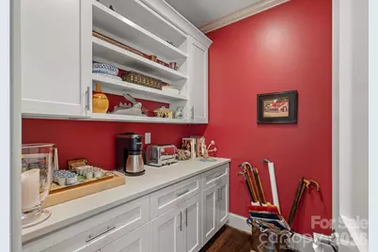
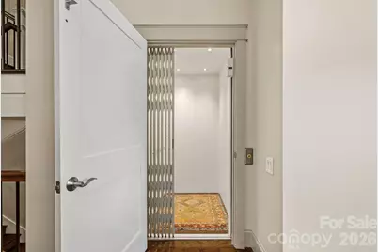
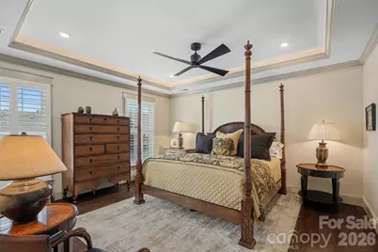
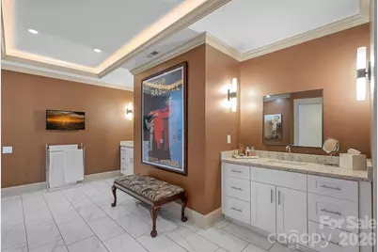
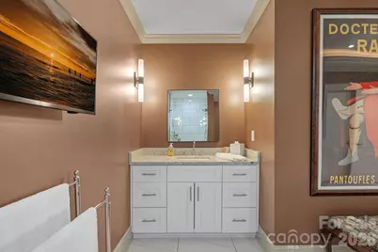
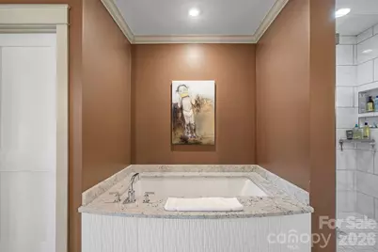
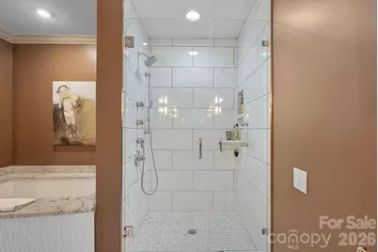

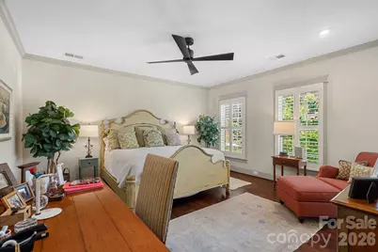
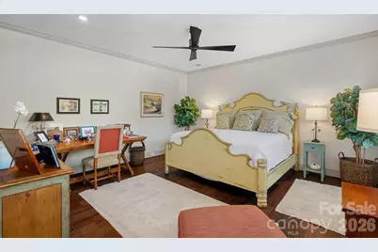
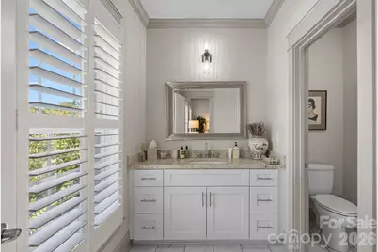
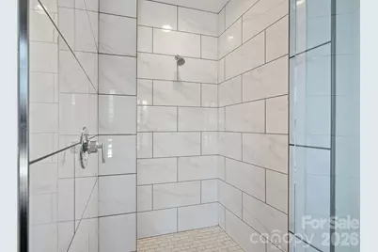
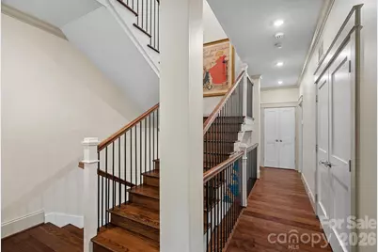
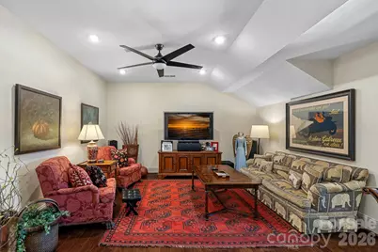
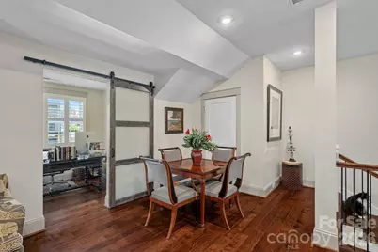
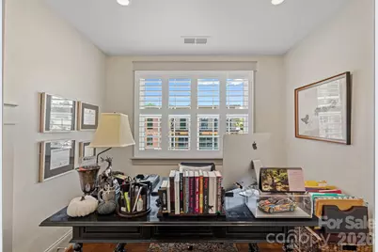
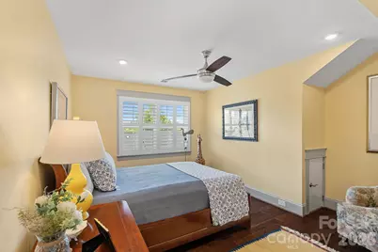
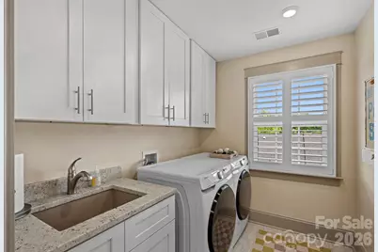
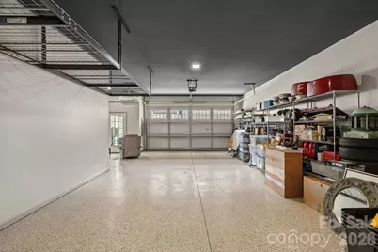
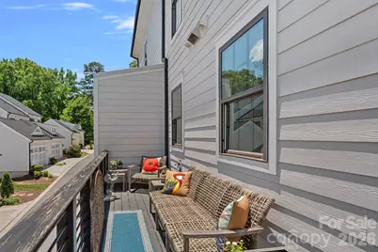
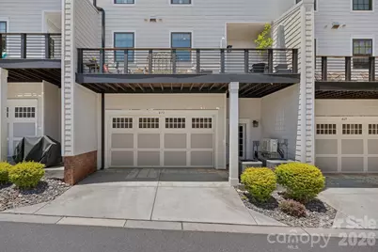
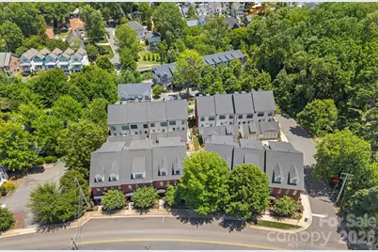
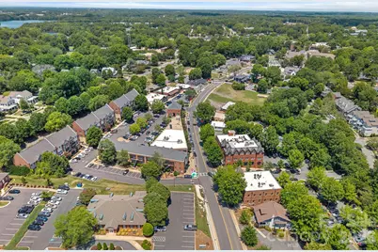
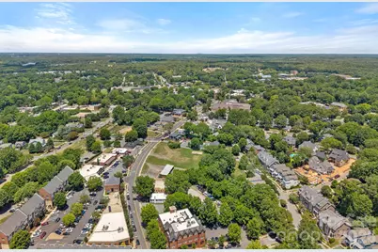
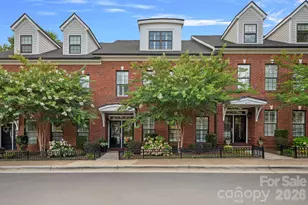
Experience luxury living in the heart of downtown Davidson at this exceptional South Main all Brick 3 bed/3.5 bath townhome. Perfectly positioned just moments from Davidson's vibrant shops, restaurants, farmers market, parks, and Davidson College, this beautifully appointed residence offers an unmatched combination of elegance, convenience, and low-maintenance living. Reasonable HOA fees. Designed with both comfort and entertaining in mind, the open-concept floor plan features a Chef's Kitchen with Quartz countertops, premium stainless steel appliances, a Gas range, pot filler, oversized island, wet bar, and spacious walk-in Pantry. 3 ovens for optimal baking efficiency. A private Elevator provides effortless access to all levels, while thoughtful upgrades throughout elevate the home's sophisticated style. The expansive Primary suite serves as a luxurious retreat with a spa-inspired Bath, soaking tub, oversized shower, and Custom walk-in Closet. Additional highlights include a second En-suite Bedroom, a versatile Bonus/Media room, multiple Laundry areas, abundant storage, and an oversized tandem temp controlled garage for at least 3 vehicles with electric charging capability. Enjoy the best of Davidson's walkable lifestyle in a like-new luxury townhome where modern design meets timeless charm. New commercial bldg across the street will have mix of retail/restaurant on street level, office space upstairs. Parking is behind 480 S Main building shared with church. The Villages of South Main have parking on Main St, alleyway driveways and a parking lot to the Left of the building.
Full Property Details
Full Property Details for 473 S Main St
General
- Price: $1,225,000
- HOA FEE: $300/month
- HOA FEE FREQ.: Quarterly
- Status: Active
- Type: Townhouse
- Source: Charlotte_Regional_Realtor_Association
- MLS ID: 4403660
- Updated: Today (7/16/2026)
- Added to Site: Today
Interior
- Interior Features: Attic Other, Attic Stairs Pulldown, Cable Prewire, Elevator, Entrance Foyer, Garden Tub, Kitchen Island, Open Floorplan, Pantry, Storage, Walk-In Closet(s), Walk-In Pantry, Wet Bar
- Fireplace: Yes
- Fireplace(s): Gas Log, Living Room, Gas Log, Living Room
- Appliances: Convection Microwave, Convection Oven, Dishwasher, Disposal, Double Oven, Dryer, Electric Water Heater, Exhaust Hood, Gas Range, Microwave, Refrigerator, Self Cleaning Oven, Wall Oven, Washer, Washer/Dryer
- Flooring: Hardwood, Tile
Rooms
Bathrooms
- Total Bathrooms: 4
- Full Bathrooms: 3
- Half Bathrooms: 1
- Upper 3 - Full Baths: 1
- Upper - Full Baths: 2
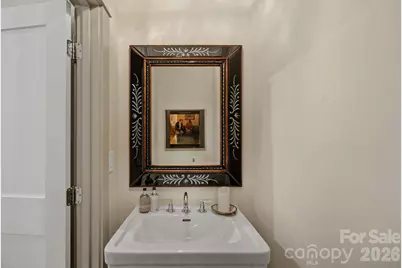
- Main - 1/2 Baths: 1
Bedrooms
- Total Bedrooms: 3
- Bedrooms Upper: 2
Other Rooms
- Laundry: Electric Dryer Hookup, In Hall, Inside, Laundry Closet, Laundry Room, Sink, Third Level, Upper Level, Washer Hookup
Additional Information
- Shared Amenities: Elevator, Sidewalks, Street Lights
Exterior
- Exterior Features: Elevator, Lawn Maintenance
Parking
- Garage: Yes
- Garage Description: 937 Sq. Ft.
- Garage Spaces: 3
- Parking Features: Basement, Driveway, Attached Garage, Garage Door Opener, Garage Faces Rear, Tandem
Location
- County: Mecklenburg
- Subdivision: The Villages of South Main
- Driving Directions: Use GPS for the best route since S Main is temporarily closed for road construction. To avoid construction traffic- take Spring St to Eugenia St Turn Left on Griffith Village Lane and park on Main Street.
School Information
- Elementary School: Davidson
- Middle School: Bailey
- High School: William Amos Hough
Community
- Assoc. Name: Mainstreet Mgmt
- Pets Allowed: Yes
- Pets: Yes
Heating & Cooling
- Cooling Type: Ceiling Fan(s), Central Air, Ductless, Zoned
- Heating Type: Forced Air, Natural Gas, Zoned
Utilities
- Sewer: Public Sewer
- Water: City
- Utility Description: Cable Available, Cable Connected, Electricity Connected, Natural Gas
Structural Information
- Architectural Style: Transitional
- Construction Status: Completed
- Construction: Site Built
- Exterior Const.: Brick Full
- Basement: Yes
- Basement Desc.: Basement Garage Door, Daylight, Exterior Entry, Finished, Interior Entry, Storage Space
- Roof: Architectural Shingle
- Entry Floor Number: 1
- Upper: 1,303 Sq. Ft.
- Main/1st Level: 1,255 Sq. Ft.
- Year Built: 2020
Manufactured Home
- Land Included: Yes
Lot Features
- Lot Dimensions: 26 x 64 x 26 x 67
- Street/Road Desc.: Concrete, Paved
- Elevation (Approx.): 1000
- Lot Features: Level
- Rcmdd Zoning: VI
Financial Considerations
- Association Fee: $901
- Assoc Fee Freq.: Quarterly
- Terms: Cash, Conventional
Disclosures and Reports
- Restrictions: Architectural Review
- Property ID: 007-051-50
- Lot Number: 38294-271
Listed by Compass
Get Pre-Approved Today
Schools
Schools serving 473 S Main St
School District:Charlotte-Mecklenburg Schools
| Name | Grades | Distance |
|---|---|---|
Davidson K-8 School 635 South Street, Davidson, NC 28036 | K-8 | 0.4 mi |
William Amos Hough High 12420 Bailey Road, Cornelius, NC 28031 | 9-12 | 2.3 mi |
Disclaimer:
School attendance boundaries provided by ATTOM Data Solutions and are for reference only. Contact the school directly to verify enrollment eligibility.
Price & Sales History for 473 S Main St
Date
Details
Price
Change
Source
7/16/2026
Listed
$1,225,000
24.37%
MLS
8/03/2023
Sold
$985,000
—
Public Record
Disclaimer: Historical sales information is derived from public records provided by the county offices. Information is not guaranteed and should be independently verified.
Tax History
Tax History for 473 S Main St
Year
Property Taxes
Change
Tax Assessment
Change
2023
$6,366
-22%
$861,300
—
2023
$8,113
37%
$861,300
31%
2022
$5,940
—
$655,000
—
2021
$5,940
680%
$655,000
680%
2020
$762
—
$84,000
—
2019
$762
81%
$84,000
100%
2018
$422
—
—
Disclaimer: Historical tax information is derived from public records provided by the county offices. Information is not guaranteed and should be independently verified.
Estimate the Cost
Estimate the Cost for 473 S Main St
473 S Main Street, Davidson, NC 28036 (MLS# 4403660) is a Townhouse property with 3 bedrooms, 3 full bathrooms and 1 partial bathroom. 473 S Main Street is currently listed for $1,225,000 and was received on July 16, 2026. Want to learn more about 473 S Main Street? Do you have questions about finding other Townhouse real estate for sale in Davidson? You can browse all Davidson real estate or contact a Coldwell Banker agent to request more information.