This is a carousel with tiles that activate property listing cards. Use the previous and next buttons to navigate.
1/1
$599,000
This is a carousel with tiles that activate property listing cards. Use the previous and next buttons to navigate.
1/1
Property Description
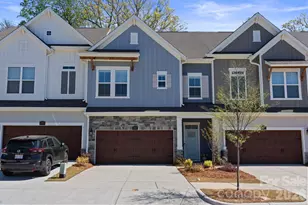
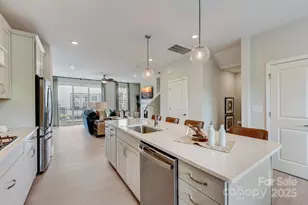
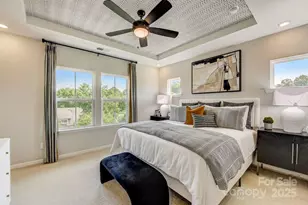
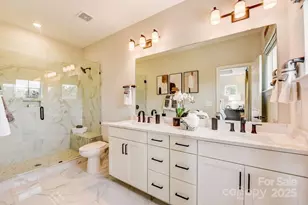
New Construction - March Completion! Built by America's Most Trusted Homebuilder. Welcome to the Vail II at 504 Annie Lower Way in Parkside Commons! This townhome is designed for modern living and effortless style. The first floor opens into a spacious flex room, perfect for a home office, gym, or cozy retreat. Nearby, the two-car garage entry and full bath offer everyday convenience. Stairs from the foyer lead to the heart of the home. On the main floor, enjoy an open-concept layout that brings together the great room with fireplace, casual dining area, and kitchen. A walk-in pantry sits just off the kitchen, and a powder room is tucked nearby for guests. Step outside to a private deck, ideal for morning coffee or evening gatherings. Upstairs, the upper floor features two secondary bedrooms with a shared bathroom and a centrally located laundry room. A luxurious primary suite is situated away from the secondary bedrooms for additional privacy. The attached bathroom features a dual sink vanity, a spacious walk-in closet, and a beautifully tiled shower. Head up one more flight of stairs to the sky terrace to enjoy the outdoors. Located in Parkside Commons, this lakeside community offers charm and convenience in the heart of Davidson. Enjoy walkable access to Downtown, top-rated schools, and Lake Norman just a mile away. With a planned park and playground, plus easy access to local events and major highways, Parkside Commons is where nature, neighborhood, and lifestyle come together. Additional highlights include: a full bath on the lower floor, fireplace in the great room, gourmet kitchen, and sky terrace. Photos are for representative purposes only. MLS#4298168
Full Property Details
Full Property Details for 504 Annie Lowery Wy
General
- Sold For: $599,000
- HOA FEE: $250/month
- Status: Closed
- Type: Townhouse
- Source: Charlotte_Regional_Realtor_Association
- MLS ID: 4298168
- Added to Site: 264 day(s) ago
Interior
- Interior Features: Entrance Foyer, Kitchen Island, Open Floorplan, Pantry, Split Bedroom, Storage, Walk-In Closet(s)
- Fireplace: Yes
- Fireplace(s): Electric, Family Room, Electric, Family Room
- Appliances: Dishwasher, Disposal, Exhaust Fan, Exhaust Hood, Gas Cooktop, Microwave, Plumbed For Ice Maker, Refrigerator, Tankless Water Heater, Wall Oven, Wine Refrigerator
- Flooring: Laminate, Tile
Rooms
Bathrooms
- Total Bathrooms: 4
- Full Bathrooms: 3
- Half Bathrooms: 1
- Upper - Full Baths: 2
- Main - 1/2 Baths: 1
- Lower - Full Baths: 1
Bedrooms
- Total Bedrooms: 3
- Bedrooms Upper: 3
Other Rooms
- Laundry: Electric Dryer Hookup, Upper Level
Additional Information
- Shared Amenities: Playground, Recreation Area, Sidewalks, Street Lights, Other
Exterior
- Exterior Features: Lawn Maintenance
Parking
- Garage: Yes
- Garage Spaces: 2
- Parking Features: Driveway, Attached Garage, Garage Door Opener, Garage Faces Rear
Location
- County: Mecklenburg
- Subdivision: Parkside Commons
- Driving Directions: From Charlotte Center City. Travel on I-277 S for approximately 20 miles, and take exit 1C to merge onto I-77 N/US-21 N toward Statesville. Take exit 30 for Griffith St toward Davidson. At the traffic circle, take the 1st exit onto Griffith St. At the second traffic circle, take the 2nd exit and stay on Griffith St. At the third traffic circle, take the 1st exit onto Jetton St. After approximately 0.4 miles, the community will be on your Right.
School Information
- Elementary School: Davidson
- Middle School: Davidson K-8
- High School: William Amos Hough
Community
- Assoc. Name: Braesael Management Company
Heating & Cooling
- Cooling Type: Central Air, Zoned
- Heating Type: Natural Gas, Zoned
Utilities
- Sewer: Public Sewer
- Water: City
- Utility Description: Cable Available, Electricity Connected, Natural Gas, Underground Utilities
Structural Information
- Architectural Style: Traditional
- Builder: Taylor Morrison
- Model: Vail II
- Construction Status: Proposed
- Approx Compl Date: 2026-03-30
- Construction: Site Built
- Exterior Const.: Brick Partial, Fiber Cement
- Roof: Architectural Shingle
- Entry Floor Number: 1
- Upper: 824 Sq. Ft.
- Lower: 400 Sq. Ft.
- Main/1st Level: 735 Sq. Ft.
- Year Built: 2025
Manufactured Home
- Land Included: Yes
Lot Features
- Street/Road Desc.: Concrete, Paved
- Lot Features: End Unit
Horse Property
- Horse Facility Desc.: None
Financial Considerations
- Association Fee: $250
- Assoc Fee Freq.: Monthly
Disclosures and Reports
- Restrictions: Architectural Review
- Property ID: 324469
- Lot Number: 35951-196
Listed by Taylor Morrison of Carolinas Inc
Sold by Southern Homes of the Carolinas, Inc

Get Pre-Approved Today
Schools
Schools serving 504 Annie Lowery Wy
School District:Charlotte-Mecklenburg Schools
| Name | Grades | Distance |
|---|---|---|
Davidson K-8 School 635 South Street, Davidson, NC 28036 | K-8 | 0.8 mi |
Bailey Middle School 11900 Bailey Road, Cornelius, NC 28031 | 6-8 | 2.4 mi |
William Amos Hough High 12420 Bailey Road, Cornelius, NC 28031 | 9-12 | 2.7 mi |
Disclaimer:
School attendance boundaries provided by ATTOM Data Solutions and are for reference only. Contact the school directly to verify enrollment eligibility.
Price & Sales History for 504 Annie Lowery Wy
Date
Details
Price
Change
Source
4/26/2026
Sold
$599,000
-1.84%
MLS
9/02/2025
Listed
$610,205
—
MLS
Disclaimer: Historical sales information is derived from public records provided by the county offices. Information is not guaranteed and should be independently verified.
504 Annie Lowery Way, Davidson, NC 28036 (MLS# 4298168) is a Townhouse property that was sold at $599,000 on April 26, 2026. Want to learn more about 504 Annie Lowery Way? Do you have questions about finding other Townhouse real estate for sale in Davidson? You can browse all Davidson real estate or contact a Coldwell Banker agent to request more information.