This is a carousel with tiles that activate property listing cards. Use the previous and next buttons to navigate.
1/1
$990,000
This is a carousel with tiles that activate property listing cards. Use the previous and next buttons to navigate.
1/1
Property Description
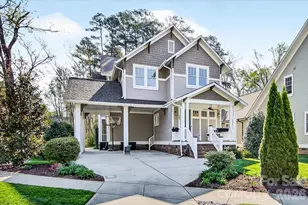
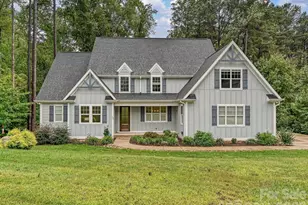
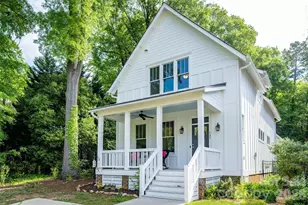
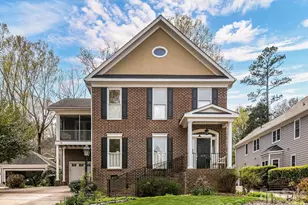
Charming and well maintained Arts & Crafts home built by Saussy Burbank in 2018 just 3 blocks from Main Street in Davidson! This is one of the most walkable areas in town. Home has 4 BRs & 3 and 1/2 baths with an open floor plan. 10' ceilings on main level with gorgeous oak hardwood flooring. Beautiful chef's island kitchen with SS appliances, white subway tile and expansive cabinetry. Dining area off kitchen as well as a large island with bar seating. Great room with bookcases flanking gas fireplace. Screened in porch overlooks the rear & side yards. Covered front porch also allows outdoor enjoyment. Upstairs primary suite features large sunny bedroom, beautiful bathroom and 2 spacious walk-in closets. Three additional bedrooms and two full baths plus a loft on upper level. One bedroom is currently used as a bonus room, and the loft is being used as an office. Nicely landscaped exterior w/ fenced side and private rear yard, brick patio and a sizeable storage shed. Woods to the rear of the lot and a large HOA (Carnegie Mews) common area to the left of the home. Home has great light and views of nature from almost every window. Great location within easy walking distance of Downtown Davidson, Davidson College and Davidson Community School. Enjoy the renovated Sadler Square Shopping Center shops & upcoming dining options, the new Beaty Street Park and all of the opportunities at Exit 30 for shopping & dining. Hard to beat location for access to Downtown Davidson and ease to 1-77.
Full Property Details
Full Property Details for 508 Beaty St
General
- Sold For: $990,000
- Status: Closed
- Type: Single Family
- Source: Charlotte_Regional_Realtor_Association
- MLS ID: 4344372
- Added to Site: 55 day(s) ago
Interior
- Interior Features: Breakfast Bar, Built-in Features, Cable Prewire, Drop Zone, Entrance Foyer, Garden Tub, Kitchen Island, Open Floorplan, Pantry, Walk-In Closet(s)
- Fireplace: Yes
- Fireplace(s): Gas Log, Gas Vented, Great Room, Gas Log, Gas Vented, Great Room
- Appliances: Dishwasher, Disposal, Dryer, Electric Range, Electric Water Heater, ENERGY STAR Qualified Dishwasher, Exhaust Fan, Exhaust Hood, Ice Maker, Microwave, Oven, Plumbed For Ice Maker, Warming Drawer, Washer
- Flooring: Carpet, Tile, Wood
Rooms
Bathrooms
- Total Bathrooms: 4
- Full Bathrooms: 3
- Half Bathrooms: 1
- Upper - Full Baths: 3
- Main - 1/2 Baths: 1
Bedrooms
- Total Bedrooms: 4
- Bedrooms Upper: 4
Other Rooms
- Laundry: Electric Dryer Hookup, In Hall, Inside, Laundry Room, Main Level, Washer Hookup
Additional Information
- Equipment: Network Ready
Parking
- Carports: Yes
- Carport Spaces: 2
- Covered Spaces: 2
- Parking Features: Attached Carport, Driveway
Location
- County: Mecklenburg
- Subdivision: Davidson
- Driving Directions: From 1-77 North take Exit 30 (the Steph Curry Interchange) and go E on Griffith Street. Go through 2 traffic circles and take a L at the first stop light onto Beaty Street. The house is 508 Beaty Street on the R side of road. It is located between Delburg Street and Magnolia Street. Park in the driveway.
School Information
- Elementary School: Davidson
- Middle School: Bailey
- High School: William Amos Hough
Heating & Cooling
- Cooling Type: Ceiling Fan(s), Central Air, Electric, Zoned
- Heating Type: Central, Forced Air, Natural Gas, Zoned
Utilities
- Sewer: Public Sewer
- Water: City
- Utility Description: Cable Available, Electricity Connected, Fiber Optics, Natural Gas, Satellite Internet Available, Underground Utilities, Wired Internet Available
Structural Information
- Architectural Style: Arts and Crafts
- Builder: Saussy Burbank
- Construction Status: Completed
- Construction: Site Built
- Exterior Const.: Fiber Cement
- Roof: Architectural Shingle
- Upper: 1,541 Sq. Ft.
- Main/1st Level: 1,195 Sq. Ft.
- Year Built: 2018
Lot Features
- Lot Dimensions: 95 x 165 x 57 x 98
- Street/Road Desc.: Concrete, Paved
- Lot Features: Cleared, Infill Lot, Level, Wooded
- Rcmdd Zoning: VI
- Fencing (Description): Back Yard, Wood
Financial Considerations
- Terms: Cash, Conventional
Disclosures and Reports
- Restrictions: Architectural Review, Other - See Remarks
- Property ID: 003-272-85
- Lot Number: 33074-172
Listed by Keller Williams Lake Norman
Sold by Corcoran HM Properties

Get Pre-Approved Today
Schools
Schools serving 508 Beaty St
School District:Charlotte-Mecklenburg Schools
| Name | Grades | Distance |
|---|---|---|
Davidson K-8 School 635 South Street, Davidson, NC 28036 | K-8 | 1.1 mi |
William Amos Hough High 12420 Bailey Road, Cornelius, NC 28031 | 9-12 | 2.9 mi |
Disclaimer:
School attendance boundaries provided by ATTOM Data Solutions and are for reference only. Contact the school directly to verify enrollment eligibility.
Price & Sales History for 508 Beaty St
Date
Details
Price
Change
Source
5/04/2026
Sold
$990,000
-4.35%
MLS
3/30/2026
Listed
$1,035,000
—
MLS
Disclaimer: Historical sales information is derived from public records provided by the county offices. Information is not guaranteed and should be independently verified.
508 Beaty Street, Davidson, NC 28036 (MLS# 4344372) is a Single Family property that was sold at $990,000 on May 04, 2026. Want to learn more about 508 Beaty Street? Do you have questions about finding other Single Family real estate for sale in Davidson? You can browse all Davidson real estate or contact a Coldwell Banker agent to request more information.