This is a carousel with tiles that activate property listing cards. Use the previous and next buttons to navigate.
1/1
$870,000
This is a carousel with tiles that activate property listing cards. Use the previous and next buttons to navigate.
1/1
Property Description
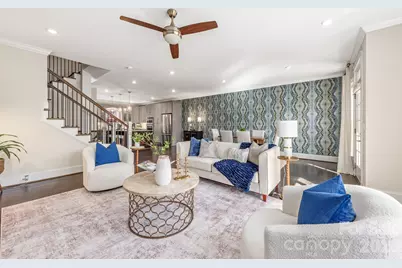
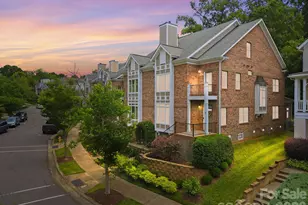
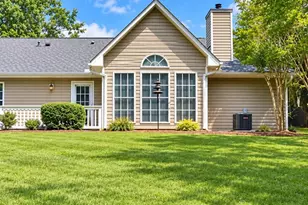
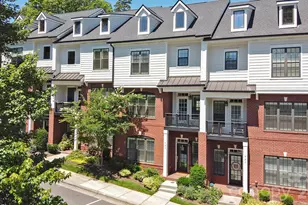
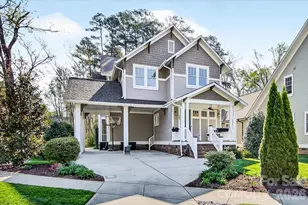
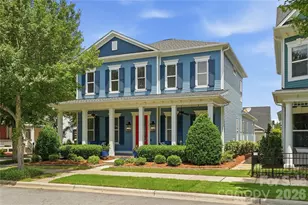
Moments from the charming heart of Davidson, 541 Griffith Village Lane presents a refined three-bedroom townhouse that seamlessly blends architectural elegance with modern comfort. Built in 2019 and spanning 2,840 square feet across three thoughtfully designed levels, this residence offers a sophisticated yet effortless lifestyle in one of the area's most desirable communities. The walk-out lower level welcomes guests through a private entrance and unfolds into an inviting family lounge anchored by a sleek linear fireplace, creating a warm and contemporary focal point. This versatile level also features a dedicated home office, fitness studio, and an elegant bar complete with wine refrigeration, offering an ideal setting for entertaining or relaxed evenings at home. Above, the main living level-conveniently accessed from both the back patio and the detached two-car garage-reveals a grand open-concept design that effortlessly connects the kitchen, dining, and living spaces. Rich wood flooring, curated finishes, and custom built-ins enhance the refined atmosphere. The chef's kitchen is appointed with island seating, a gas cooktop, convection oven, beverage and wine refrigeration, and ample cabinetry-perfectly suited for both everyday living and elegant gatherings. The upper level offers a tranquil private retreat. The primary suite features a generous walk-in closet and a beautifully appointed en suite shower, while two additional bedrooms and a full bath provide comfortable accommodations for family or guests. Outdoor spaces add another layer of appeal, with a fenced patio and covered porch offering intimate places to unwind or entertain. A detached two-car garage with additional parking ensures both convenience and privacy. Timeless in design and turnkey in condition, 541 Griffith Village Lane offers a rare opportunity to experience elevated townhouse living just moments from Davidson's boutiques, dining, and the vibrant energy of the village.
Full Property Details
Full Property Details for 541 Griffith Village Ln
General
- Sold For: $870,000
- HOA FEE: $300/month
- HOA FEE FREQ.: Quarterly
- Status: Closed
- Type: Townhouse
- Source: Charlotte_Regional_Realtor_Association
- MLS ID: 4346354
- Added to Site: 140 day(s) ago
Interior
- Interior Features: Breakfast Bar, Built-in Features, Kitchen Island, Open Floorplan, Walk-In Closet(s)
- Fireplace: Yes
- Fireplace(s): Gas, Gas Log, Living Room, Gas, Gas Log, Living Room
- Appliances: Bar Fridge, Convection Oven, Dishwasher, Disposal, Dryer, Electric Water Heater, Gas Cooktop, Ice Maker, Microwave, Oven, Plumbed For Ice Maker, Refrigerator, Refrigerator with Ice Maker, Self Cleaning Oven, Washer, Washer/Dryer, Wine Refrigerator
- Flooring: Tile, Wood
Rooms
Bathrooms
- Total Bathrooms: 4
- Full Bathrooms: 3
- Half Bathrooms: 1
- Upper - Full Baths: 2
- Main - 1/2 Baths: 1
- Lower - Full Baths: 1
Bedrooms
- Total Bedrooms: 3
- Bedrooms Upper: 3
Other Rooms
- Laundry: Electric Dryer Hookup, Utility Room, Inside, Main Level, Sink, Washer Hookup
Exterior
- Exterior Features: Lawn Maintenance
Parking
- Garage: Yes
- Garage Description: 433 Sq. Ft.
- Garage Spaces: 2
- Parking Features: Detached Garage, Garage Door Opener, Garage Faces Rear, Shared Driveway
Location
- County: Mecklenburg
- Subdivision: The Villages of South Main
School Information
- Elementary School: Davidson
- Middle School: Davidson IB
- High School: William Amos Hough
Community
- Assoc. Name: Main Street Management Group PO Box 1329 Cornelius
- Pets Allowed: Yes
- Pets: Yes
Heating & Cooling
- Cooling Type: Ceiling Fan(s), Heat Pump
- Heating Type: Forced Air, Heat Pump
Utilities
- Sewer: Public Sewer
- Water: City
- Utility Description: Electricity Connected, Natural Gas, Underground Power Lines, Underground Utilities
Structural Information
- Architectural Style: Transitional
- Construction Status: Completed
- Construction: Site Built
- Exterior Const.: Brick Full, Hardboard Siding
- Basement: Yes
- Basement Desc.: Daylight, Exterior Entry, Finished, Interior Entry, Storage Space, Walk-Out Access
- Roof: Architectural Shingle
- Entry Floor Number: 1
- Upper: 1,046 Sq. Ft.
- Lower: 792 Sq. Ft.
- Main/1st Level: 1,002 Sq. Ft.
- Year Built: 2019
Manufactured Home
- Land Included: Yes
Lot Features
- Lot Dimensions: 24' x 92' x 24' x 92'
- Street/Road Desc.: Concrete, Paved
- Rcmdd Zoning: VI
- Fencing (Description): Back Yard, Fenced
Financial Considerations
- Association Fee: $901
- Assoc Fee Freq.: Quarterly
- Terms: Cash, Conventional, VA Loan
Disclosures and Reports
- Restrictions: Architectural Review, Manufactured Home Not Allowed, Modular Not Allowed
- Property ID: 007-051-62
- Plat: 65/345
- Lot Number: 34173-582
Listed by Premier Sotheby's International Realty
Sold by Premier South

Get Pre-Approved Today
Schools
Schools serving 541 Griffith Village Ln
School District:Charlotte-Mecklenburg Schools
| Name | Grades | Distance |
|---|---|---|
Davidson K-8 School 635 South Street, Davidson, NC 28036 | K-8 | 0.4 mi |
William Amos Hough High 12420 Bailey Road, Cornelius, NC 28031 | 9-12 | 2.3 mi |
Disclaimer:
School attendance boundaries provided by ATTOM Data Solutions and are for reference only. Contact the school directly to verify enrollment eligibility.
Price & Sales History for 541 Griffith Village Ln
Date
Details
Price
Change
Source
5/26/2026
Sold
$870,000
-2.14%
MLS
2/19/2026
Listed
$889,000
—
MLS
Disclaimer: Historical sales information is derived from public records provided by the county offices. Information is not guaranteed and should be independently verified.
541 Griffith Village Lane, Davidson, NC 28036 (MLS# 4346354) is a Townhouse property that was sold at $870,000 on May 26, 2026. Want to learn more about 541 Griffith Village Lane? Do you have questions about finding other Townhouse real estate for sale in Davidson? You can browse all Davidson real estate or contact a Coldwell Banker agent to request more information.