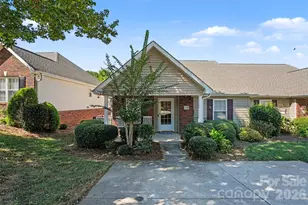
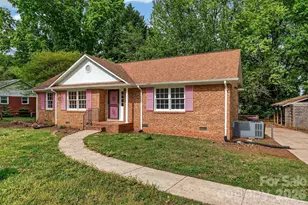
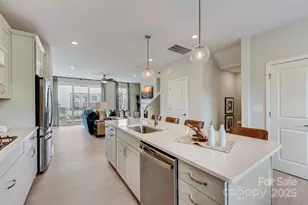
This is a carousel with tiles that activate property listing cards. Use the previous and next buttons to navigate.
1/1
$475,000
This is a carousel with tiles that activate property listing cards. Use the previous and next buttons to navigate.
1/1
Property Description
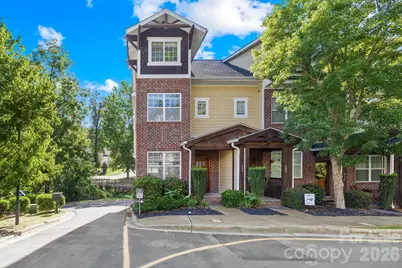
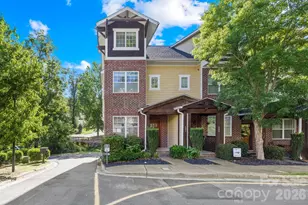
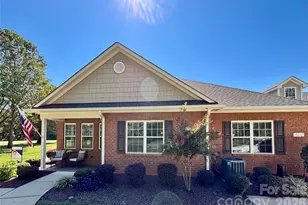
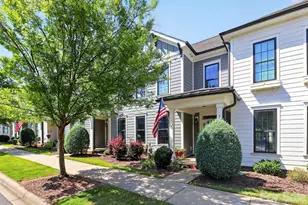
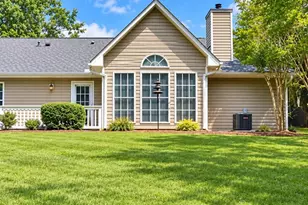
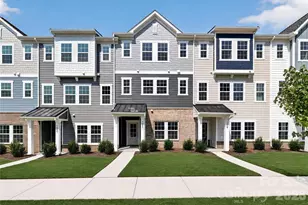
Davidson Craftsman End Unit - Walkable, Charming & Move-In Ready Tucked into a private, park-like setting just steps from the heart of Historic Downtown Davidson, this beautifully maintained Craftsman-style end unit offers the best of both worlds - serene surroundings with unbeatable walkability to shops, restaurants, and Davidson College. Inside, reclaimed wood floors anchor the main level with warmth and character, while a custom kitchen impresses with 42" cabinetry, crown molding, granite countertops, and stainless appliances. The private primary suite crowns the third floor, complete with a balcony retreat that's perfect for morning coffee or unwinding at the end of the day. Fresh paint and carpet last year, and a new roof mean nothing to do but move in and enjoy everything this special community has to offer.
Full Property Details
Full Property Details for 605 Village Main Cir
General
- Sold For: $475,000
- HOA FEE: $100/month
- Status: Closed
- Type: Townhouse
- Source: Charlotte_Regional_Realtor_Association
- MLS ID: 4364867
- Added to Site: 92 day(s) ago
Interior
- Appliances: Dishwasher, Disposal, Electric Cooktop, Electric Oven, Electric Range, Microwave, Plumbed For Ice Maker, Refrigerator, Washer/Dryer
- Flooring: Carpet, Tile, Wood
Rooms
Bathrooms
- Total Bathrooms: 3
- Full Bathrooms: 2
- Half Bathrooms: 1
- Upper 3 - Full Baths: 1
- Upper - Full Baths: 1
- Main - 1/2 Baths: 1
Bedrooms
- Total Bedrooms: 3
- Bedrooms Upper: 2
Other Rooms
- Laundry: Electric Dryer Hookup, Upper Level
Parking
- Garage: Yes
- Garage Description: 577 Sq. Ft.
- Garage Spaces: 2
- Parking Features: Basement, Attached Garage, Tandem
Location
- County: Mecklenburg
- Subdivision: The Village at South Main
Community
- Assoc. Name: The Village on South Main
- Pets: Yes, Breed Restrictions
Heating & Cooling
- Cooling Type: Electric, Heat Pump
- Heating Type: Heat Pump
Utilities
- Sewer: Public Sewer
- Water: City
- Utility Description: Cable Available
Structural Information
- Architectural Style: Arts and Crafts
- Construction Status: Completed
- Construction: Site Built
- Exterior Const.: Brick Partial, Cedar Shake, Hardboard Siding
- Basement: Yes
- Basement Desc.: Basement Garage Door, Storage Space, Walk-Out Access
- Entry Floor Number: 4
- Upper: 643 Sq. Ft.
- Main/1st Level: 650 Sq. Ft.
- Year Built: 2009
Manufactured Home
- Land Included: Yes
Lot Features
- Street/Road Desc.: Concrete, Paved
- Lot Features: Corner Lot, End Unit
- Rcmdd Zoning: VI
Financial Considerations
- Association Fee: $100
- Assoc Fee Freq.: Monthly
- Terms: Cash, Conventional, FHA
Disclosures and Reports
- Property ID: 007-055-28
- Lot Number: 34074-25
Listed by Ivester Jackson Christie's
Sold by MartinGroup Properties Inc

Get Pre-Approved Today
Schools
Schools serving 605 Village Main Cir
School District:Charlotte-Mecklenburg Schools
| Name | Grades | Distance |
|---|---|---|
Davidson K-8 School 635 South Street, Davidson, NC 28036 | K-8 | 0.4 mi |
William Amos Hough High 12420 Bailey Road, Cornelius, NC 28031 | 9-12 | 2.2 mi |
Disclaimer:
School attendance boundaries provided by ATTOM Data Solutions and are for reference only. Contact the school directly to verify enrollment eligibility.
Price & Sales History for 605 Village Main Cir
Date
Details
Price
Change
Source
6/23/2026
Sold
$475,000
-2.06%
MLS
4/08/2026
Listed
$485,000
—
MLS
Disclaimer: Historical sales information is derived from public records provided by the county offices. Information is not guaranteed and should be independently verified.
605 Village Main Circle, Davidson, NC 28036 (MLS# 4364867) is a Townhouse property that was sold at $475,000 on June 23, 2026. Want to learn more about 605 Village Main Circle? Do you have questions about finding other Townhouse real estate for sale in Davidson? You can browse all Davidson real estate or contact a Coldwell Banker agent to request more information.