
This is a carousel with tiles that activate property listing cards. Use the previous and next buttons to navigate.
1/41
$560,000 Just Listed
This is a carousel with tiles that activate property listing cards. Use the previous and next buttons to navigate.
1/41
Property Description
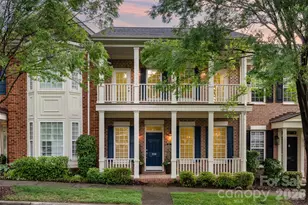
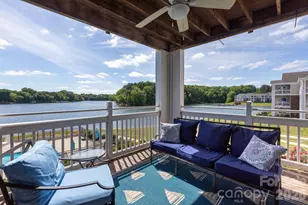
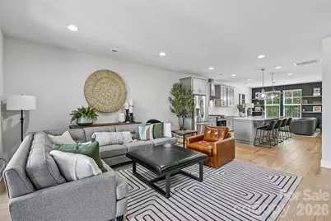
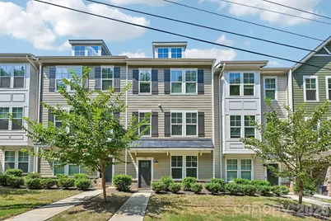
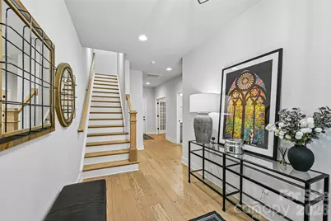
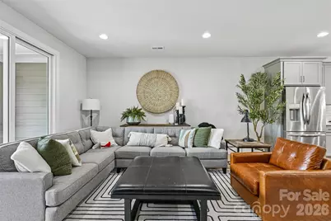
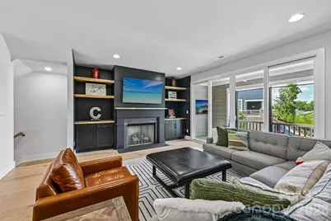
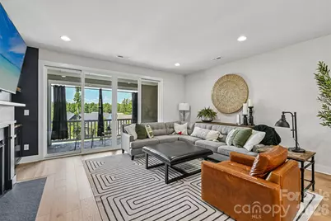
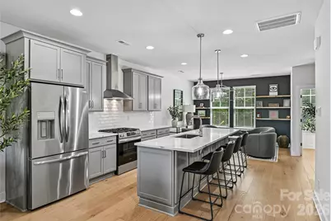
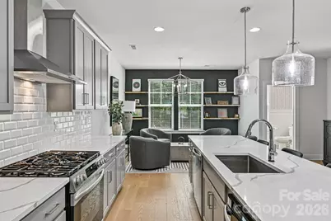
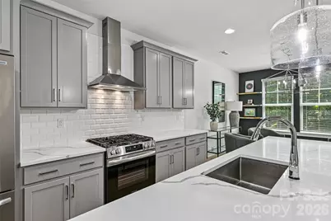
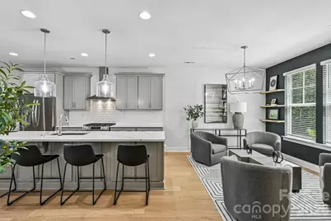
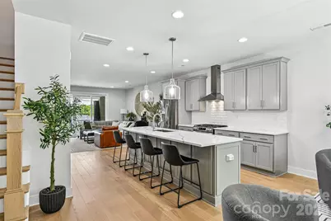
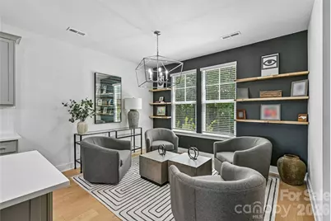
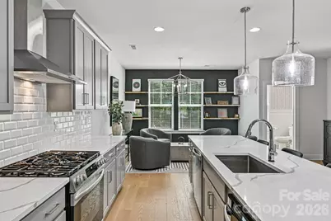
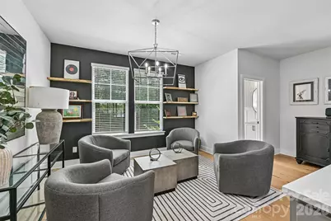
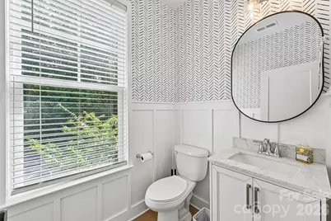
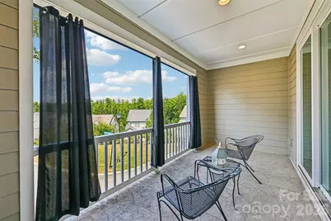
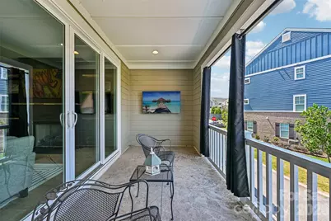
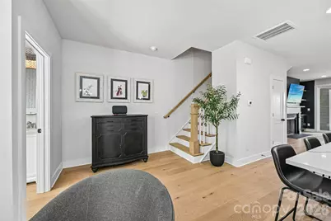
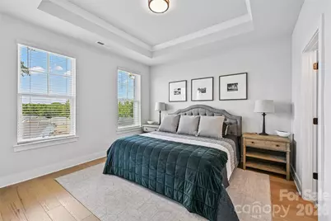
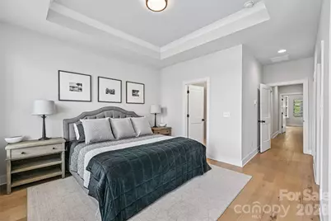
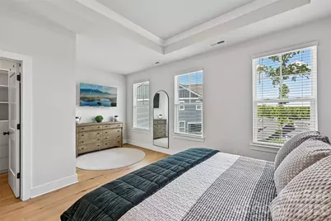
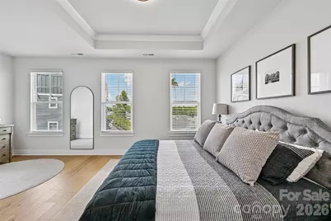
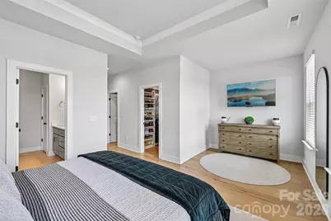
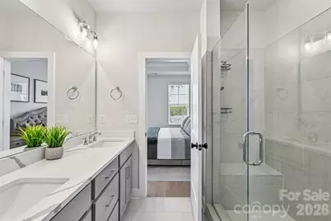
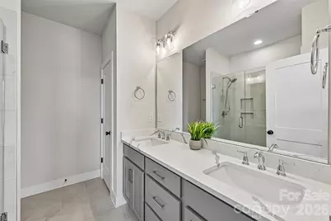
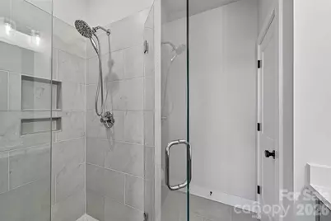
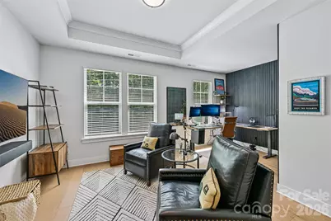
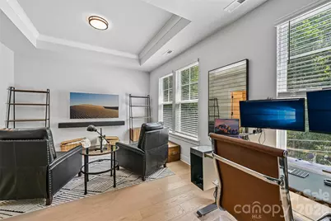
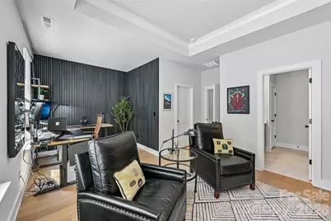
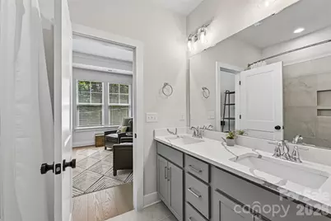
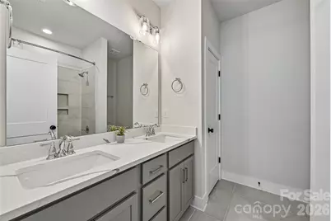
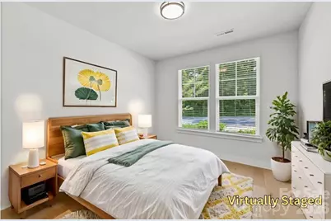
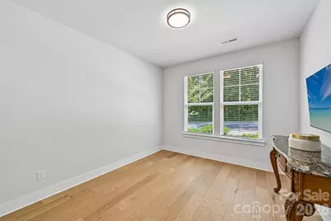
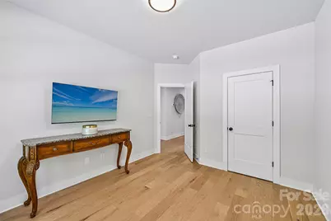
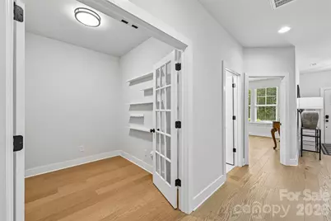
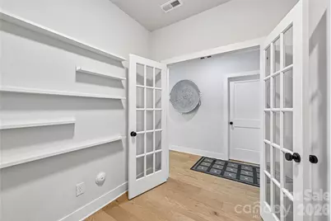
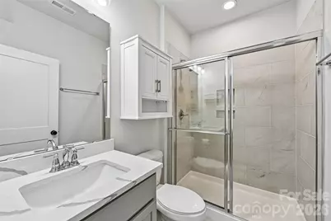
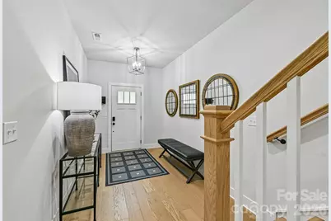
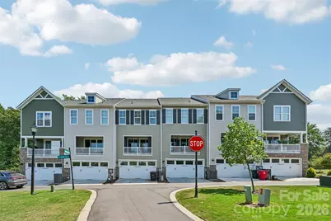
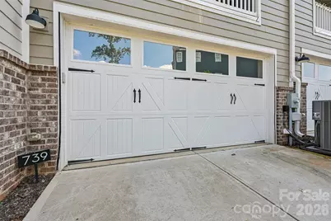
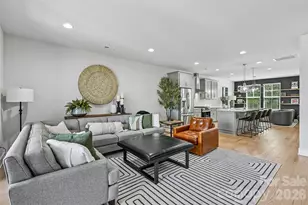
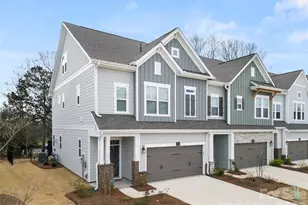
Spacious, light-filled townhome in the heart of Davidson Walk. This three-level home offers a flexible layout, generous living spaces, and a prime location just steps from Downtown Davidson. The great room and sitting area feature custom-designed accent walls with craftsman-style millwork, high ceilings, and gorgeous hardwoods throughout. A 4-panel glass slider opens to a covered balcony, extending the living space outdoors. The gourmet kitchen is a showpiece - a 10' island topped with white quartz, soft-close cabinetry, 12" tile backsplash and ventilation hood. The primary suite boasts a trey ceiling, two walk-in closets, and a spa-like ensuite with a walk-in shower behind an invisible-glass door. The second primary bedroom includes its own walk-in closet and private bath. Just off the great room, a covered patio wired for a TV provides a private outdoor space for relaxing or entertaining. Additional highlights: a private office with French doors, a dedicated laundry room with Electrolux appliances, and a 2-car garage. Lifestyle & Location: Mornings at the Davidson Farmers Market, afternoons kayaking on Lake Davidson, evenings at outdoor concerts and award-winning restaurants - all within a short walk of home. Davidson Walk homeowners enjoy exclusive HOA access to lakeside property along Lake Davidson. Downtown Davidson's shops, restaurants, and Davidson College are just minutes away, and the newly redeveloped Sadler Square adds Harriet's Hamburgers, Ilios Crafted Greek, and Seemingly Overzealous Ice Cream to the neighborhood - with Copain Bakery and Rooster's Wood-Fired Kitchen coming soon.
Full Property Details
Full Property Details for 739 Beaty St
General
- Price: $560,000
- Status: Active
- Type: Townhouse
- Source: Charlotte_Regional_Realtor_Association
- MLS ID: 4420114
- Updated: Today (9/18/2026)
- Added to Site: Today
Interior
- Interior Features: Attic Stairs Pulldown, Kitchen Island, Open Floorplan, Pantry, Walk-In Closet(s)
- Fireplace: Yes
- Fireplace(s): Gas Log, Great Room, Gas Log, Great Room
- Appliances: Dishwasher, Disposal, Dryer, Electric Water Heater, Exhaust Hood, Gas Range, Microwave, Plumbed For Ice Maker, Refrigerator, Washer
- Flooring: Hardwood, Tile
Rooms
Bathrooms
- Total Bathrooms: 4
- Full Bathrooms: 3
- Half Bathrooms: 1
- Upper 3 - Full Baths: 2
- Upper - 1/2 Baths: 1
- Main - Full Baths: 1
Bedrooms
- Total Bedrooms: 3
- Bedrooms Main & Up: 1
Other Rooms
- Laundry: Laundry Room
Additional Information
- Shared Amenities: Sidewalks, Street Lights
Parking
- Garage: Yes
- Garage Description: 440 Sq. Ft.
- Garage Spaces: 2
- Parking Features: Attached Garage
Location
- County: Mecklenburg
- Subdivision: Davidson Walk
School Information
- Elementary School: Davidson
- Middle School: Bailey
- High School: William Amos Hough
Community
- Pets Allowed: Yes
- Pets: Yes
Heating & Cooling
- Cooling Type: Heat Pump
- Heating Type: Heat Pump
Utilities
- Sewer: Public Sewer
- Water: City
Structural Information
- Architectural Style: Arts and Crafts
- Construction Status: Completed
- Construction: Site Built
- Exterior Const.: Brick Partial, Fiber Cement
- Roof: Architectural Shingle
- Entry Floor Number: 1
- Upper: 846 Sq. Ft.
- Main/1st Level: 566 Sq. Ft.
- Year Built: 2023
Manufactured Home
- Land Included: Yes
Lot Features
- Street/Road Desc.: Concrete, Paved
- Rcmdd Zoning: NS
Disclosures and Reports
- Property ID: 003-281-20
- Lot Number: 39118-615
Listed by Nagy Properties
Get Pre-Approved Today
Schools
Schools serving 739 Beaty St
School District:Charlotte-Mecklenburg Schools
| Name | Grades | Distance |
|---|---|---|
Davidson K-8 School 635 South Street, Davidson, NC 28036 | K-8 | 1.2 mi |
William Amos Hough High 12420 Bailey Road, Cornelius, NC 28031 | 9-12 | 3 mi |
Disclaimer:
School attendance boundaries provided by ATTOM Data Solutions and are for reference only. Contact the school directly to verify enrollment eligibility.
Price & Sales History for 739 Beaty St
Date
Details
Price
Change
Source
9/18/2026
Listed
$560,000
-5.08%
MLS
10/04/2024
Sold
$590,000
—
Public Record
Disclaimer: Historical sales information is derived from public records provided by the county offices. Information is not guaranteed and should be independently verified.
Tax History
Tax History for 739 Beaty St
Year
Property Taxes
Change
Tax Assessment
Change
2023
$4,275
506%
$578,400
671%
2023
$706
4%
$75,000
—
2022
$680
—
$75,000
—
Disclaimer: Historical tax information is derived from public records provided by the county offices. Information is not guaranteed and should be independently verified.
Estimate the Cost
Estimate the Cost for 739 Beaty St
739 Beaty Street, Davidson, NC 28036 (MLS# 4420114) is a Townhouse property with 3 bedrooms, 3 full bathrooms and 1 partial bathroom. 739 Beaty Street is currently listed for $560,000 and was received on September 18, 2026. Want to learn more about 739 Beaty Street? Do you have questions about finding other Townhouse real estate for sale in Davidson? You can browse all Davidson real estate or contact a Coldwell Banker agent to request more information.