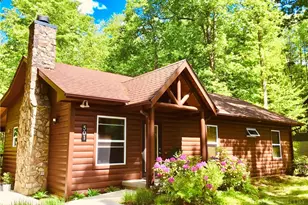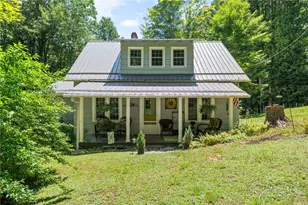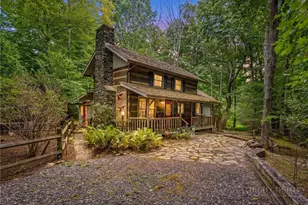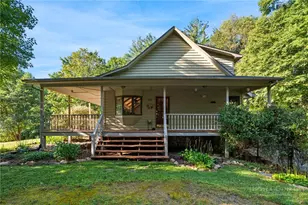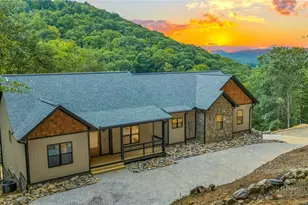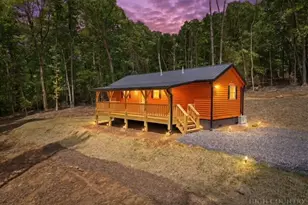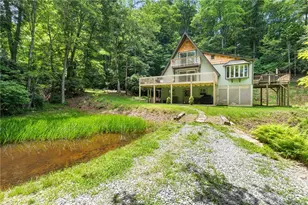




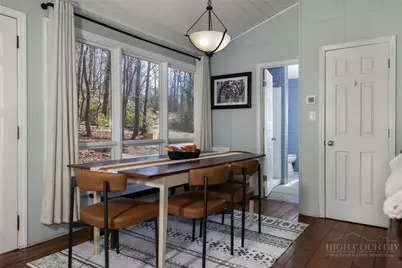
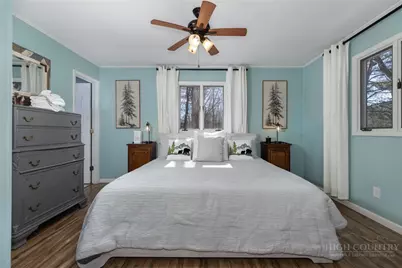
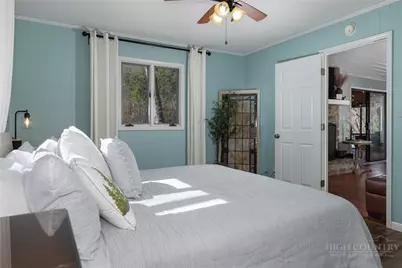
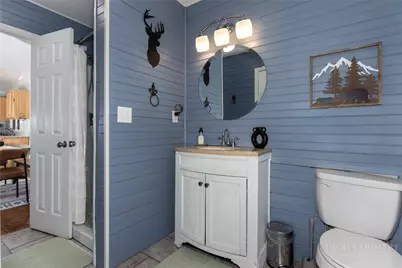

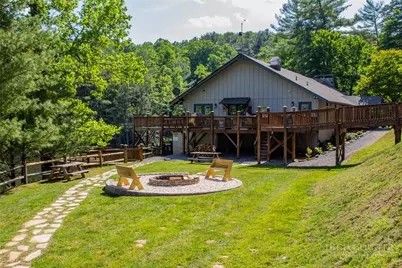


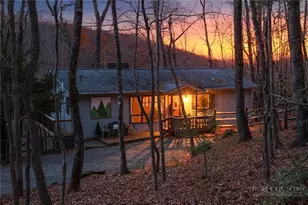
This is a carousel with tiles that activate property listing cards. Use the previous and next buttons to navigate.
$449,000 Just Listed
This is a carousel with tiles that activate property listing cards. Use the previous and next buttons to navigate.
Full Property Details for 510 W Laurel Circle
General
- Price: $449,000
- HOA FEE: $170/month
- HOA FEE FREQ.: Annually
- Taxes: $1,060
- Status: Active
- Type: Single Family
- Source: 2217
- MLS ID: 264368
- Updated: 9/17/2026
- Added to Site: 1 day(s) ago
Interior
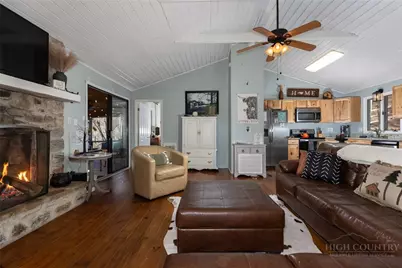
- Interior Features: Furnished
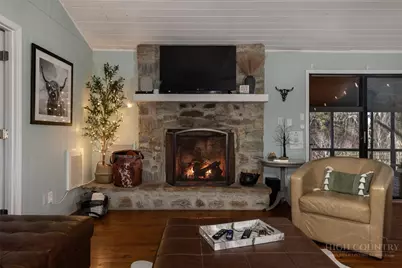
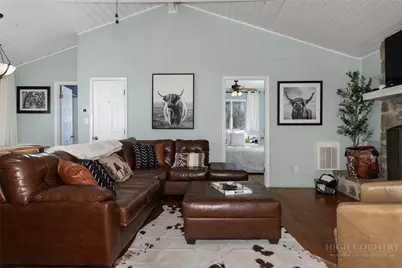
- Fireplace: Yes
- Number of Fireplaces: 1
- Fireplace(s): One, Gas, Stone, Propane
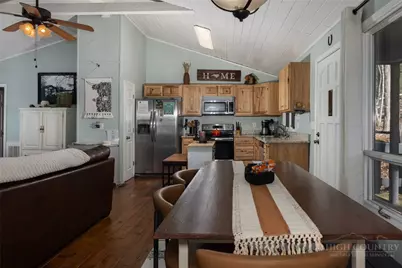
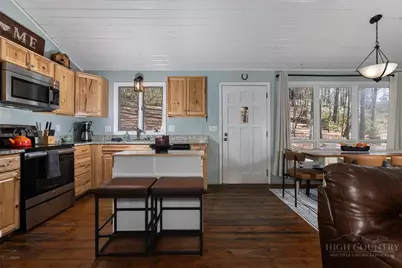
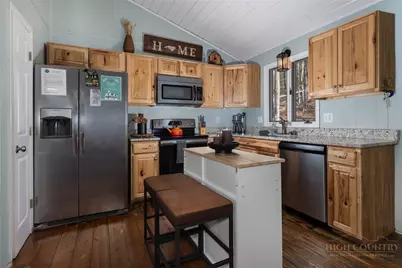
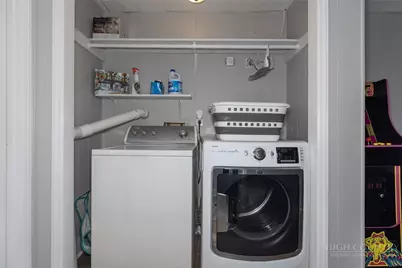
- Appliances: Dryer, Dishwasher, Electric Range, Electric Water Heater, Microwave, Refrigerator, Washer
Rooms
Bathrooms
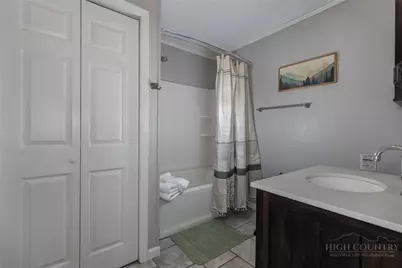
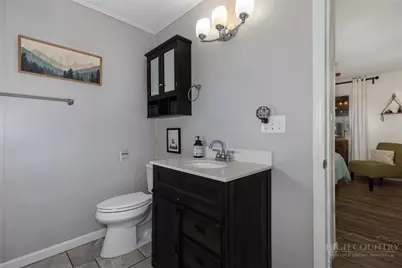
- Total Bathrooms: 3
- Full Bathrooms: 2
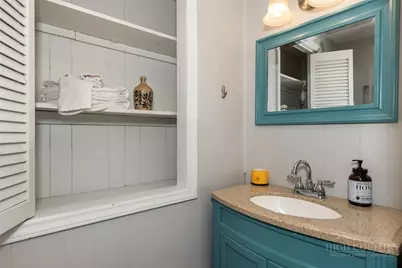
- Half Bathrooms: 1
Bedrooms
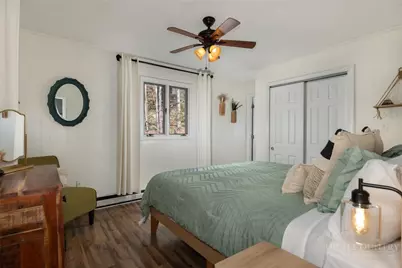
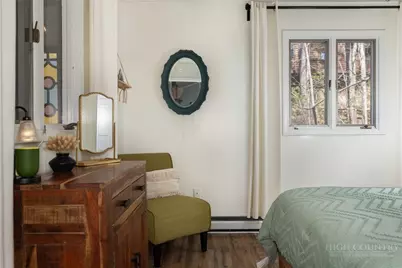
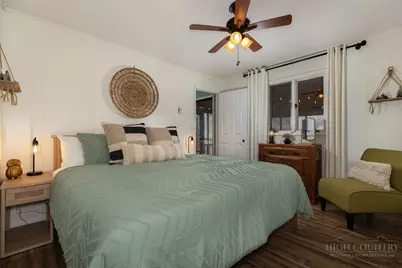
- Total Bedrooms: 2
Other Rooms
- Laundry: In Basement
Additional Information
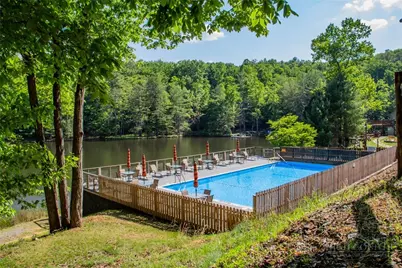
- Shared Pool: Yes
- Pool: Yes
- Pool Description: Community
- Tennis: Yes
Exterior
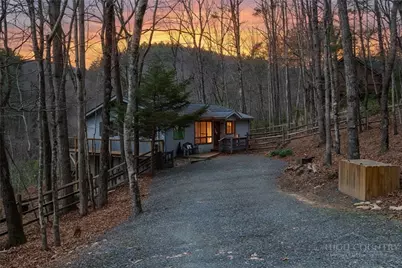
- Exterior Features: Gravel Driveway
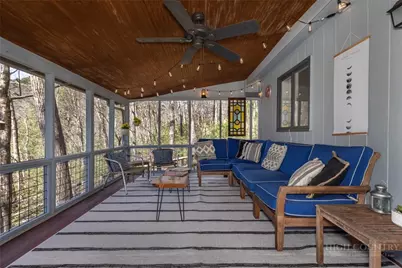
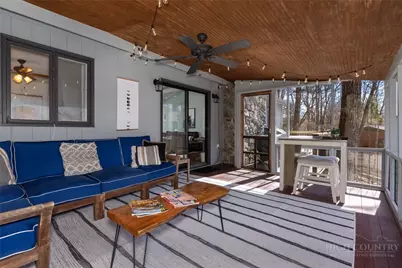
- Porch/Patio/Deck: Open, Screened, Wrap Around
Parking
- Parking Features: Driveway, Gravel, Private
Location
- Area: 3-Elk, Stoney Fork (Jobs Cabin, Elk, WILKES)
- County: Watauga
- Subdivision: Powder Horn
School Information
- Elementary School: Parkway
- High School: Watauga
Community
- Community Name: 3-Elk, Stoney Fork (Jobs Cabin, Elk, WILKES)
- Gated community: Yes
- Association: Yes
Heating & Cooling
- Central air: Yes
- Air Conditioning: Yes
- Cooling Type: Central Air, Electric, Heat Pump
- Heating Type: Electric, Forced Air, Fireplace(s), Heat Pump, Propane
Utilities
- Sewer: Septic Permit 2 Bedroom
- Water: Community/Coop
- Utility Description: High Speed Internet Available
Structural Information
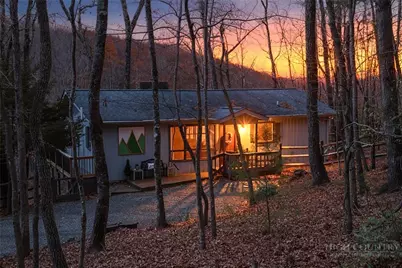
- Architectural Style: Cottage
- Detached/Attached: Detached
- Construction: Wood Siding, Wood Frame
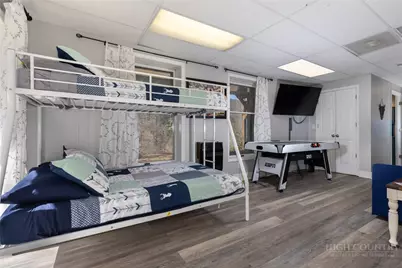
- Basement: Yes
- Basement Desc.: Interior Entry, Partially Finished
- Roof: Asphalt, Shingle
- Windows: Casement Window(s), Wood Frames
- Stories/Levels: 2
- Square Feet: 1,658
- Living Area: 1,508 Sq. Ft.
- Finished Total: 1,508 Sq. Ft.
- Finished Above Grnd: 1,008 Sq. Ft.
- Finished Below Grnd: 500 Sq. Ft.
- Year Built: 1979
Lot Features
- Property View: Long Range, Mountain(s)
- Lot Size (Acres): 0.52
- Lot Size: .52
- Frontage: Private Road, Paved
- Zoning: Residential
- Fencing (Description): Full
Water Features
- Water Front Desc.: Pond
Financial Considerations
- Association Fee: $2,042
- Assoc Fee Freq.: Annually
- Tax Amount: $1,060
- Terms: Cash, Conventional, FHA, New Loan, Trade, USDA Loan, VA Loan
Disclosures and Reports
- Property ID: 2859-30-2723-000
- Lot Number: 62
Listed by EXP Realty LLC
Schools serving 510 W Laurel Circle
| Name | Grades | Distance |
|---|---|---|
Parkway Elementary 160 Parkway School Drive, Boone, NC 28607 | PK-8 | 4.5 mi |
Watauga High 300 Go Pioneers Drive, Boone, NC 28607 | 9-12 | 7.4 mi |
Price & Sales History for 510 W Laurel Circle
Tax History for 510 W Laurel Circle
Estimate the Cost for 510 W Laurel Circle
510 W Laurel Circle, Deep Gap, NC 28618 (MLS# 264368) is a Single Family property with 2 bedrooms, 2 full bathrooms and 1 partial bathroom. 510 W Laurel Circle is currently listed for $449,000 and was received on September 17, 2026. Want to learn more about 510 W Laurel Circle? Do you have questions about finding other Single Family real estate for sale in Deep Gap? You can browse all Deep Gap real estate or contact a Coldwell Banker agent to request more information.