This is a carousel with tiles that activate property listing cards. Use the previous and next buttons to navigate.
1/28
$210,000 Just Listed
This is a carousel with tiles that activate property listing cards. Use the previous and next buttons to navigate.
1/28
Property Description
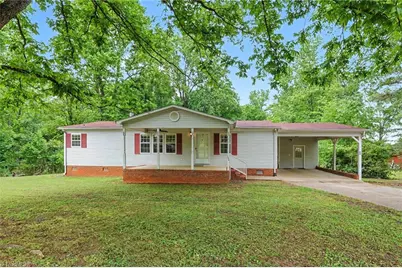
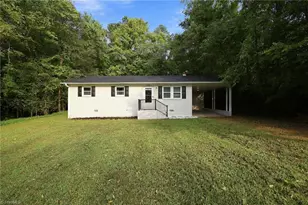
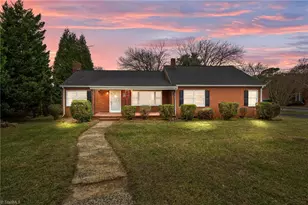
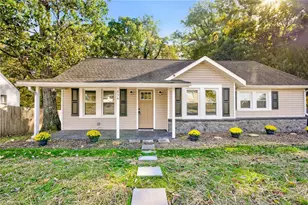
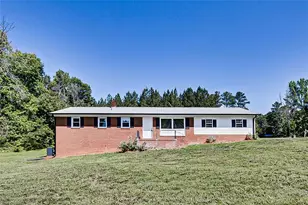
Charming home at 194 West 3rd Street in Denton, NC offering comfort, convenience, and small-town appeal. Features a functional layout with bright living spaces, a well-equipped kitchen, and a large master bathroom. Needs some cosmetic updates but offers great potential. HVAC replaced in 2020. Spacious yard and convenient location near shops and dining-ideal for homeowners or investors!
Full Property Details
Full Property Details for 194 W 3rd St
General
- Price: $210,000
- Taxes: $1,276
- Status: Active
- Type: Single Family
- Source: Triad_MLS
- MLS ID: 1222063
- Updated: 5/25/2026
- Added to Site: 1 day(s) ago
Interior
- Number of Rooms: 6
- Interior Features: Separate Shower
- Number of Fireplaces: 1
- Fireplace(s): Gas Log, Living Room
- Appliances: Electric Water Heater
- Flooring: Carpet, See Remarks
Rooms
Bathrooms
- Total Bathrooms: 2
- Full Bathrooms: 2
- Main Floor Baths: 2
- Main - Full Baths: 2
Bedrooms
- Total Bedrooms: 2
- 1st/Main Floor Primary: Yes
Other Rooms
- Laundry: Main Level
Exterior
- Patio/Terrace: Yes
Parking
- Garage Description: Detached Carport
- Garage Spaces: 1
- Parking Features: Carport, Detached Carport
Location
- County: Davidson
- Subdivision: None
- Driving Directions: Head south on HWY 109 turn right on Snyder Station Rd. Turn left on Hwy 47, turn right on W 3rd St, house is on the right.
Heating & Cooling
- Cooling Type: Central Air
- Heating Type: Heat Pump, Electric
- Heating Fuel: Electric
- Water Heater: Electric
Utilities
- Sewer: Public Sewer
- Water: Public
Structural Information
- Exterior Const.: Vinyl Siding
- Basement: Yes
- Basement Desc.: Crawl Space
- Stories/Levels: One
- Heated/Cooled: 1,301 Sq. Ft.
- Year Built: 1990
Lot Features
- Lot Size (Acres): 0.517
- Road Maintenance: Public Maintained Road
- Fencing (Description): None
Financial Considerations
- Price Per Acre: $406,189.5551
- Tax Amount: $1,276
- Terms: Cash, Conventional, FHA, VA Loan
Disclosures and Reports
- Special Conditions: Owner Sale
Listed by Mark Spain Real Estate
Get Pre-Approved Today
Schools
Schools serving 194 W 3rd St
School District:Davidson County Schools
| Name | Grades | Distance |
|---|---|---|
Denton Elementary 305 West Salisbury Street, Denton, NC 27239 | K-5 | 0.4 mi |
South Davidson High 14956 North Carolina 109, Denton, NC 27239 | 9-12 | 2.6 mi |
South Davidson Middle 14954 North Carolina 109, Denton, NC 27239 | 6-8 | 2.6 mi |
Disclaimer:
School attendance boundaries provided by ATTOM Data Solutions and are for reference only. Contact the school directly to verify enrollment eligibility.
Price & Sales History for 194 W 3rd St
Date
Details
Price
Change
Source
5/25/2026
Listed
$210,000
—
MLS
Disclaimer: Historical sales information is derived from public records provided by the county offices. Information is not guaranteed and should be independently verified.
Tax History
Tax History for 194 W 3rd St
Year
Property Taxes
Change
Tax Assessment
Change
2025
$1,276
4%
$113,620
4%
2024
$1,230
-1%
$109,500
—
2023
$1,248
—
$109,500
—
2022
$1,248
1%
$109,500
—
2021
$1,230
122%
$109,500
13%
2019
$554
—
$97,280
—
2018
$554
—
$97,280
—
2017
$554
—
$97,280
—
2016
$554
5%
$97,280
—
2015
$530
-1%
$97,280
-1%
2014
$534
—
$97,950
—
2013
$534
—
$97,950
—
Disclaimer: Historical tax information is derived from public records provided by the county offices. Information is not guaranteed and should be independently verified.
Estimate the Cost
Estimate the Cost for 194 W 3rd St
194 W 3rd Street, Denton, NC 27239 (MLS# 1222063) is a Single Family property with 2 bedrooms and 2 full bathrooms. 194 W 3rd Street is currently listed for $210,000 and was received on May 25, 2026. Want to learn more about 194 W 3rd Street? Do you have questions about finding other Single Family real estate for sale in Denton? You can browse all Denton real estate or contact a Coldwell Banker agent to request more information.