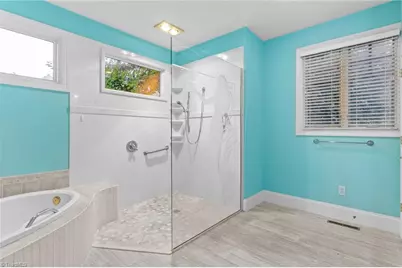
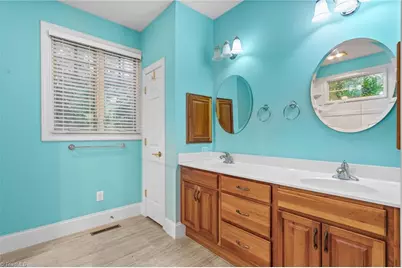
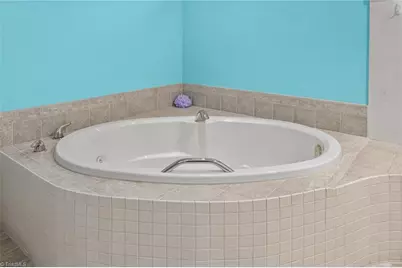
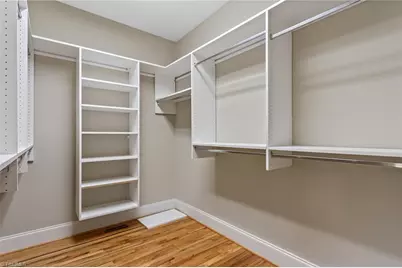
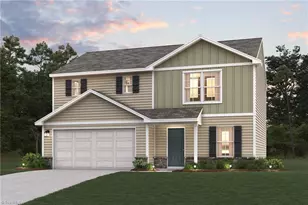
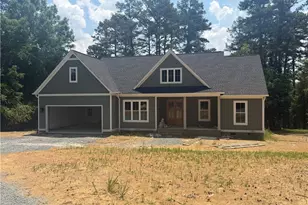
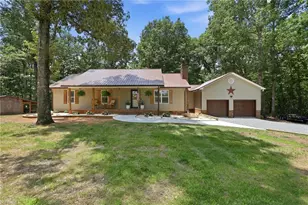
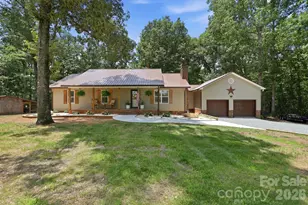
This is a carousel with tiles that activate property listing cards. Use the previous and next buttons to navigate.
1/48
$784,000
This is a carousel with tiles that activate property listing cards. Use the previous and next buttons to navigate.
1/48
Property Description
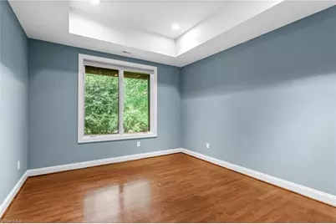
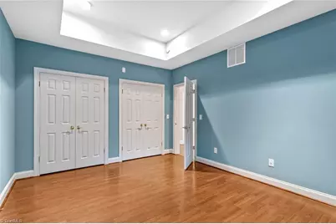
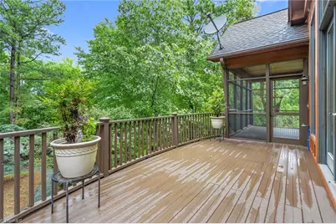
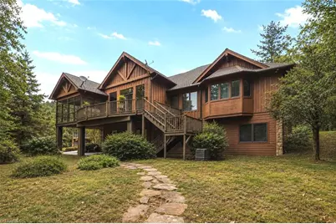
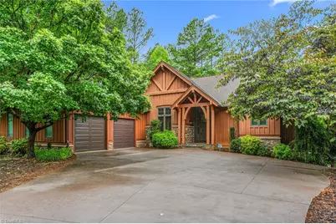
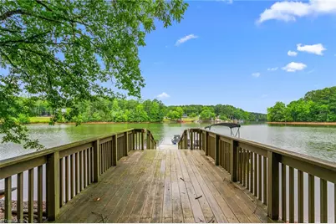
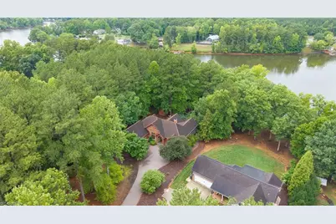
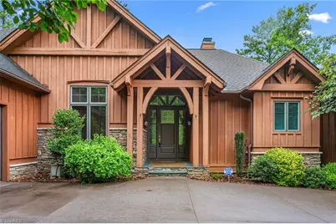
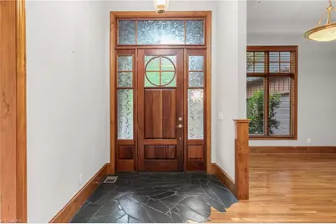
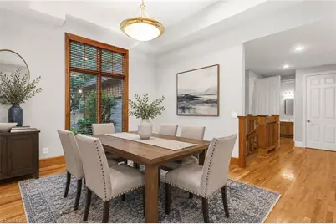
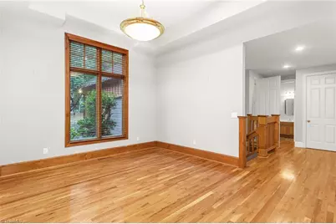
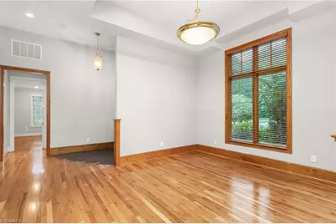
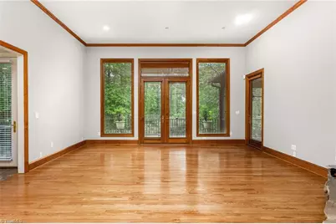
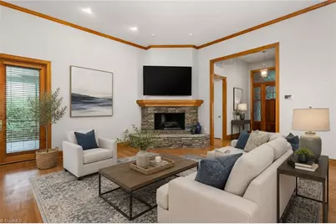
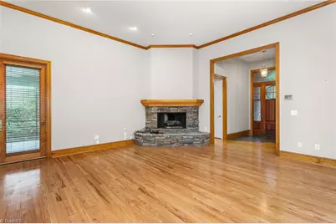
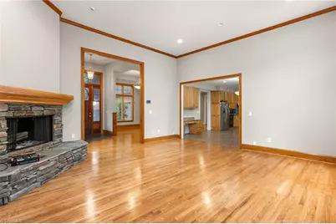
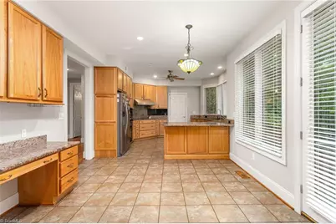
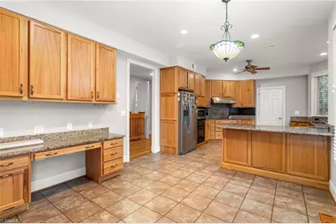
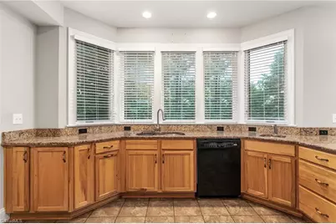
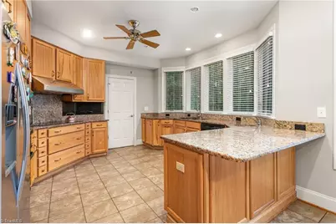
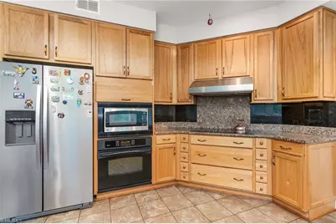
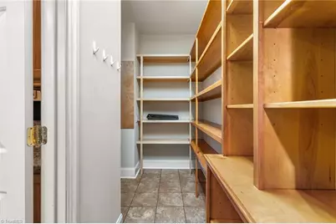
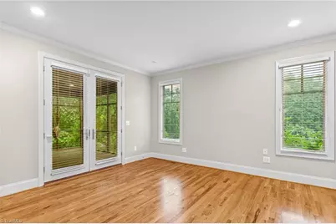
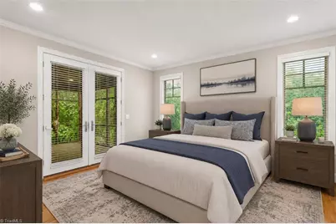
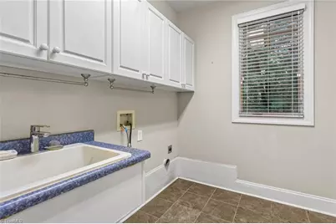
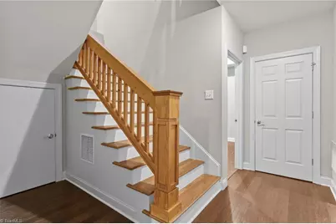
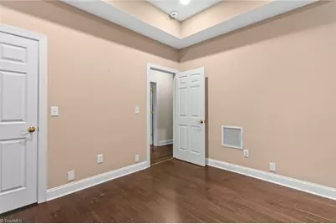
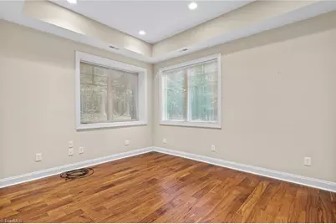
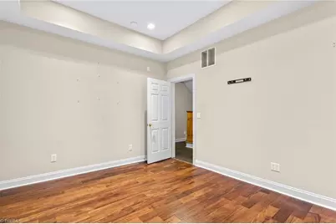
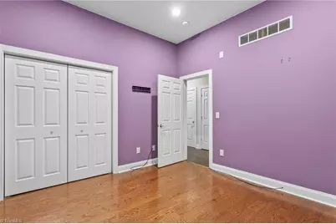
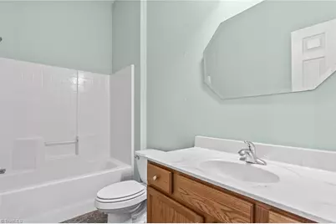
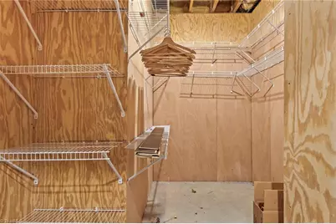
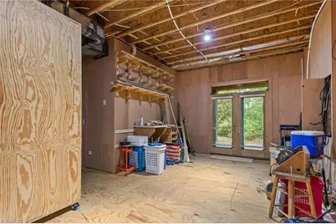
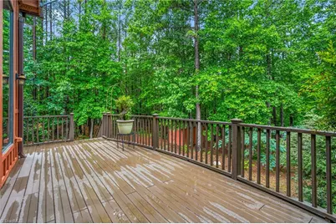
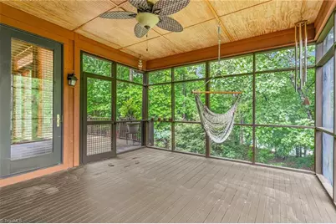
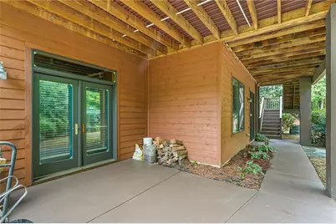
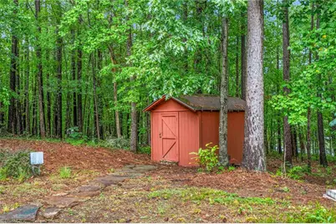
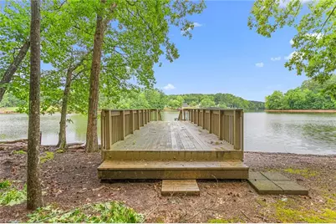
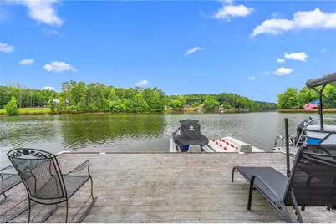
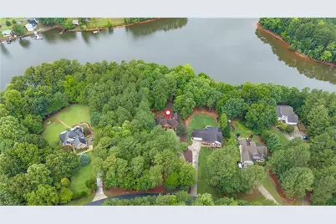
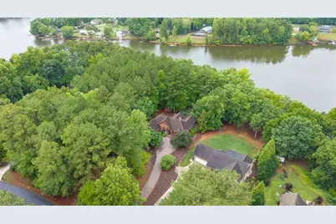
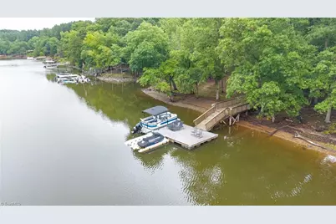
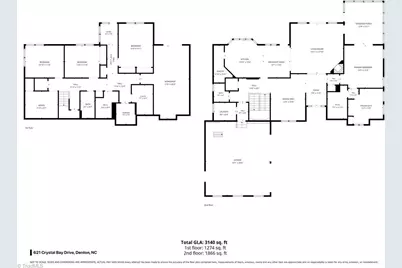
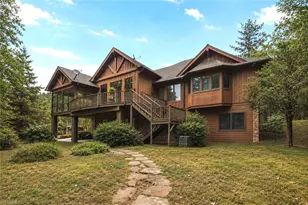
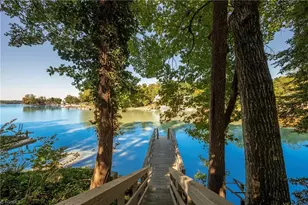
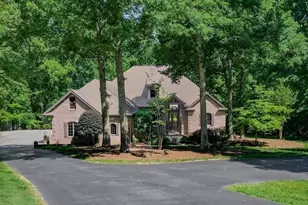
Custom-built lake front home with attention to detail at every turn. Tucked inside a gated community on the peaceful waters of the Flat Swamp portion of High Rock Lake. The moment you arrive, the curb appeal and grand entry set the stage for what's inside. Main-level living with 12-foot ceilings and gorgeous hardwood floors. Wood-burning fireplace in living room, is perfect for gathering in every season. Primary suite offers a private screened porch, unwind with the tranquil sounds of the lake. The kitchen is truly the heart of the home with great views, and an oversized walk-in pantry complete with custom built-ins. The lower level was thoughtfully designed with family and guests in mind, offering 3 additional bedrooms, an office, multiple storage areas, and a workshop. Outside, enjoy the rare 0.70 acres of privacy and direct access to the lake. Take a short stroll to the shared pier, launch your boat, and enjoying the lake life.
Full Property Details
Full Property Details for 621 Crystal Bay Dr
General
- Price: $784,000
- HOA FEE: $20/month
- HOA FEE FREQ.: Annually
- Taxes: $3,397
- Status: Active
- Type: Single Family
- Source: Triad_MLS
- MLS ID: 1227549
- Updated: 10/6/2026
- Added to Site: 98 day(s) ago
Interior
- Interior Features: Ceiling Fan(s), Dead Bolt(s), Pantry, Central Vacuum, Vaulted Ceiling(s)
- Number of Fireplaces: 1
- Fireplace(s): Living Room
- Appliances: Microwave, Dishwasher, Free-Standing Range, Electric Water Heater
- Flooring: Laminate, Tile, Wood
Rooms
Bathrooms
- Total Bathrooms: 3
- Full Bathrooms: 2
- Half Bathrooms: 1
- Main Floor Baths: 2
- Main - Full Baths: 1
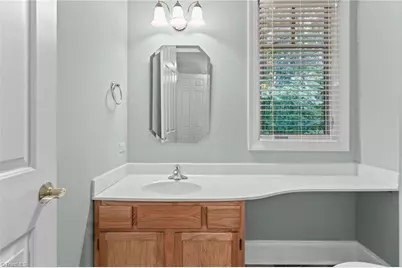
- Main - 1/2 Baths: 1
- Lower - Full Baths: 1
Bedrooms
- Total Bedrooms: 3
- 1st/Main Floor Primary: Yes
Other Rooms
- Laundry: Dryer Connection, Main Level, Washer Hookup
Additional Information
- Security/Safety: Smoke Detector(s)
Exterior
- Patio/Terrace: Yes
Parking
- Garage Description: Attached Garage
- Garage Spaces: 2
- Parking Features: Driveway, Garage, Paved, Garage Door Opener, Attached
Location
- County: Davidson
- Subdivision: Crystal Bay
- Driving Directions: From Highway 109 take a right on Cid Road, left on Frank Road, a right on Highway 47, merge onto Somerville Church Road the neighborhood Crystal Bay will be on your right. You'll need the gate code and then the home will be on the left.
Community
- Association: Yes
Heating & Cooling
- Cooling Type: Central Air
- Heating Type: Heat Pump, Electric
- Heating Fuel: Electric
- Water Heater: Electric
Utilities
- Sewer: Septic Tank
- Water: Public
Structural Information
- Exterior Const.: Wood Siding
- Basement: Yes
- Basement Desc.: Finished, Basement
- Stories/Levels: One
- Square Feet: 3,140
- Heated/Cooled: 3,140 Sq. Ft.
- Year Built: 2003
Additional Structures
- Other Structures: Storage
Lot Features
- Lot Size (Acres): 0.7
- Lot Dimensions: subject to survey
- Road Maintenance: Private Maintained Road
- Lot Features: Partially Wooded
- Fencing (Description): None
Financial Considerations
- Price Per Acre: $1,120,000
- Association Fee: $242
- Assoc Fee Freq.: Annually
- Other Assoc Fees: $20
- Tax Amount: $3,397
- Terms: Cash, Conventional, FHA, VA Loan
Disclosures and Reports
- Special Conditions: Owner Sale
- Deed Restrictions: Yes
Listed by EverHome Real Estate
Get Pre-Approved Today
Schools
Schools serving 621 Crystal Bay Dr
School District:Davidson County Schools
| Name | Grades | Distance |
|---|---|---|
Denton Elementary 305 West Salisbury Street, Denton, NC 27239 | K-5 | 3.3 mi |
South Davidson High 14956 North Carolina 109, Denton, NC 27239 | 9-12 | 3.8 mi |
South Davidson Middle 14954 North Carolina 109, Denton, NC 27239 | 6-8 | 3.8 mi |
Disclaimer:
School attendance boundaries provided by ATTOM Data Solutions and are for reference only. Contact the school directly to verify enrollment eligibility.
Price & Sales History for 621 Crystal Bay Dr
Date
Details
Price
Change
Source
10/06/2026
Price Reduced
$784,000
-1.26%
MLS
9/18/2026
Price Reduced
$794,000
-0.63%
MLS
9/01/2026
Price Reduced
$799,000
-3.62%
MLS
8/27/2026
Price Reduced
$829,000
-1.19%
MLS
8/03/2026
Price Reduced
$839,000
-1.18%
MLS
7/29/2026
Price Reduced
$849,000
-0.12%
MLS
7/14/2026
Listed
$850,000
—
MLS
Disclaimer: Historical sales information is derived from public records provided by the county offices. Information is not guaranteed and should be independently verified.
Tax History
Tax History for 621 Crystal Bay Dr
Year
Property Taxes
Change
Tax Assessment
Change
2026
$3,561
6%
$507,020
—
2025
$3,346
—
$507,020
—
2024
$3,346
5%
$507,020
—
2023
$3,198
—
$507,020
—
2022
$3,198
2%
$507,020
—
2021
$3,150
11%
$507,020
13%
2019
$2,842
—
$450,450
—
2018
$2,838
—
$450,450
—
2017
$2,838
—
$450,450
—
2016
$2,838
—
$450,450
—
2015
$2,838
-3%
$450,450
-3%
2014
$2,920
—
$463,570
—
2013
$2,920
—
$463,570
—
Disclaimer: Historical tax information is derived from public records provided by the county offices. Information is not guaranteed and should be independently verified.
Estimate the Cost
Estimate the Cost for 621 Crystal Bay Dr
621 Crystal Bay Drive, Denton, NC 27239 (MLS# 1227549) is a Single Family property with 3 bedrooms, 2 full bathrooms and 1 partial bathroom. 621 Crystal Bay Drive is currently listed for $784,000 and was received on July 14, 2026. Want to learn more about 621 Crystal Bay Drive? Do you have questions about finding other Single Family real estate for sale in Denton? You can browse all Denton real estate or contact a Coldwell Banker agent to request more information.