This is a carousel with tiles that activate property listing cards. Use the previous and next buttons to navigate.
1/47
$510,000
This is a carousel with tiles that activate property listing cards. Use the previous and next buttons to navigate.
1/47
Property Description
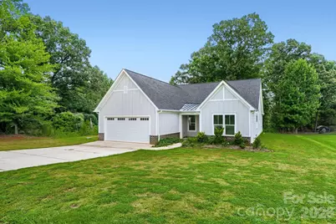
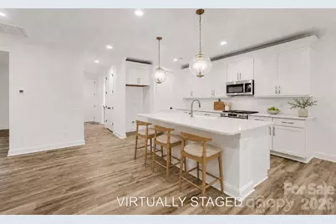
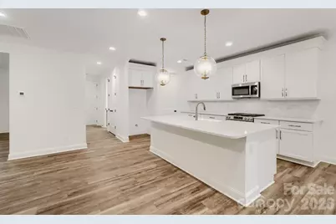
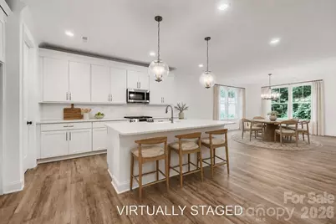
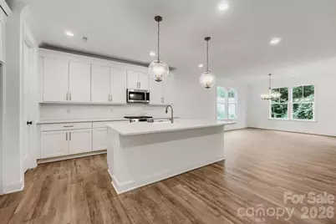
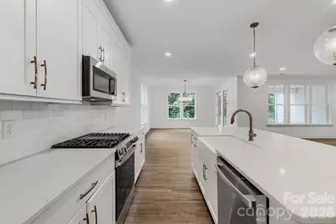
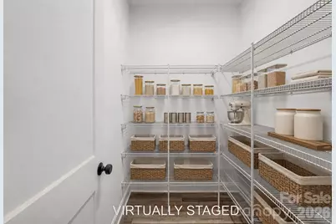
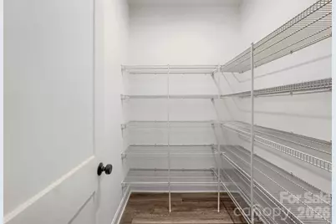
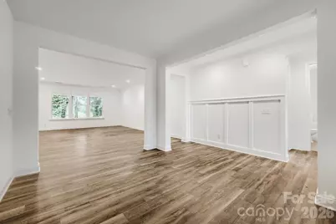
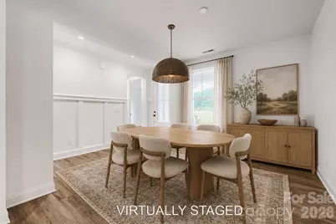
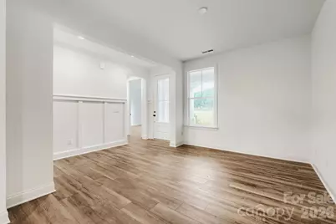
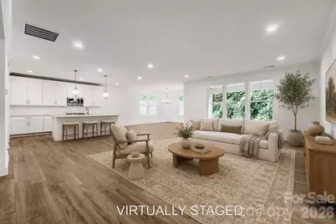
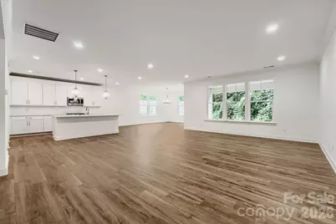
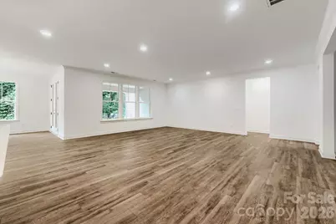
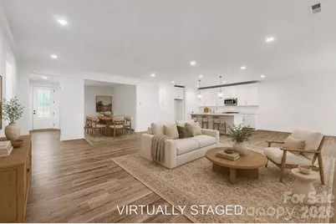
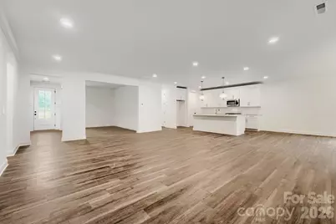
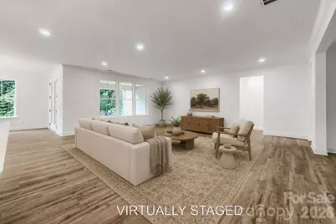
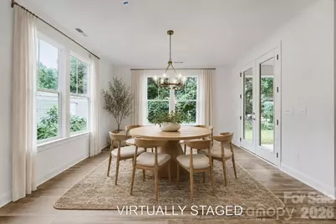
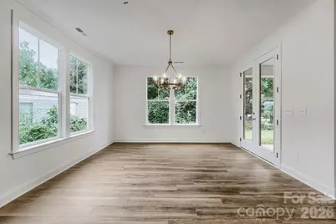
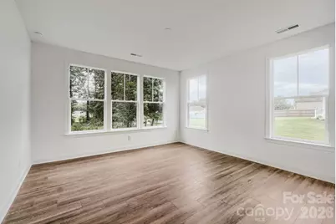
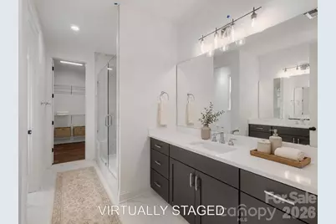
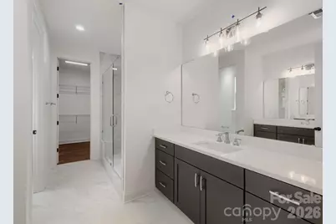
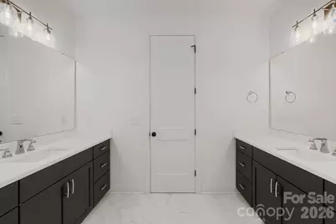
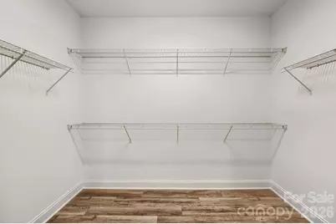
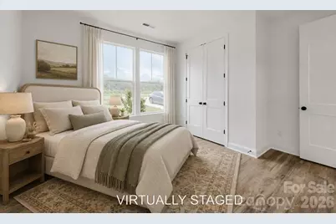
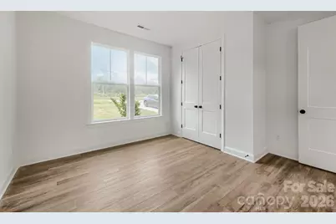
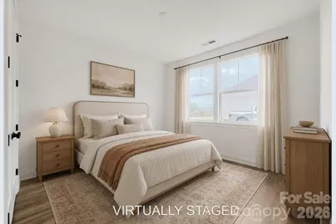
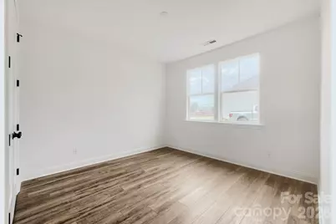
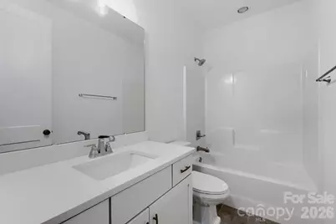
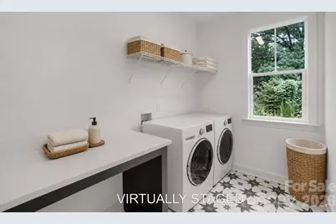
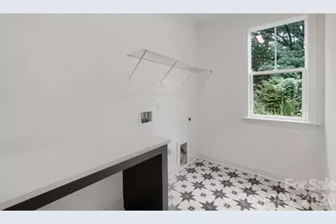
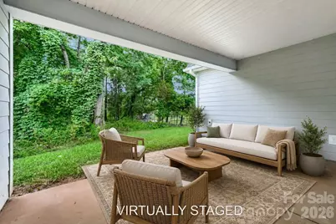
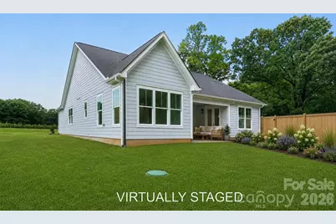
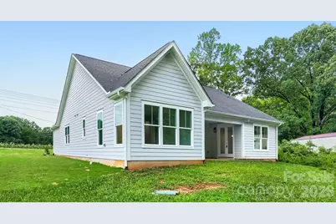
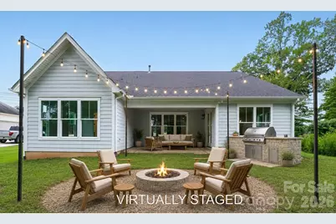
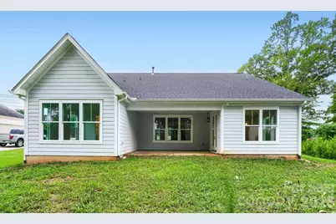
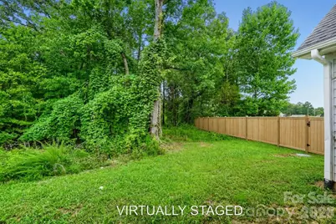
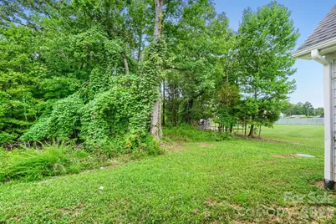
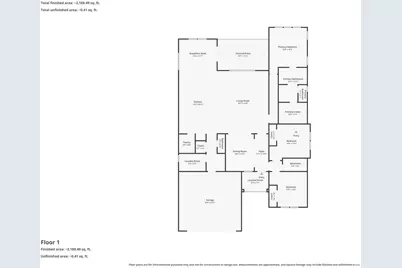
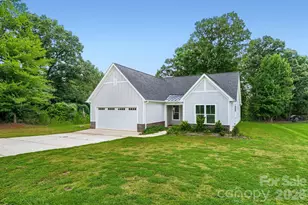
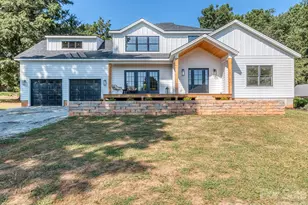
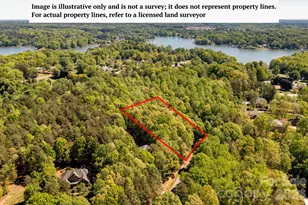
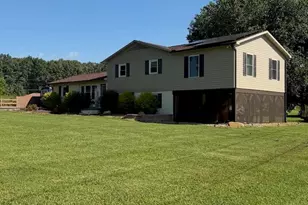
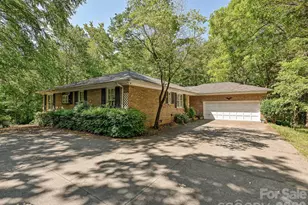
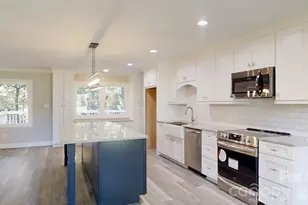
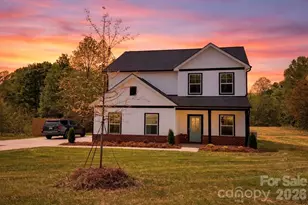
Effortless One-Story Living on Nearly an Acre. Step into a home where everything you need lives on one level-no stairs, no compromises, just thoughtfully designed single-story comfort on a wooded lot. From the moment you arrive, this modern farmhouse style home makes a statement. Crisp board-and-batten siding, a durable architectural shingle roof accented with standing-seam metal detailing, and warm brick skirting give it timeless curb appeal. Inside, an open-concept great room anchors the home. Rich wood-look flooring flows underfoot, oversized windows pour in natural light, and the family room opens seamlessly to a chef-worthy kitchen-perfect for everyday living and easy entertaining. The kitchen shines with white shaker cabinetry, quartz countertops, a marble-tile backsplash, stainless gas range, and a generous center island with a farmhouse sink and warm gold pendant lighting. Just off the kitchen you'll find a large walk-in pantry, a breakfast area, and a separate dining space crowned by an elegant chandelier and framed by French doors to the backyard. This floor plan was made for privacy and peace. The primary suite sits at the back of the home, tucked away from the two secondary bedrooms up front-ideal for hosting guests, a home office, or family. The owner's retreat features its own private bath and an expansive walk-in closet with custom shelving. The two front bedrooms are bright and generously sized, sharing a clean, well-appointed full bath. A stylish laundry room with patterned tile flooring adds a designer touch to everyday chores. Out back, a covered porch overlooks a lush, tree-lined yard-your own quiet retreat for morning coffee or evening gatherings. With woods beyond and space to roam, the setting feels tucked away, yet you're less than 5 miles from Hwy 16 with an easy commute to Uptown Charlotte. Room to breathe. Modern finishes. Single-level ease. And a location that keeps the city close. This is low-maintenance living without sacrificing space or style. Come see why one-story living has never looked this good.
Full Property Details
Full Property Details for 2358 Fay Jones Rd
General
- Price: $510,000
- Status: Active
- Type: Single Family
- Source: Charlotte_Regional_Realtor_Association
- MLS ID: 4405994
- Updated: 7/22/2026
- Added to Site: 9 day(s) ago
Interior
- Interior Features: Attic Stairs Pulldown, Breakfast Bar, Entrance Foyer, Kitchen Island, Open Floorplan, Pantry, Split Bedroom, Walk-In Closet(s), Walk-In Pantry
- Appliances: Dishwasher, Exhaust Hood, Gas Range, Gas Water Heater, Microwave, Propane Water Heater
- Flooring: Laminate, Tile
Rooms
Bathrooms
- Total Bathrooms: 2
- Full Bathrooms: 2
- Main - Full Baths: 2
Bedrooms
- Total Bedrooms: 3
- Bedrooms Main & Up: 3
Other Rooms
- Laundry: Electric Dryer Hookup, Inside, Laundry Room, Main Level, Washer Hookup
Additional Information
- Equipment: Fuel Tank - Leased
Parking
- Garage: Yes
- Garage Spaces: 2
- Parking Features: Driveway, Attached Garage, Garage Door Opener, Garage Faces Front
Location
- County: Lincoln
- Subdivision: Wingate Hills
School Information
- Elementary School: Pumpkin Center
- Middle School: North Lincoln
- High School: North Lincoln
Heating & Cooling
- Cooling Type: Central Air
- Heating Type: Electric, Forced Air
Utilities
- Sewer: Septic Installed
- Water: Well
- Utility Description: Electricity Connected, Propane
Structural Information
- Construction Status: Completed
- Construction: Site Built
- Exterior Const.: Fiber Cement
- Roof: Architectural Shingle
- Main/1st Level: 2,297 Sq. Ft.
- Year Built: 2025
Lot Features
- Lot Dimensions: 30 x 166 x 169 x 230 x 239 x ? x 228 x 49 x 293
- Street/Road Desc.: Concrete, Paved
Financial Considerations
- Terms: Cash, Conventional
Disclosures and Reports
- Special Conditions: Notice Of Default
- Restrictions: Other - See Remarks
- Property ID: 92198
- Lot Number: 3072-602
Listed by Hines & Associates Realty LLC

Get Pre-Approved Today
Schools
Schools serving 2358 Fay Jones Rd
School District:Lincoln County Schools
| Name | Grades | Distance |
|---|---|---|
Pumpkin Center Elementary 3970 King Wilkinson Road, Lincolnton, NC 28092 | PK-2 | 3.1 mi |
Pumpkin Center Intermediate 3980 King Wilkinson Road, Lincolnton, NC 28092 | 3-5 | 3.1 mi |
North Lincoln Middle 1503 Amity Church Road, Denver, NC 28037 | 6-8 | 2.1 mi |
North Lincoln High School 2737 Lee Lawing Road, Lincolnton, NC 28092 | 9-12 | 2.8 mi |
Disclaimer:
School attendance boundaries provided by ATTOM Data Solutions and are for reference only. Contact the school directly to verify enrollment eligibility.
Price & Sales History for 2358 Fay Jones Rd
Date
Details
Price
Change
Source
7/21/2026
Listed
$510,000
—
MLS
Disclaimer: Historical sales information is derived from public records provided by the county offices. Information is not guaranteed and should be independently verified.
Tax History
Tax History for 2358 Fay Jones Rd
Year
Property Taxes
Change
Tax Assessment
Change
2025
$2,138
1%
$330,298
—
2024
$2,112
428%
$330,298
612%
2023
$400
133%
$46,395
95%
2022
$172
—
$23,740
—
2021
$172
4%
$23,740
—
2019
$166
-2%
$23,740
—
2019
$170
23%
$23,740
25%
2018
$138
—
$19,000
—
2017
$138
1%
$19,000
—
2016
$137
—
$19,000
—
Disclaimer: Historical tax information is derived from public records provided by the county offices. Information is not guaranteed and should be independently verified.
Estimate the Cost
Estimate the Cost for 2358 Fay Jones Rd
2358 Fay Jones Road, Denver, NC 28037 (MLS# 4405994) is a Single Family property with 3 bedrooms and 2 full bathrooms. 2358 Fay Jones Road is currently listed for $510,000 and was received on July 21, 2026. Want to learn more about 2358 Fay Jones Road? Do you have questions about finding other Single Family real estate for sale in Denver? You can browse all Denver real estate or contact a Coldwell Banker agent to request more information.