This is a carousel with tiles that activate property listing cards. Use the previous and next buttons to navigate.
1/30
$1,995 Just Listed
This is a carousel with tiles that activate property listing cards. Use the previous and next buttons to navigate.
1/30
Property Description
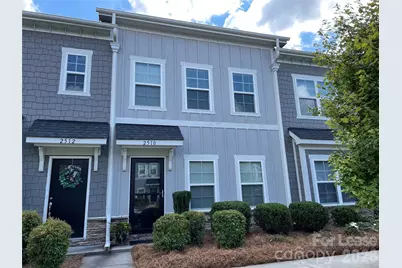
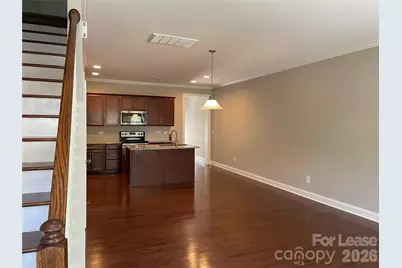
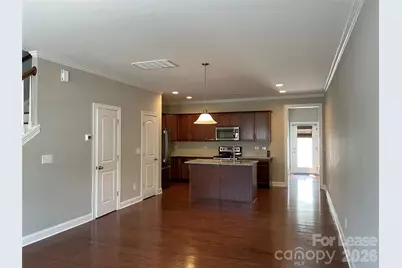
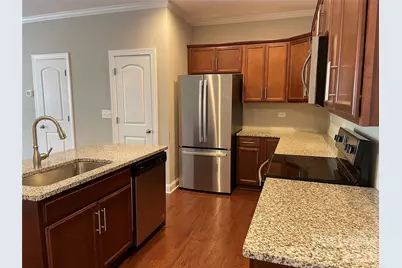
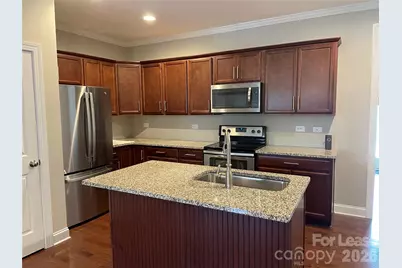
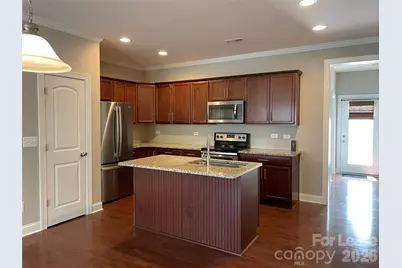
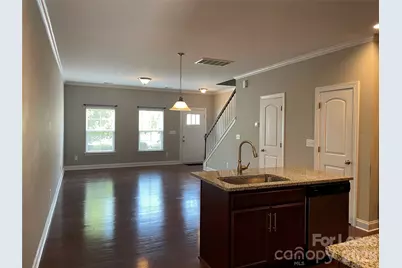
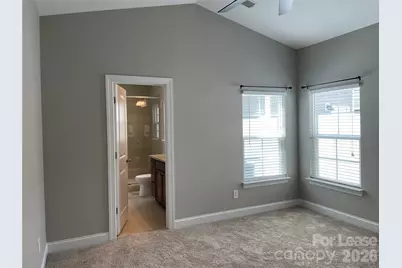
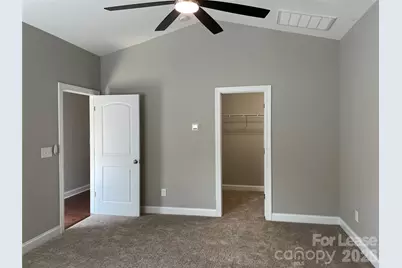
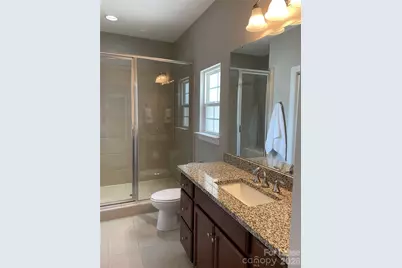
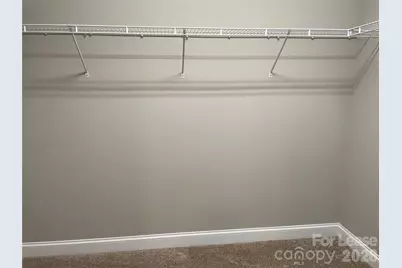
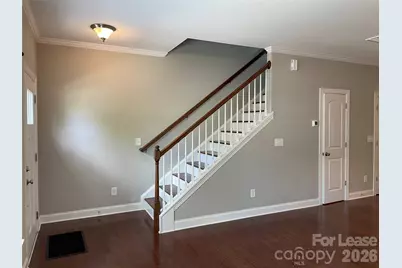
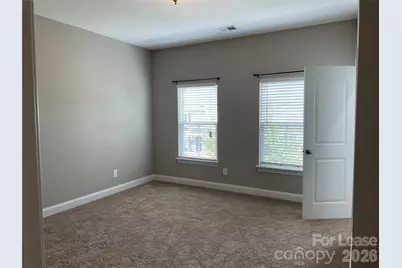
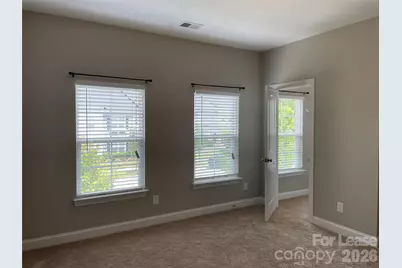
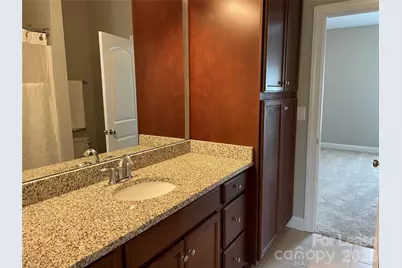
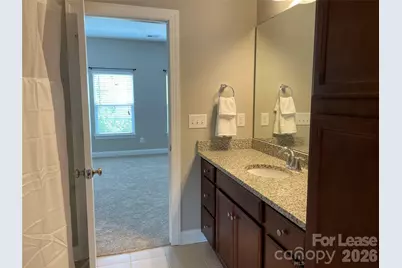
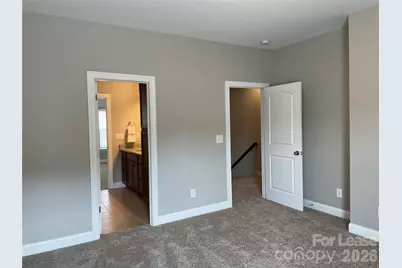
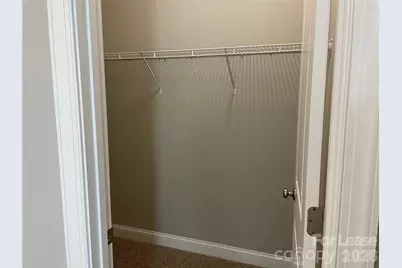
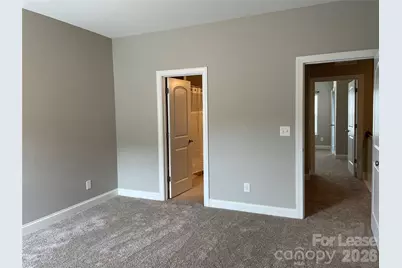
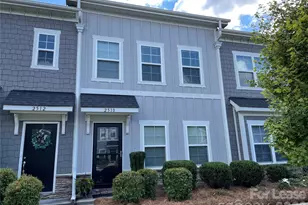
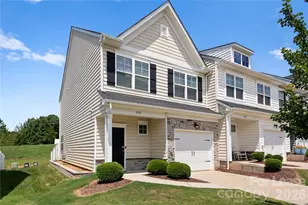
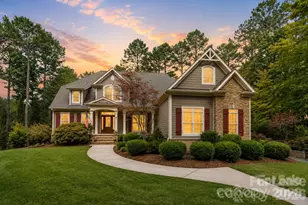
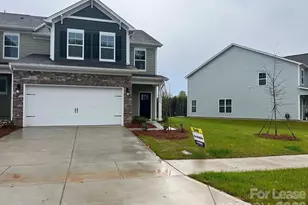
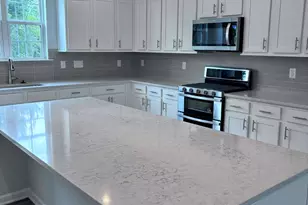
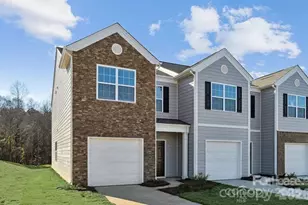
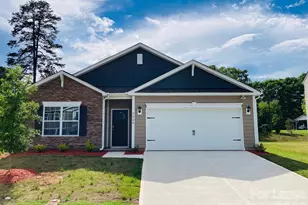
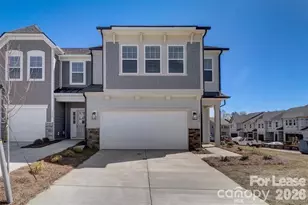
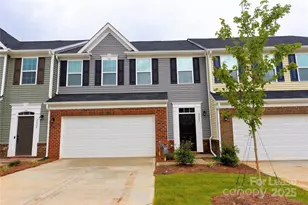
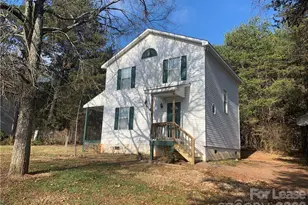
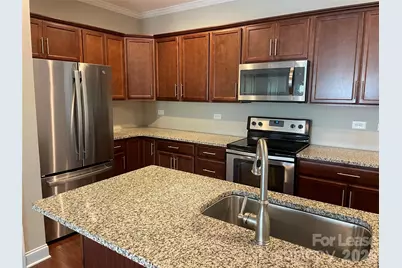
Stunning townhome in the Westport Community of Denver! Like-new wood floors throughout the open concept living room & kitchen. FIRST FLOOR PRIMARY SUITE! Huge walk-in closet, vaulted ceilings, and en suite bath! Upstairs offers two additional, spacious bedrooms and a jack-and-jill bath. Stainless steel appliances, granite countertops. Enclosed patio and one car garage. *** Lawn maintenance included with rent! *** Neighborhood offers Westport Swim, Tennis & Golf Club - membership not included with rental.
Full Property Details
Full Property Details for 2510 Gallery Drive
General
- Rent: $1,995
- Status: Active
- Type: Rental
- Source: Charlotte_Regional_Realtor_Association
- MLS ID: 4403494
- Updated: Today (7/13/2026)
- Added to Site: Today
Rental Information
- Lease Terms: 12 Months
- Date Available: 8/15/2026
Interior
- Interior Features: Cable Prewire, Kitchen Island, Open Floorplan, Walk-In Closet(s)
- Appliances: Electric Oven, Microwave, Oven, Refrigerator, Washer/Dryer
- Flooring: Carpet, Tile, Wood
Rooms
Bathrooms
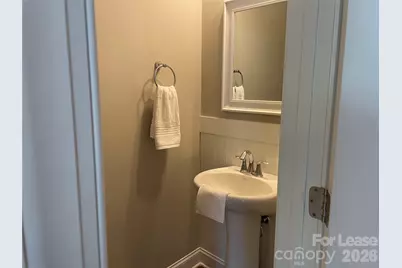
- Total Bathrooms: 3
- Full Bathrooms: 2
- Half Bathrooms: 1
- Upper - Full Baths: 1
- Main - Full Baths: 1
- Main - 1/2 Baths: 1
Bedrooms
- Total Bedrooms: 3
- Bedrooms Upper: 2
- Bedrooms Main & Up: 1
Other Rooms
- Laundry: Laundry Closet
Parking
- Garage: Yes
- Garage Spaces: 1
- Parking Features: Driveway, Garage Door Opener
Location
- County: Lincoln
- Subdivision: Westport Lakeside
- Driving Directions: Driving north on Business 16, turn right onto Fairfield Forest Rd., turn right onto Shanklin Dr., turn left onto Fairway Villa Cir., turn right onto Gallery Dr., home is on the right.
Utilities
- Sewer: County Sewer
- Water: County Water
- Utility Description: Cable Available, Electricity Connected
Structural Information
- Entry Floor Number: 1
- Upper: 645 Sq. Ft.
- Main/1st Level: 992 Sq. Ft.
- Year Built: 2016
Lot Features
- Street/Road Desc.: Concrete, Paved
- Fencing (Description): Back Yard
Financial Considerations
- Security Deposit: $1,995
- Tenant Pays: All Utilities, Cable TV, Electricity, Exterior Maintenance, Gas, Internet, Trash Collection, Water
Disclosures and Reports
- Property ID: 88151
Listed by Ivy Property Group LLC
Schools
Schools serving 2510 Gallery Drive
School District:Lincoln County Schools
| Name | Grades | Distance |
|---|---|---|
St James Elementary School 1774 Saint James Church Road, Denver, NC 28037 | PK-5 | 1.8 mi |
North Lincoln Middle 1503 Amity Church Road, Denver, NC 28037 | 6-8 | 7.3 mi |
North Lincoln High School 2737 Lee Lawing Road, Lincolnton, NC 28092 | 9-12 | 7.7 mi |
Disclaimer:
School attendance boundaries provided by ATTOM Data Solutions and are for reference only. Contact the school directly to verify enrollment eligibility.
Price History for 2510 Gallery Drive
Date
Details
Price
Change
Source
7/13/2026
Listed
$1,995
—
MLS
Disclaimer: Historical sales information is derived from public records provided by the county offices. Information is not guaranteed and should be independently verified.
2510 Gallery Drive, Denver, NC 28037 (MLS# 4403494) is a Rental property with 3 bedrooms, 2 full bathrooms and 1 partial bathroom. 2510 Gallery Drive is currently listed for rent at $1,995 and was received on July 13, 2026. Want to learn more about 2510 Gallery Drive? Do you have questions about finding other real estate for sale or rent in Denver? You can browse all Denver rentals or contact a Coldwell Banker agent to request more information.