This is a carousel with tiles that activate property listing cards. Use the previous and next buttons to navigate.
1/39
$930,000 Just Listed
This is a carousel with tiles that activate property listing cards. Use the previous and next buttons to navigate.
1/39
Property Description
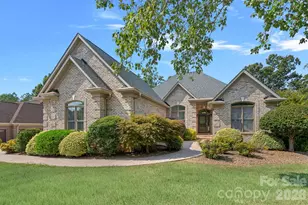
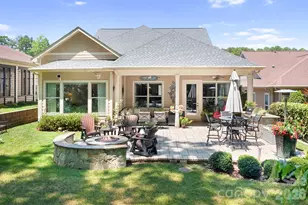
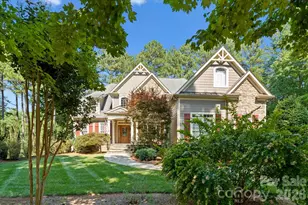
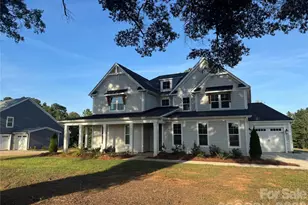
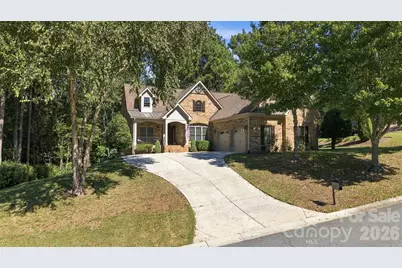
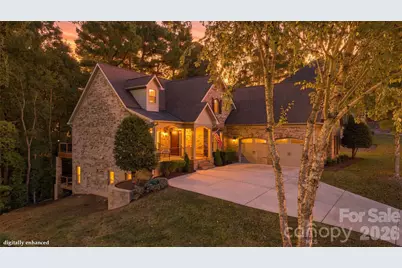
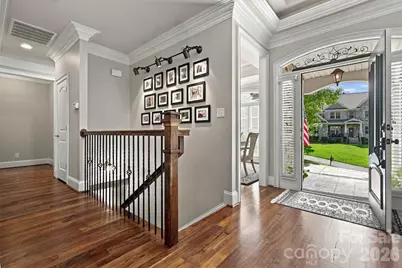
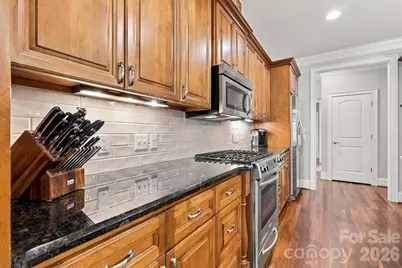
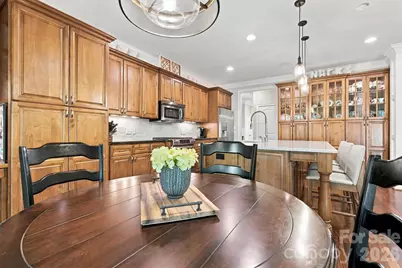
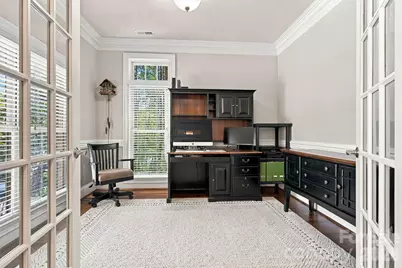
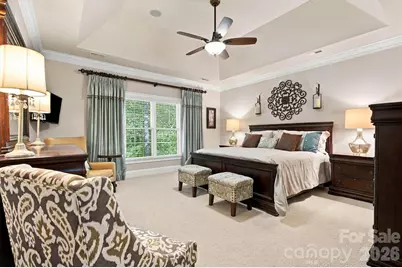
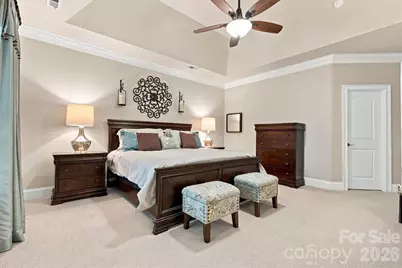
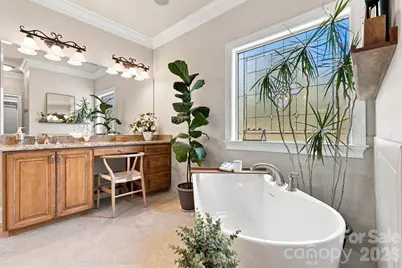
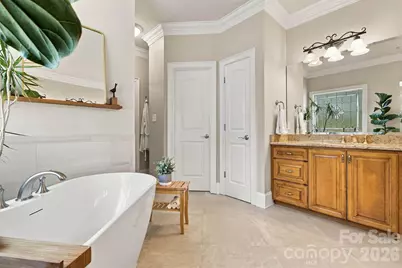
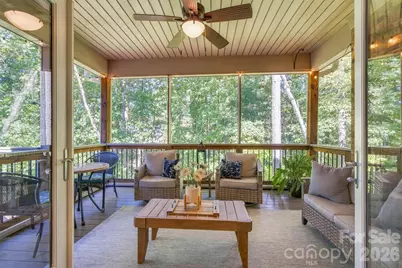
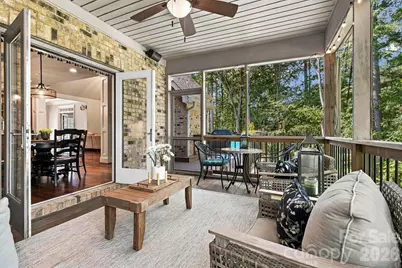
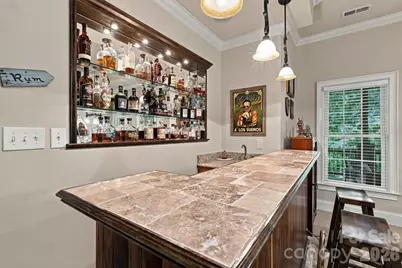
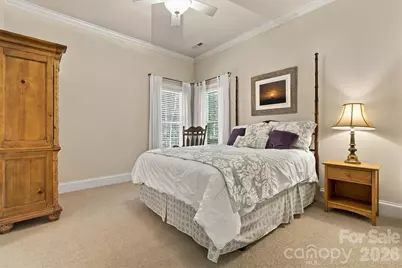
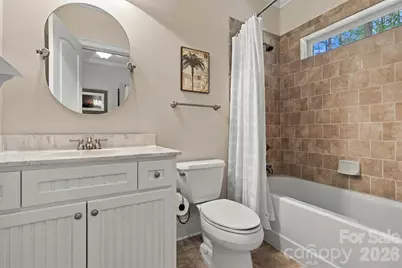
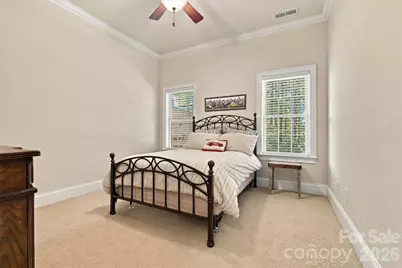
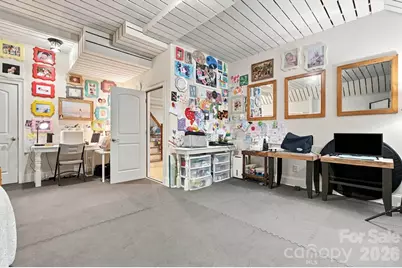
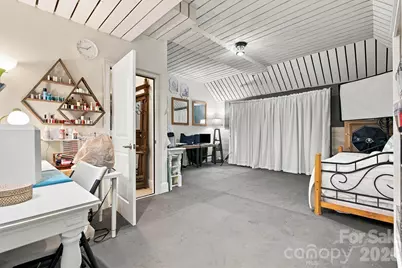
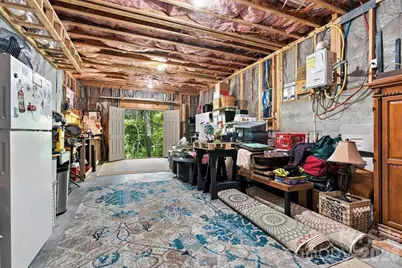
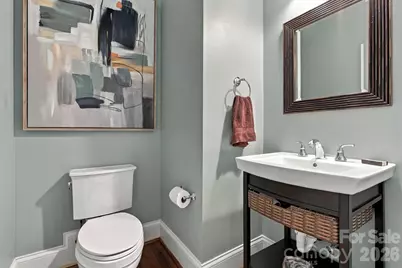
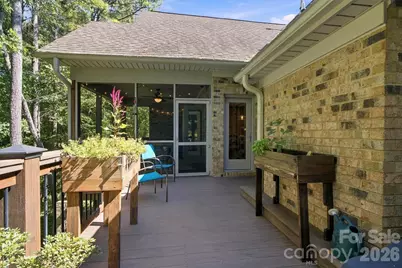
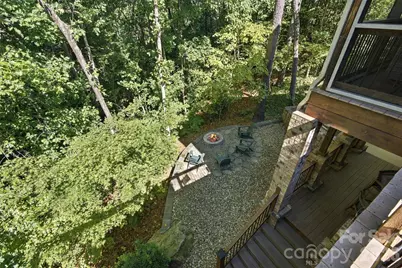
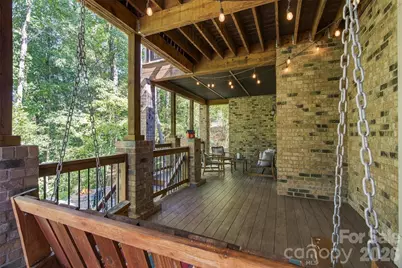
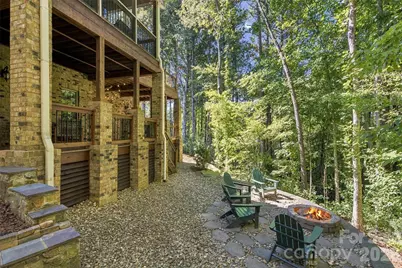
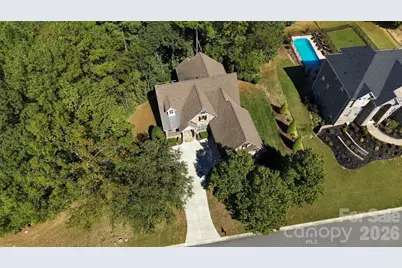
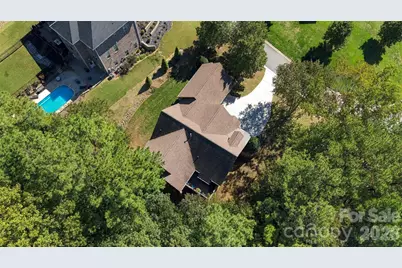
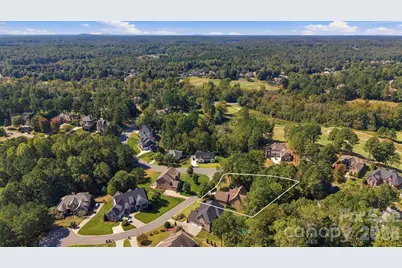
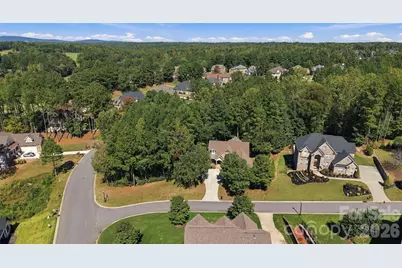
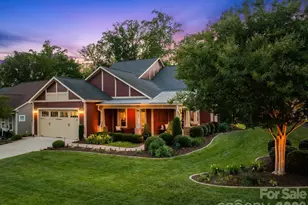
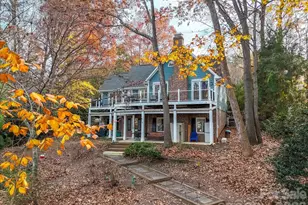
Welcome home to this exquisitely maintained custom residence nestled on a private, oversized wooded corner lot in the prestigious Verdict Ridge Golf & Country Club community. Thoughtfully designed for luxurious main-level living, this exceptional home blends elegance, comfort, and functionality in every detail. Step through the front door and be welcomed by rich walnut hardwood floors that flow throughout the main level, setting the tone for the quality craftsmanship found throughout the home. The spacious floor plan features a stunning primary suite on the main level, offering a private retreat complete with a spa-inspired bath and the ultimate convenience of direct access to the laundry room through the primary bathroom. Designed for both everyday living and entertaining, the main level also features a dedicated office, an elegant dining room, a bright breakfast area, and a spectacular great room filled with natural light. At the heart of the home, the chef's kitchen boasts a large quartz center island, abundant workspace, and seamless flow into the living areas. Enjoy peaceful mornings and relaxing evenings from the screened porch or open deck, both overlooking the serene wooded setting and providing exceptional privacy rarely found in a golf course community. The walk-out lower level offers an entirely new dimension of living and entertaining. Gather with family and friends in the expansive recreation area featuring a custom bar, or host overnight guests in one of two spacious bedrooms, each offering direct access to its own bathroom. Hobbyists and creatives will appreciate the large craft room, while the oversized storage room with workbench and double exterior doors provides incredible versatility for projects, storage, or workshop space. Outdoor living continues on the lower level with a large covered patio overlooking the beautifully landscaped flagstone patio and fire pit, creating the perfect setting for year-round enjoyment. That's not all, above the garage is space to add an additional living space. The Meticulously maintained and presented in pristine condition, this remarkable home offers the perfect combination of luxury, comfort, privacy, and convenience within one of the area's most sought-after golf and country club communities. This is more than a home, it's a lifestyle.
Full Property Details
Full Property Details for 7365 Thornblade Ct
General
- Price: $930,000
- HOA FEE: $38/month
- HOA FEE FREQ.: Annually
- Status: Active
- Type: Single Family
- Source: Charlotte_Regional_Realtor_Association
- MLS ID: 4433089
- Updated: Today (10/9/2026)
- Added to Site: Today
Interior
- Fireplace: Yes
- Fireplace(s): Gas, Great Room, Gas, Great Room
- Appliances: Dishwasher, Disposal, Double Oven, Gas Range, Microwave, Refrigerator, Tankless Water Heater
Rooms
Bathrooms
- Total Bathrooms: 4
- Full Bathrooms: 3
- Half Bathrooms: 1
- Main - Full Baths: 1
- Main - 1/2 Baths: 1
- Basement Baths: 2
Bedrooms
- Total Bedrooms: 3
- Bedrooms-B: 2
- Bedrooms Main & Up: 1
Other Rooms
- Laundry: Laundry Room, Main Level
Additional Information
- Shared Amenities: Clubhouse, Fitness Center, Golf, Outdoor Pool, Pickleball, Playground, Putting Green, Recreation Area, Sidewalks, Street Lights, Tennis Court(s), Walking Trails
- Pool: Yes
Exterior
- Exterior Features: Fire Pit, In-Ground Irrigation
Parking
- Garage: Yes
- Garage Description: 731 Sq. Ft.
- Garage Spaces: 2
- Parking Features: Driveway, Attached Garage, Garage Faces Side
Location
- County: Lincoln
- Subdivision: Verdict Ridge
School Information
- Elementary School: St. James
- Middle School: East Lincoln
- High School: East Lincoln
Community
- Assoc. Name: AAM
Heating & Cooling
- Cooling Type: Central Air, Electric, Heat Pump
- Heating Type: Central, Electric, Heat Pump
Utilities
- Sewer: County Sewer
- Water: County Water
- Utility Description: Cable Connected, Electricity Connected, Natural Gas, Underground Utilities
Structural Information
- Architectural Style: Ranch
- Construction: Site Built
- Exterior Const.: Brick Full
- Basement: Yes
- Basement Desc.: Basement Shop, Exterior Entry, Finished, Interior Entry, Multiple Below-Grade Levels, Walk-Out Access
- Main/1st Level: 2,033 Sq. Ft.
- Year Built: 2007
Lot Features
- Street/Road Desc.: Concrete, Paved
- Lot Features: Corner Lot, Private, Wooded
Financial Considerations
- Association Fee: $451
- Assoc Fee Freq.: Annually
- Terms: Cash, Conventional, FHA, VA Loan
Disclosures and Reports
- Property ID: 84265
- Plat: 13/262
- Lot Number: 1921-355
Listed by Compass
Get Pre-Approved Today
Schools
Schools serving 7365 Thornblade Ct
School District:Lincoln County Schools
| Name | Grades | Distance |
|---|---|---|
St James Elementary School 1774 Saint James Church Road, Denver, NC 28037 | PK-5 | 0.6 mi |
East Lincoln Middle 4137 North Carolina 73, Iron Station, NC 28080 | 6-8 | 3.8 mi |
East Lincoln High 6471 North Carolina 73, Denver, NC 28037 | 9-12 | 2 mi |
Disclaimer:
School attendance boundaries provided by ATTOM Data Solutions and are for reference only. Contact the school directly to verify enrollment eligibility.
Price & Sales History for 7365 Thornblade Ct
Date
Details
Price
Change
Source
10/09/2026
Listed
$930,000
1123.68%
MLS
4/24/2007
Sold
$76,000
—
Public Record
Disclaimer: Historical sales information is derived from public records provided by the county offices. Information is not guaranteed and should be independently verified.
Tax History
Tax History for 7365 Thornblade Ct
Year
Property Taxes
Change
Tax Assessment
Change
2026
$4,587
1%
$730,319
—
2025
$4,558
1%
$730,319
—
2024
$4,524
—
$730,319
—
2023
$4,524
19%
$730,319
44%
2022
$3,792
1%
$506,392
—
2021
$3,758
3%
$506,392
—
2019
$3,642
1%
$506,392
—
2019
$3,616
14%
$506,392
16%
2018
$3,168
—
$436,432
—
2017
$3,168
5%
$436,432
5%
2016
$3,019
-4%
$417,232
—
2015
$3,154
6%
$417,232
4%
2014
$2,978
—
$401,295
—
2013
$2,985
—
$401,295
—
Disclaimer: Historical tax information is derived from public records provided by the county offices. Information is not guaranteed and should be independently verified.
Estimate the Cost
Estimate the Cost for 7365 Thornblade Ct
7365 Thornblade Court, Denver, NC 28037 (MLS# 4433089) is a Single Family property with 3 bedrooms, 3 full bathrooms and 1 partial bathroom. 7365 Thornblade Court is currently listed for $930,000 and was received on October 09, 2026. Want to learn more about 7365 Thornblade Court? Do you have questions about finding other Single Family real estate for sale in Denver? You can browse all Denver real estate or contact a Coldwell Banker agent to request more information.