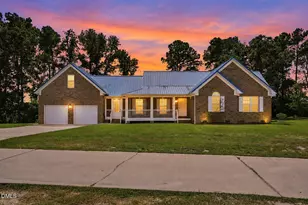
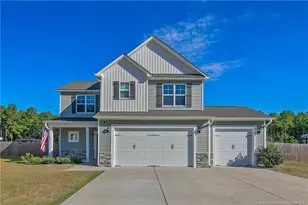
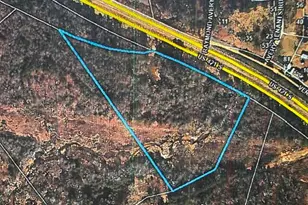
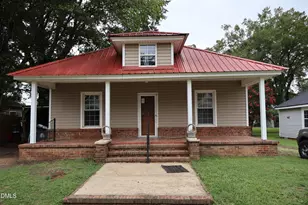
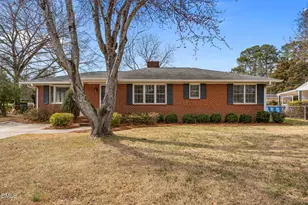
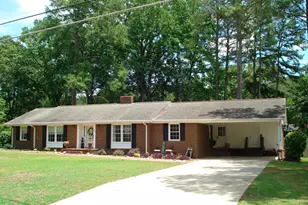
Full Property Details for 104 Jones Dr
General
- Price: $259,900
- Taxes: $2,832 (2026)
- Status: Active
- Type: Single Family
- Source: 2218
- MLS ID: 10199899
- Updated: 10/23/2026
- Added to Site: 1 day(s) ago
Interior
- Number of Rooms: 6
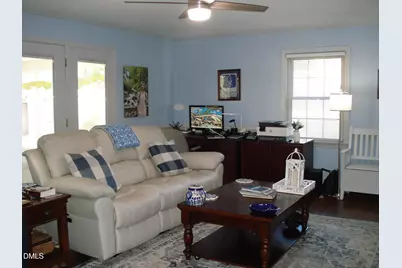
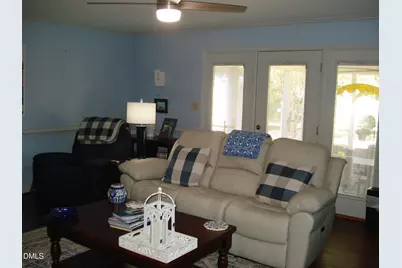
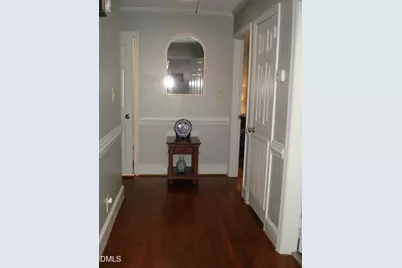
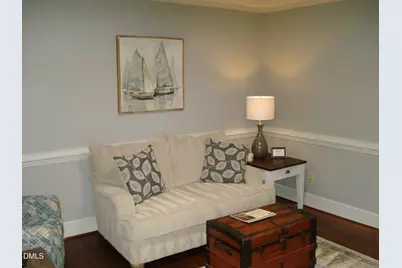
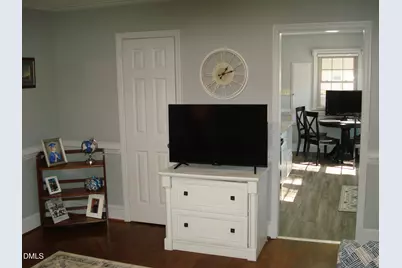
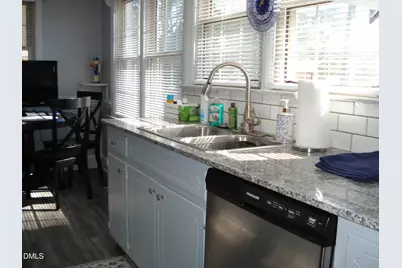
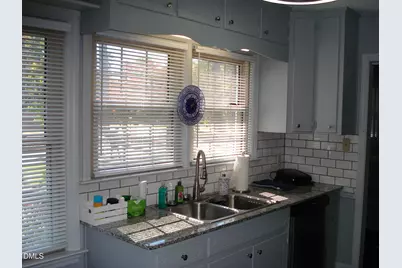
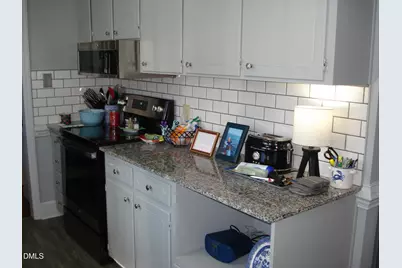
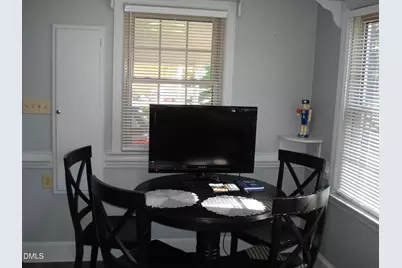
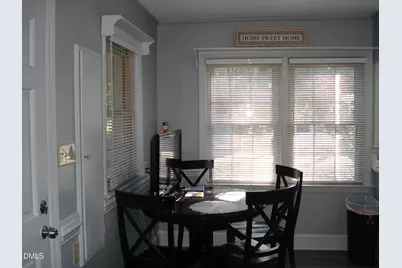
- Interior Features: Bookcases, Built-in Features, Ceiling Fan(s), Crown Molding, Eat-in Kitchen, Granite Counters, High Speed Internet, Pantry, Primary Downstairs, Shower Only, Smooth Ceilings
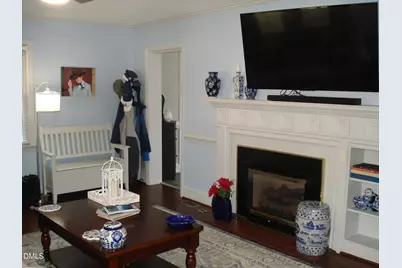
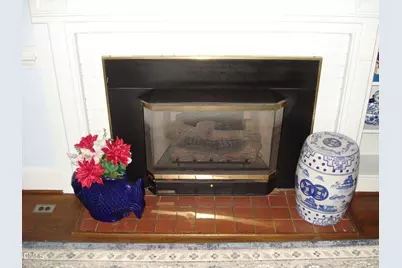
- Fireplace: Yes
- Number of Fireplaces: 1
- Fireplace(s): Family Room, Gas Log, Masonry
- Appliances: Dishwasher, Electric Oven, Electric Range, Gas Water Heater, Ice Maker, Microwave, Refrigerator, Stainless Steel Appliance(s), Washer/Dryer
- Flooring: Hardwood, Luxury Vinyl
Rooms
- Total Bathrooms: 2
- Full Bathrooms: 1
- Half Bathrooms: 1
- Laundry: Electric Dryer Hookup, Laundry Room, Main Level, Washer Hookup
Exterior
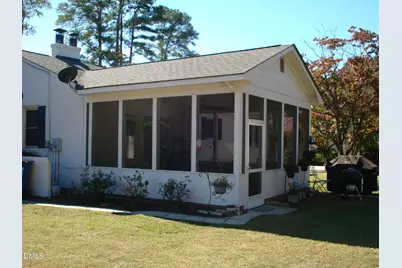
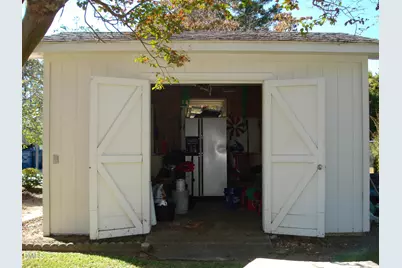
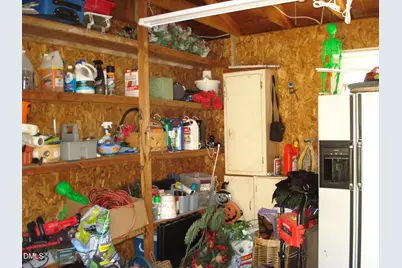
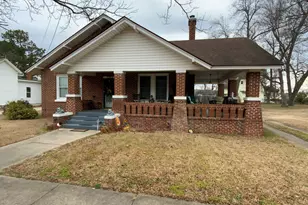
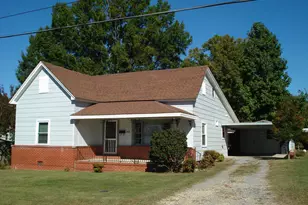
- Exterior Features: Awning(s), Fenced Yard, Rain Gutters, Storage
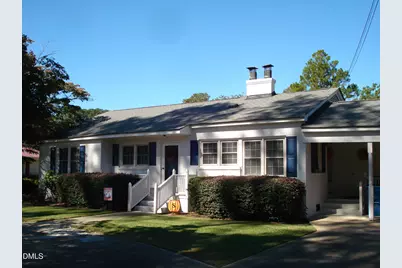
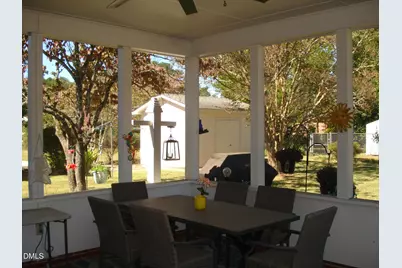
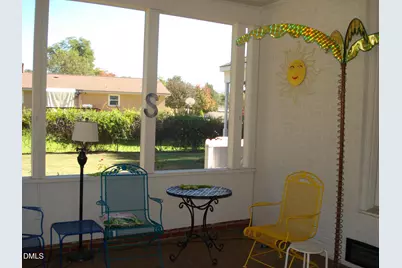
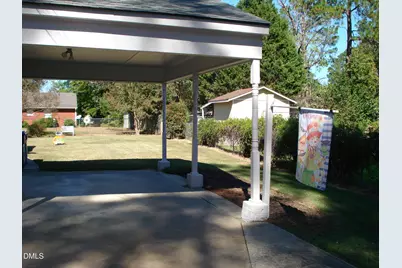
- Porch/Patio/Deck: Awning(s), Covered, Front Porch, Rear Porch, Screened
Parking
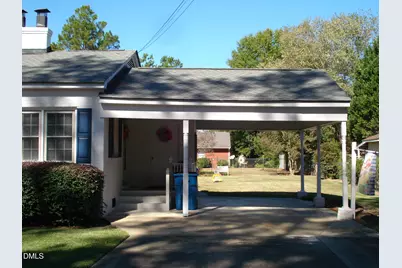
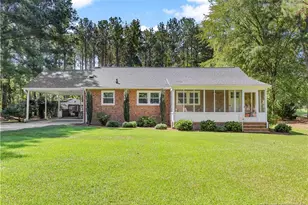
- Carport Spaces: 1
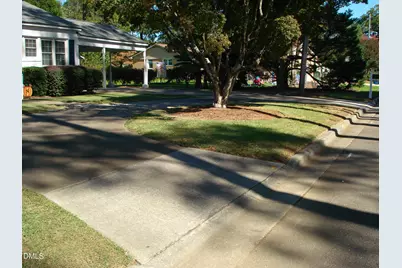
- Parking Features: Attached Carport, Circular Driveway, Concrete, Driveway
Location
- County: Harnett
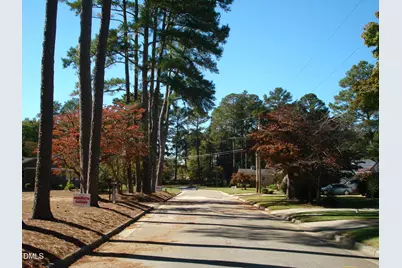
- Subdivision: Guy Jones
School Information
- Elementary School: Harnett - Harnett Primary
- Middle School: Harnett - Dunn Middle
- High School: Harnett - Triton High
Heating & Cooling
- Central air: Yes
- Air Conditioning: Yes
- Cooling Type: Ceiling Fan(s), Central Air, Electric, Gas Pack
- Heating Type: Fireplace(s), Forced Air, Gas Pack, Natural Gas
- Water Heater: Gas
Utilities
- Sewer: Public Sewer
- Water: Public
- Cable Available: Yes
- Utility Description: Cable Available, Electricity Connected, Natural Gas Connected, Phone Available, Sewer Connected, Water Connected
Structural Information
- Architectural Style: Ranch, Traditional
- Structure Type: House, Site Built
- Exterior Const.: Brick
- Roof: Shingle
- Windows: Blinds, Plantation Shutters, Screens, Shutters
- Stories/Levels: 1
- Building Size: 1427
- Square Feet: 1,427
- Living Area: 1,427 Sq. Ft.
- Finished Above Grnd: 1,427 Sq. Ft.
- Year Built: 1956
- Property Condition: Updated/Remodeled
Additional Structures
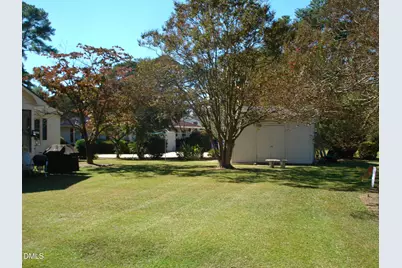
- Other Structures: Outbuilding
Lot Features
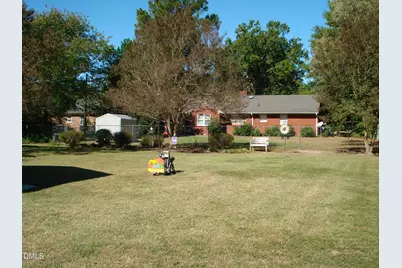
- Lot Size (Acres): 0.31
- Lot Size (Sq. Ft.): 13,504
- Fence: Yes
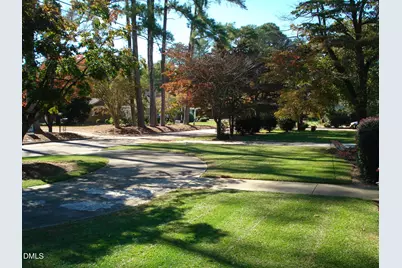
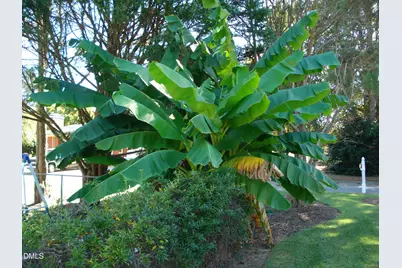
- Lot Features: Back Yard, Few Trees, Front Yard, Landscaped, Level
- Zoning: R-10
- Fencing (Description): Back Yard, Chain Link, Partial, Wood
Financial Considerations
- Tax Amount: $2,832.24
- Tax Year: 2026
- Terms: Cash, Conventional, FHA, VA Loan, USDA Loan
Disclosures and Reports
- Special Conditions: Standard
- APN: 2151719200012
- Lot Number: 83-85
Listed by John Wayne Hudson Realty INC., John Wayne Hudson (919) 820-1548