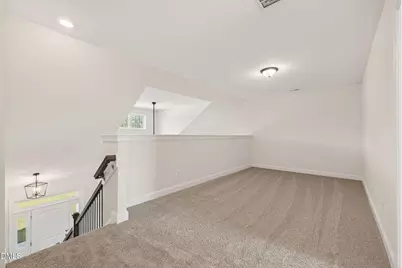
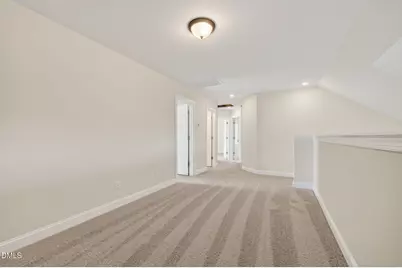
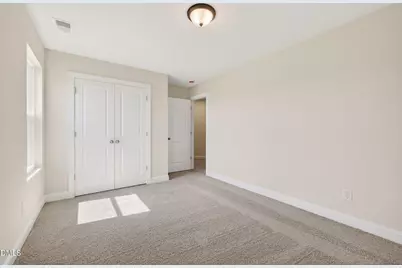
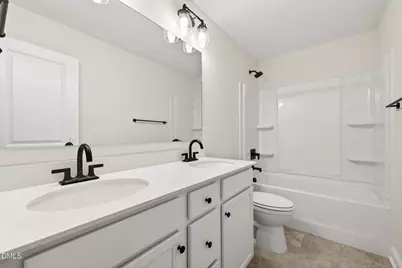
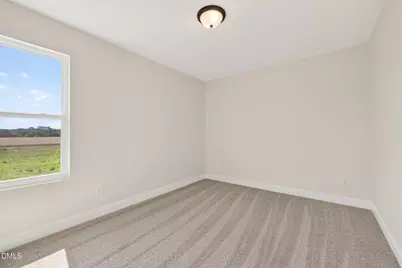
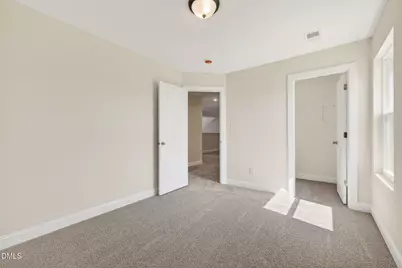
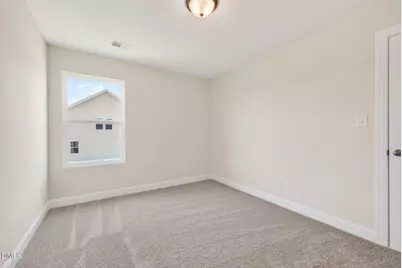
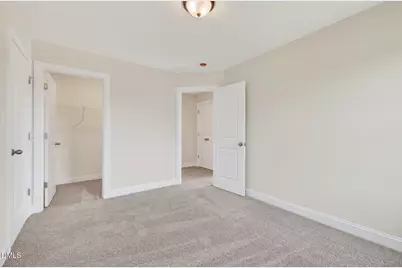
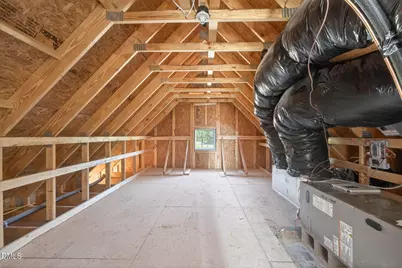
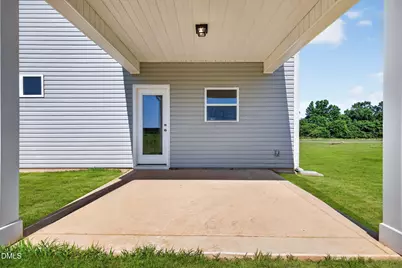
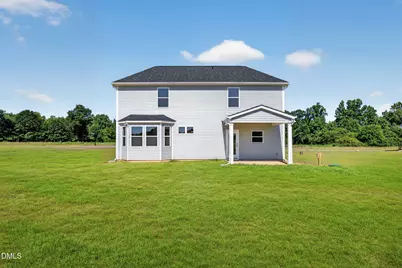
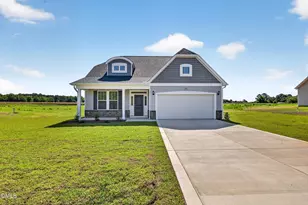
This is a carousel with tiles that activate property listing cards. Use the previous and next buttons to navigate.
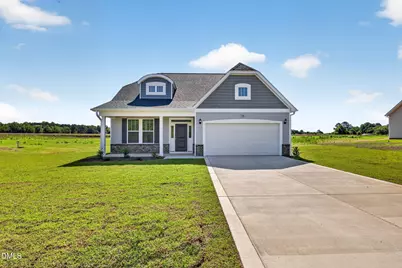
$374,500 Just Listed
This is a carousel with tiles that activate property listing cards. Use the previous and next buttons to navigate.
Full Property Details for 126 Maverick Ln
General
- Price: $374,500
- HOA FEE: $50/month
- HOA FEE FREQ.: Annually
- Status: Active
- Type: Single Family
- Source: 2218
- MLS ID: 10195076
- Updated: 9/25/2026
- Added to Site: 5 day(s) ago
Interior
- Number of Rooms: 6
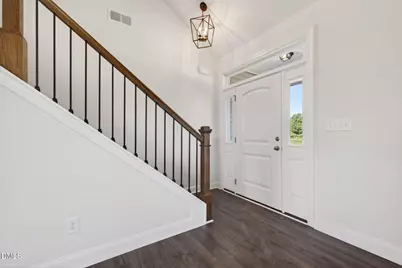
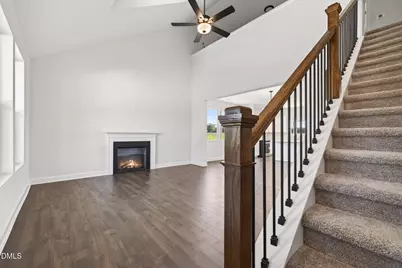
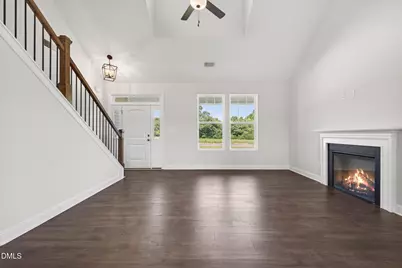
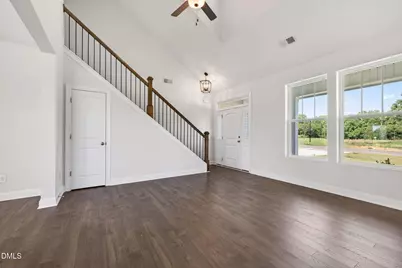
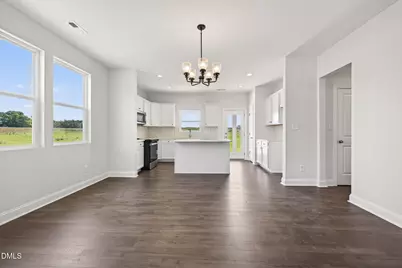
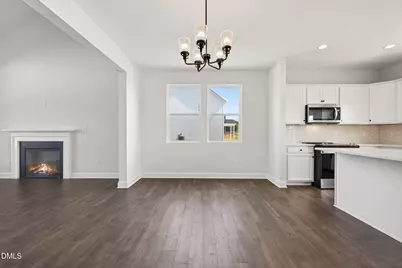
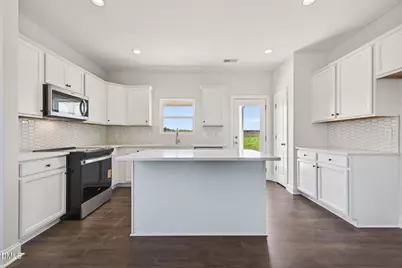
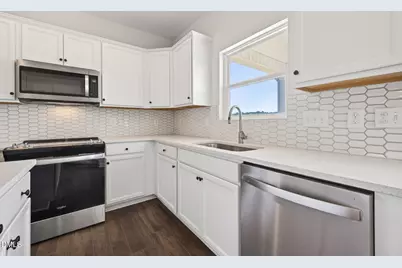
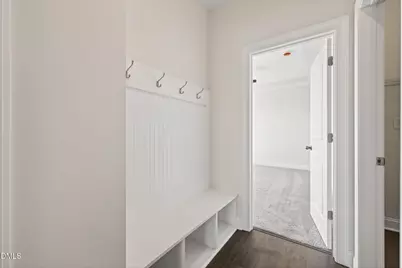
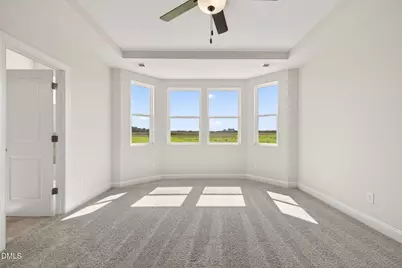
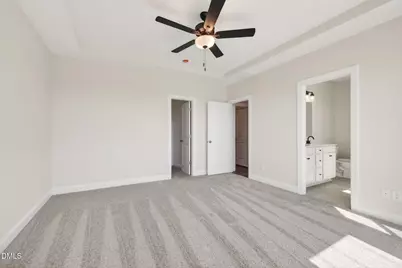
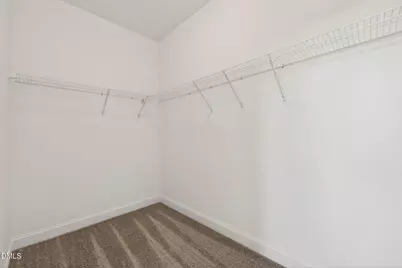
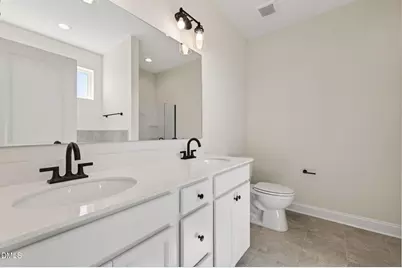
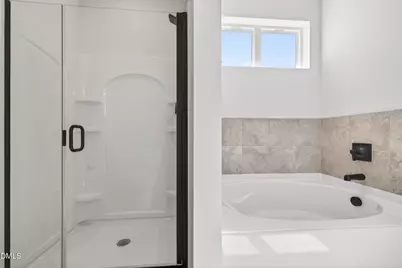
- Interior Features: Bathtub/Shower Combination, Ceiling Fan(s), Double Vanity, Eat-in Kitchen, Granite Counters, High Ceilings, Kitchen Island, Kitchen/Dining Room Combination, Pantry, Master Downstairs, Quartz Counters, Separate Shower, Soaking Tub, Tray Ceiling(s), Vaulted Ceiling(s), Walk-In Closet(s)
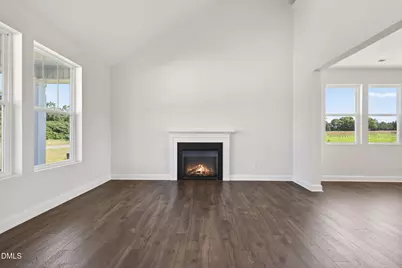
- Fireplace: Yes
- Number of Fireplaces: 1
- Fireplace(s): Electric
- Appliances: Dishwasher, Electric Range, Electric Water Heater, Microwave
- Flooring: Carpet, Ceramic Tile, Vinyl, Plank
Rooms
Bathrooms
- Total Bathrooms: 3
- Full Bathrooms: 2
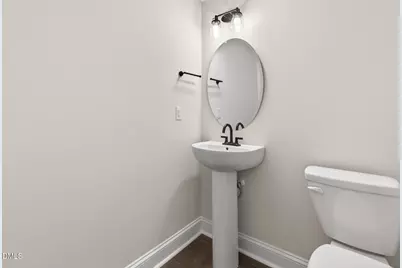
- Half Bathrooms: 1
Bedrooms
- Total Bedrooms: 4
Other Rooms
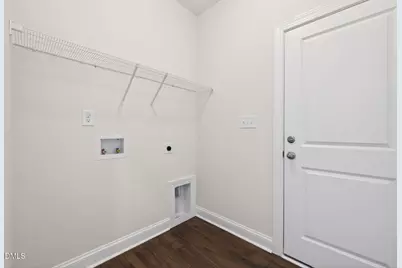
- Laundry: Laundry Room, Main Level
Additional Information
- Shared Amenities: Maintenance, Management
Exterior
- Exterior Features: Rain Gutters
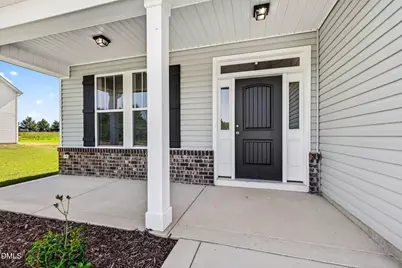
- Porch/Patio/Deck: Covered, Front Porch, Rear Porch
Parking
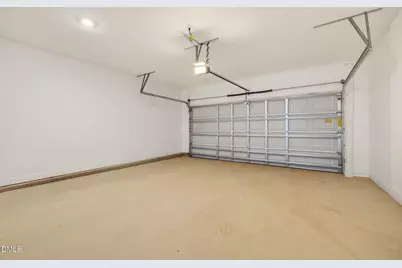
- Garage: Yes
- Attached garage: Yes
- Garage Spaces: 2
- Parking Features: Attached, Concrete, Driveway, Garage, Garage Faces Front
Location
- County: Harnett
- Subdivision: Cameron Crossing
- Building Name: Dream Finders Homes LLC
- Driving Directions: From I95 South, Exit 73 for US421 (East Cumberland St) toward Dunn, Travel through Dunn, Turn Right on NC55, Travel 3.5 miles, Turn Left On Clayhole Rd, (Dunn Erwin Middle School on Right) travel 1 mile on Clayhole Rd., Cameron Crossing on Right. From Fuquay travel NC55, Right on Clayhole Rd. Cameron Crossing on Right.
School Information
- Elementary School: Harnett - Coats Elementary
- Middle School: Harnett - Coats Erwin Middle
- High School: Harnett - Triton High
Community
- Association: Yes
- Assoc. Fees Include: None
Heating & Cooling
- Air Conditioning: Yes
- Cooling Type: Ceiling Fan(s), Central Air, Electric, Heat Pump
- Heating Type: Central, Electric, Forced Air, Heat Pump
Utilities
- Sewer: Septic Tank
- Water: Public
- Utility Description: Cable Available, Electricity Connected, Phone Available, Septic Connected, Water Connected
Structural Information
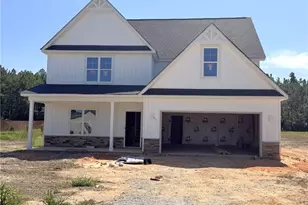
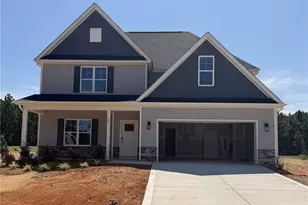
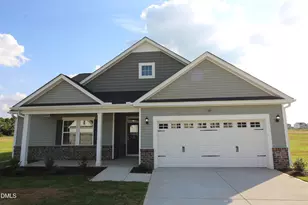
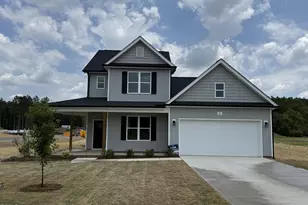
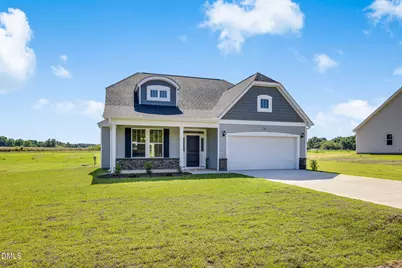
- Architectural Style: Craftsman
- Structure Type: Site Built
- Builder: Dream Finders Homes
- Exterior Const.: Brick, Vinyl Siding
- Roof: Shingle
- Common Walls: No Common Walls
- Windows: Double Pane Windows, Insulated Windows, Low-Emissivity Windows
- Stories/Levels: 1
- Building Size: 1992
- Square Feet: 1,992
- Finished Above Grnd: 1,992 Sq. Ft.
- Year Built: 2026
Lot Features
- Property View: Neighborhood
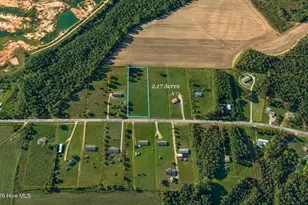
- Lot Size (Acres): 0.58
- Lot Size (Sq. Ft.): 25,264.8
- Frontage: Private Road
- Street/Road Desc.: Asphalt, Paved
- Lot Features: Back Yard, Front Yard, Landscaped, Rectangular Lot
Financial Considerations
- Association Fee: $600
- Assoc Fee Freq.: Annually
Disclosures and Reports
- Special Conditions: Standard
- Property ID: 599828691
- Lot Number: 6
Listed by Coldwell Banker Advantage, Rod Hudson (919) 524-1800
Schools serving 126 Maverick Ln
| Name | Grades | Distance |
|---|---|---|
Coats Elementary 585 Brick Mill Road, Coats, NC 27521 | PK-5 | 1.6 mi |
Coats-Erwin Middle 2833 NC Hwy 55E, Dunn, NC 28334 | 6-8 | 0.5 mi |
Triton High 215 Maynard Lake Road, Erwin, NC 28339 | 9-12 | 2.7 mi |
Price & Sales History for 126 Maverick Ln
Estimate the Cost for 126 Maverick Ln
126 Maverick Lane, Dunn, NC 28334 (MLS# 10195076) is a Single Family property with 4 bedrooms, 2 full bathrooms and 1 partial bathroom. 126 Maverick Lane is currently listed for $374,500 and was received on September 25, 2026. Want to learn more about 126 Maverick Lane? Do you have questions about finding other Single Family real estate for sale in Grove Park Heights? You can browse all Grove Park Heights real estate or contact a Coldwell Banker agent to request more information.