This is a carousel with tiles that activate property listing cards. Use the previous and next buttons to navigate.
1/1
$314,706
This is a carousel with tiles that activate property listing cards. Use the previous and next buttons to navigate.
1/1
Property Description
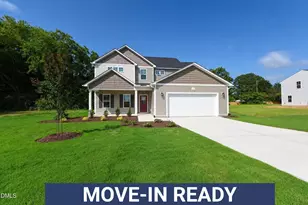
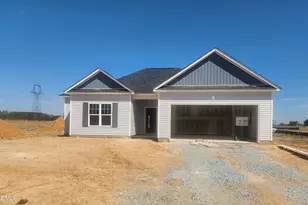
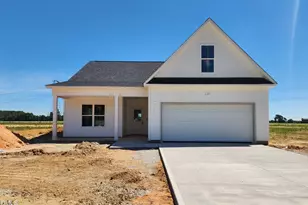
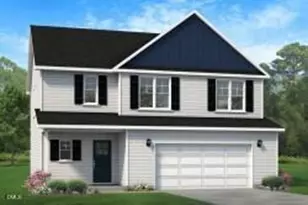
Discover the charm of our Magnolia Model--a perfect blend of countryside tranquility and convenient living just minutes from it all. This beautifully designed 3-bedroom, 2.5-bath home welcomes you with a bright, open family room creating the perfect spot to unwind or entertain. The space flows effortlessly into a stylish kitchen with a center island, tile backsplash, and a dining area made for memorable gatherings. Durable LVP flooring throughout all public and wet areas adds both beauty and practicality. Need extra space? The main floor offers a versatile 90+ sq ft flex room ideal for a home office, playroom, or creative space, plus a handy mudroom to keep life organized. Upstairs, the Magnolia shines with three spacious bedrooms, including a luxurious primary suite boasting an ensuite bath with a double vanity, oversized shower, and a roomy walk-in closet. The convenience of a second-floor laundry room makes everyday living effortless. Additional perks include stainless steel appliances and impeccable craftsmanship throughout.
Full Property Details
Full Property Details for 202 Baxley Dr
General
- Sold For: $314,706
- HOA FEE: $19/month
- HOA FEE FREQ.: Annually
- Taxes: (2025)
- Status: Closed
- Type: Single Family
- Source: 2218
- MLS ID: 10178179
- Added to Site: 101 day(s) ago
Interior
- Number of Rooms: 8
- Interior Features: Bathtub/Shower Combination, Double Vanity, Eat-in Kitchen, Granite Counters, Kitchen Island, Open Floorplan, Smooth Ceilings, Walk-In Closet(s)
- Appliances: Dishwasher, Microwave, Range, Stainless Steel Appliance(s), Water Heater
- Flooring: Carpet, Luxury Vinyl
Rooms
Bathrooms
- Total Bathrooms: 3
- Full Bathrooms: 2
- Half Bathrooms: 1
Bedrooms
- Total Bedrooms: 3
Other Rooms
- Laundry: Laundry Room
Additional Information
- Security/Safety: Carbon Monoxide Detector(s), Smoke Detector(s)
Exterior
- Exterior Features: Rain Gutters
- Porch/Patio/Deck: Covered, Front Porch, Patio
Parking
- Garage: Yes
- Attached garage: Yes
- Garage Spaces: 2
- Parking Features: Attached, Driveway, Garage
Location
- County: Harnett
- Subdivision: Ilas Way
School Information
- Elementary School: Harnett - Erwin Elementary
- Middle School: Harnett - Coats Erwin Middle
- High School: Harnett - Triton High
Community
- Association: Yes
- Assoc. Name: PAMS
- Assoc. Fees Include: Maintenance Grounds
Heating & Cooling
- Central air: Yes
- Air Conditioning: Yes
- Cooling Type: Central Air
- Heating Type: Electric, Heat Pump
Utilities
- Sewer: Septic Tank
- Water: Public
Structural Information
- Architectural Style: Transitional
- Structure Type: House, Site Built
- Builder: JSJ Builders
- Exterior Const.: Board & Batten Siding, Lap Siding, Shake Siding, Vinyl Siding
- Roof: Shingle
- Common Walls: No Common Walls
- Stories/Levels: 2
- Building Size: 1992
- Square Feet: 1,992
- Living Area: 1,992 Sq. Ft.
- Finished Above Grnd: 1,992 Sq. Ft.
- Year Built: 2026
- Property Condition: New Construction
Lot Features
- Lot Size (Acres): 0.58
- Lot Size (Sq. Ft.): 25,264.8
- Lot Features: Cul-De-Sac, Landscaped
- Zoning: RA-30
Financial Considerations
- Association Fee: Yes
- Association Fee: $230
- Assoc Fee Freq.: Annually
- Tax Year: 2025
- Terms: Cash, Conventional, FHA, VA Loan, USDA Loan
Disclosures and Reports
- Special Conditions: Standard
- APN: 021507 0407 24
- Lot Number: 17
Listed by eXp Realty, LLC - C, April Stephens (919) 651-4663
Sold by Raleigh Realty Inc., Dennis Marshall Clemons

Get Pre-Approved Today
Schools
Schools serving 202 Baxley Dr
School District:Harnett County Schools
| Name | Grades | Distance |
|---|---|---|
Erwin Elementary 405 Denim Drive, Erwin, NC 28339 | PK-5 | 2.2 mi |
Coats-Erwin Middle 2833 NC Hwy 55E, Dunn, NC 28334 | 6-8 | 2 mi |
Triton High 215 Maynard Lake Road, Erwin, NC 28339 | 9-12 | 1.4 mi |
Disclaimer:
School attendance boundaries provided by ATTOM Data Solutions and are for reference only. Contact the school directly to verify enrollment eligibility.
Price & Sales History for 202 Baxley Dr
Date
Details
Price
Change
Source
10/06/2026
Sold
$314,706
—
MLS
7/05/2026
Listed
$314,706
—
MLS
Disclaimer: Historical sales information is derived from public records provided by the county offices. Information is not guaranteed and should be independently verified.
202 Baxley Drive, Dunn, NC 28334 (MLS# 10178179) is a Single Family property that was sold at $314,706 on October 06, 2026. Want to learn more about 202 Baxley Drive? Do you have questions about finding other Single Family real estate for sale in Dunn? You can browse all Dunn real estate or contact a Coldwell Banker agent to request more information.