This is a carousel with tiles that activate property listing cards. Use the previous and next buttons to navigate.
1/1
$400,000
This is a carousel with tiles that activate property listing cards. Use the previous and next buttons to navigate.
1/1
Property Description
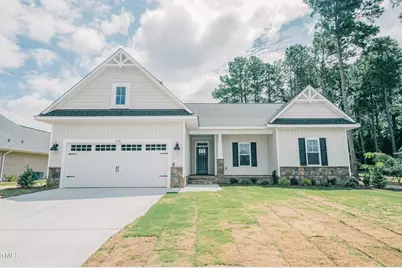
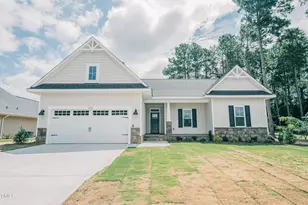
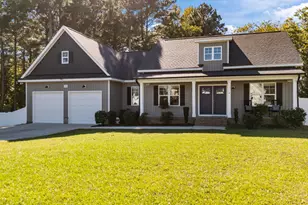
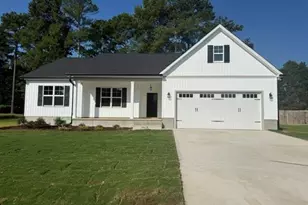
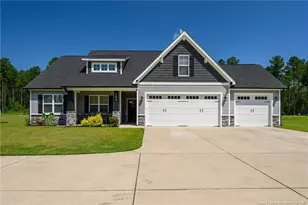
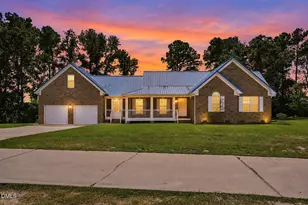
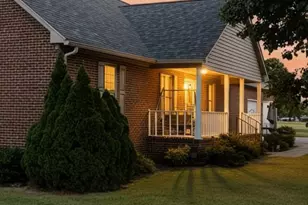
Meet new friends when you move to Gleneagles community in Dunn. New construction conveniently located to I-95/I-40 for great shopping areas. Front of home will feature vertical vinyl siding, some stone. Great room with gas log fireplace, kitchen and baths feature quartz countertops; Main bedroom with walk in closet; double vanity and shower in bath; laundry area near the main bedroom. Two other bedrooms with bath between. Electric range with hood above. Relax by the pool or gather with friends at the clubhouse for socials. LVP and LVT in foyer, great room, dining, kitchen, laundry and bath rooms. Open floor plan with kitchen/dining; island bar. Back of home will feature a concrete patio, door out from dining room. Clubhouse also features a furnished fitness room for residents of Gleneagles. Monthly dues of $125.00 are due first of each month and includes Landscaping maintenance for individual lots and common areas; access to community clubhouse and pool; Insurance coverage for common areas- not individual homes; management fees are included in the monthly HOA dues; Utilities of water, electric, and telephone services for the clubhouse and common areas. The management company holds one annual meeting each year, usually in May, to conduct Board Elections and discuss community updates. The management company provides a range of services to support the community , including: Online owner portals for payments, community concerns, and architectural requests; Bookkeeping and financial management, including budget preparation and monthly account reconciliations; Site visits for property inspections and compliance with community guidelines; Assistance with vendor selection, collections, and closing certificate preparation.
Full Property Details
Full Property Details for 219 Crescent Dr
General
- Sold For: $400,000
- HOA FEE: $125/month
- Taxes: $344 (2025)
- Status: Closed
- Type: Single Family
- Source: 2218
- MLS ID: 10096181
- Added to Site: 518 day(s) ago
Interior
- Number of Rooms: 6
- Interior Features: Ceiling Fan(s), Double Vanity, Entrance Foyer, Pantry, Quartz Counters, Smooth Ceilings
- Fireplace: Yes
- Number of Fireplaces: 1
- Fireplace(s): Gas Log, Great Room
- Appliances: Dishwasher, Electric Range, Electric Water Heater, Stainless Steel Appliance(s), Water Heater
- Flooring: Carpet, Combination, Plank, See Remarks
Rooms
Bathrooms
- Total Bathrooms: 2
- Full Bathrooms: 2
Bedrooms
- Total Bedrooms: 3
Other Rooms
- Laundry: Laundry Room
Additional Information
- Shared Amenities: Clubhouse, Pool
- Security/Safety: Smoke Detector(s)
Exterior
- Exterior Features: Rain Gutters
Parking
- Garage: Yes
- Attached garage: Yes
- Garage Spaces: 2
Location
- County: Harnett
- Subdivision: Cottages at GlenEagles
School Information
- Elementary School: Harnett - Dunn Elementary
- Middle School: Harnett - Dunn Middle
- High School: Harnett - Triton High
Community
- Association: Yes
- Assoc. Name: Gleneagles Owners Association, Inc.
- Assoc. Fees Include: Maintenance Grounds
- Adult Community: Yes
Heating & Cooling
- Air Conditioning: Yes
- Cooling Type: Ceiling Fan(s), Heat Pump
- Heating Type: Forced Air, Heat Pump
- Water Heater: Electric
Utilities
- Sewer: Public Sewer
- Water: Public
Structural Information
- Architectural Style: Cottage, Traditional
- Structure Type: House, Site Built
- Exterior Const.: Stone, Vertical Siding, Vinyl Siding
- Roof: Shingle
- Windows: Insulated Windows
- Stories/Levels: 1
- Building Size: 1953
- Square Feet: 1,953
- Living Area: 1,953 Sq. Ft.
- Finished Above Grnd: 1,953 Sq. Ft.
- Year Built: 2025
Lot Features
- Lot Size (Acres): 0.29
- Lot Size (Sq. Ft.): 12,632.4
- Street/Road Desc.: Asphalt
Financial Considerations
- Association Fee: Yes
- Association Fee: $125
- Assoc Fee Freq.: Monthly
- Tax Amount: $344
- Tax Year: 2025
- Terms: Cash, Conventional, VA Loan
Disclosures and Reports
- Special Conditions: Standard
- APN: 021507 0054 33
- Lot Number: 27
Listed by Wellons Realty, Inc., Lib Smith (910) 892-4973
Sold by Non Member Office, Non Member

Get Pre-Approved Today
Schools
Schools serving 219 Crescent Dr
School District:Harnett County Schools
| Name | Grades | Distance |
|---|---|---|
Dunn Elementary 800 West Harnett Street, Dunn, NC 28334 | PK-5 | 1.1 mi |
Dunn Middle 1301 Meadowlark Road, Dunn, NC 28334 | 6-8 | 1.1 mi |
Triton High 215 Maynard Lake Road, Erwin, NC 28339 | 9-12 | 2.2 mi |
Disclaimer:
School attendance boundaries provided by ATTOM Data Solutions and are for reference only. Contact the school directly to verify enrollment eligibility.
Price & Sales History for 219 Crescent Dr
Date
Details
Price
Change
Source
9/24/2026
Sold
$400,000
-4.08%
MLS
5/14/2025
Listed
$417,000
—
MLS
Disclaimer: Historical sales information is derived from public records provided by the county offices. Information is not guaranteed and should be independently verified.
219 Crescent Drive, Dunn, NC 28334 (MLS# 10096181) is a Single Family property that was sold at $400,000 on September 24, 2026. Want to learn more about 219 Crescent Drive? Do you have questions about finding other Single Family real estate for sale in Dunn? You can browse all Dunn real estate or contact a Coldwell Banker agent to request more information.