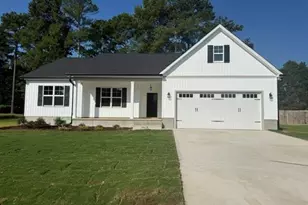
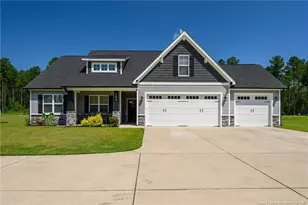
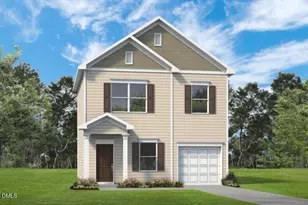
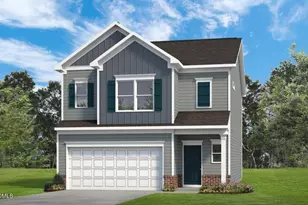
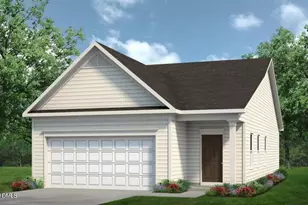
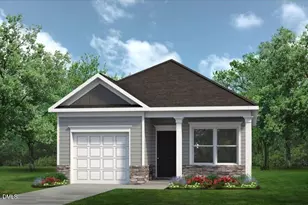
This is a carousel with tiles that activate property listing cards. Use the previous and next buttons to navigate.
1/1
$264,900
This is a carousel with tiles that activate property listing cards. Use the previous and next buttons to navigate.
1/1
Property Description
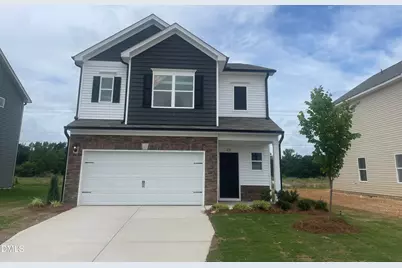
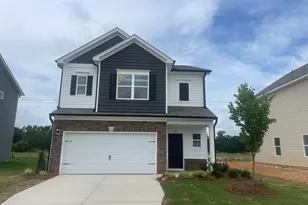
Smith Douglas Homes proudly presents the Braselton II E at Avery Chase. This striking home makes an unforgettable first impression with elegant stone accents, rich dark shake, and dramatic shutters that beautifully contrast the glacier-white siding. Inside, a thoughtfully designed open-concept floor plan blends style and function, creating an inviting space ideal for both everyday living and entertaining. The sun-filled family room features expansive windows that bathe the home in natural light, seamlessly flowing into the designer kitchen, a true showpiece. The kitchen boasts upgraded 36-inch cabinetry with hardware, granite countertops, and a farmhouse-style sink anchored in an oversized center island, perfect for gathering and hosting. The dining area offers added windows with serene views of the covered patio, enhancing the home's indoor-outdoor connection. The main level is finished with durable luxury vinyl plank flooring, while plush carpeting adds warmth and comfort in the bedrooms. Upstairs, the expansive owner's suite serves as a private retreat, complete with a spa-inspired bath featuring dual quartz vanities, a large walk-in shower, and a spacious walk-in closet. Two additional bedrooms are thoughtfully situated away from the owner's suite for privacy, along with a generously sized open loft offering endless possibilities, whether a sophisticated lounge, media room, or private fitness space. A conveniently located second-floor laundry room adds to the home's effortless livability. This home perfectly balances upscale finishes, modern design, and everyday comfort. Refrigerator and blinds come included.
Full Property Details
Full Property Details for 221 Courtside Dr
General
- Sold For: $264,900
- HOA FEE: $43/month
- HOA FEE FREQ.: Annually
- Taxes: $1
- Status: Closed
- Type: Single Family
- Source: 2218
- MLS ID: 10145648
- Added to Site: 201 day(s) ago
Interior
- Number of Rooms: 8
- Interior Features: Double Vanity, Entrance Foyer, Granite Counters, High Ceilings, Kitchen Island, Kitchen/Dining Room Combination, Pantry, Quartz Counters, Walk-In Closet(s), Walk-In Shower, Water Closet
- Appliances: Dishwasher, Electric Range, Microwave, Plumbed For Ice Maker, Refrigerator, Stainless Steel Appliance(s)
- Flooring: Carpet, Vinyl
Rooms
Bathrooms
- Total Bathrooms: 3
- Full Bathrooms: 2
- Half Bathrooms: 1
Bedrooms
- Total Bedrooms: 3
Other Rooms
- Laundry: Electric Dryer Hookup, Laundry Room, Upper Level, Washer Hookup
Additional Information
- Shared Amenities: Maintenance Grounds, Playground
Exterior
- Exterior Features: Playground, Rain Gutters
- Porch/Patio/Deck: Covered, Patio, Porch
Parking
- Garage: Yes
- Attached garage: Yes
- Garage Spaces: 2
- Parking Features: Attached, Driveway, Garage Door Opener, Garage Faces Front, Paved
Location
- County: Harnett
- Subdivision: Avery Chase
- Driving Directions: Use GPS Address: 109 Bruce Dr., Dunn, NC 28334. Once inside the community, drive straight until you see the model home. From Raleigh, take I-40 E and follow signs towards Benson/Wilmington. Take exit328A to merge onto I-95 S toward Benson/Fayetteville. Follow for 8 miles and then take exit 73 for US-421/NC-55 toward Dunn/Clinton. Turn right onto NC-55W / US-421 N/E Cumberland St and follow for about 1 mile. Then turn left onto S. McKay Ave. In 0.5 miles, turn right onto Susan Tart Rd. Avery Chase will be ahead on your left in about 1 mile
- City Limits: Yes
School Information
- Elementary School: Harnett - Dunn Elementary
- Middle School: Harnett - Dunn Middle
- High School: Harnett - Triton High
Community
- Association: Yes
- Assoc. Fees Include: Maintenance Grounds
Heating & Cooling
- Air Conditioning: Yes
- Cooling Type: Central Air, Electric, Zoned
- Heating Type: Central, Electric, Heat Pump, Zoned
Utilities
- Sewer: Public Sewer
- Water: Public
- Utility Description: Underground Utilities
Structural Information
- Architectural Style: Craftsman, Traditional
- Structure Type: House, Site Built
- Builder: Smith Douglas Homes
- Exterior Const.: Batts Insulation, Blown-In Insulation, Frame, Lap Siding, Low VOC Insulation, Stone Veneer, Vinyl Siding
- Roof: Shingle
- Common Walls: No Common Walls
- Windows: Blinds, Double Pane Windows, Insulated Windows, Low-Emissivity Windows
- Stories/Levels: 2
- Building Size: 1933
- Square Feet: 1,933
- Finished Above Grnd: 1,933 Sq. Ft.
- Year Built: 2026
Additional Structures
- Other Structures: None
Lot Features
- Property View: Neighborhood
- Lot Size (Acres): 0.13
- Lot Size (Sq. Ft.): 5,662.8
- Street/Road Desc.: Asphalt, Paved
- Fence: Yes
- Fencing (Description): None
Financial Considerations
- Association Fee: $510
- Assoc Fee Freq.: Annually
- Other Assoc Fees: $255
- Other Fee Freq.: One Time
- Tax Amount: $1.15
Disclosures and Reports
- Special Conditions: Seller Licensed Real Estate Professional
- Property ID: 37
- Lot Number: 37
Listed by SDH Raleigh LLC, Quante Arnez Jennings (706) 528-0082
Sold by Lifestyle International Realty, LACRYSTAL GRAHAM

Get Pre-Approved Today
Schools
Schools serving 221 Courtside Dr
School District:Harnett County Schools
| Name | Grades | Distance |
|---|---|---|
Dunn Elementary 800 West Harnett Street, Dunn, NC 28334 | PK-5 | 1.3 mi |
Dunn Middle 1301 Meadowlark Road, Dunn, NC 28334 | 6-8 | 2.3 mi |
Triton High 215 Maynard Lake Road, Erwin, NC 28339 | 9-12 | 2.4 mi |
Disclaimer:
School attendance boundaries provided by ATTOM Data Solutions and are for reference only. Contact the school directly to verify enrollment eligibility.
Price & Sales History for 221 Courtside Dr
Date
Details
Price
Change
Source
7/30/2026
Sold
$264,900
—
MLS
6/29/2026
Price Reduced
$264,900
-1.49%
MLS
6/19/2026
Price Reduced
$268,900
-0.37%
MLS
6/08/2026
Price Reduced
$269,900
-1.82%
MLS
5/28/2026
Price Reduced
$274,900
-1.79%
MLS
5/22/2026
Price Reduced
$279,900
-3.45%
MLS
5/07/2026
Price Reduced
$289,900
-4.92%
MLS
5/01/2026
Price Reduced
$304,900
-0.13%
MLS
4/25/2026
Price Increased
$305,285
3.94%
MLS
2/10/2026
Listed
$293,710
—
MLS
Disclaimer: Historical sales information is derived from public records provided by the county offices. Information is not guaranteed and should be independently verified.
221 Courtside Drive, Dunn, NC 28334 (MLS# 10145648) is a Single Family property that was sold at $264,900 on July 30, 2026. Want to learn more about 221 Courtside Drive? Do you have questions about finding other Single Family real estate for sale in Dunn? You can browse all Dunn real estate or contact a Coldwell Banker agent to request more information.