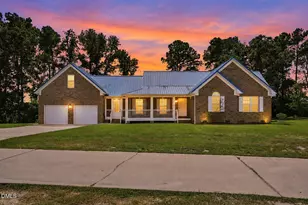
This is a carousel with tiles that activate property listing cards. Use the previous and next buttons to navigate.
1/1
$278,500
This is a carousel with tiles that activate property listing cards. Use the previous and next buttons to navigate.
1/1
Property Description
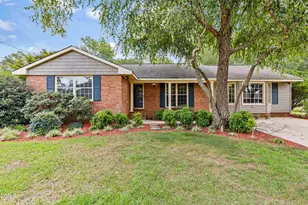
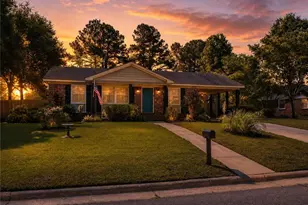
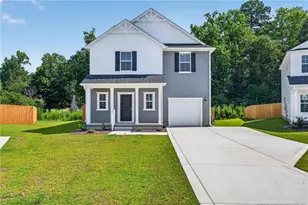
Open floor plan, oversized back deck, no HOA, and USDA eligibility position this 3-bedroom, 2-bath ranch as a high-value opportunity in Dunn. You'll immediately notice the bright, open-concept layout that seamlessly connects the kitchen, dining, and living areas - creating a functional space that works for both everyday living and entertaining. The kitchen features granite countertops, ample cabinet space, and bar seating, delivering both style and practicality. The spacious living area offers strong natural light and comfortable flow, while the oversized back deck extends the living space outdoors for grilling, gatherings, or quiet evenings at home. A two-car garage adds storage and convenience, and the one-level layout supports long-term livability. Located in an established neighborhood with quick access to shopping, restaurants, and the interstate, this home delivers the combination of location, flexibility, and features that you are actively searching for.
Full Property Details
Full Property Details for 401 Coleridge Dr
General
- Sold For: $278,500
- Taxes: $2,617
- Status: Closed
- Type: Single Family
- Source: 2218
- MLS ID: 10154469
- Added to Site: 118 day(s) ago
Interior
- Number of Rooms: 8
- Interior Features: Bathtub/Shower Combination, Ceiling Fan(s), Kitchen/Dining Room Combination, Open Floorplan, Pantry, Separate Shower, Smooth Ceilings
- Appliances: Dishwasher, Free-Standing Electric Range, Microwave, Plumbed For Ice Maker, Stainless Steel Appliance(s), Water Heater
- Flooring: Carpet, Laminate, Vinyl
Rooms
Bathrooms
- Total Bathrooms: 2
- Full Bathrooms: 2
Bedrooms
- Total Bedrooms: 3
Other Rooms
- Laundry: Electric Dryer Hookup, Laundry Room, Main Level, Washer Hookup
Exterior
- Exterior Features: None
- Porch/Patio/Deck: Deck, Front Porch
Parking
- Garage: Yes
- Attached garage: Yes
- Garage Spaces: 2
- Parking Features: Attached, Concrete, Driveway, Garage, Garage Door Opener, Garage Faces Front, Off Street
Location
- County: Harnett
- Subdivision: Briarwood
- Driving Directions: From Raleigh: Get on I-40 E/US-64 E from US-401 S/US-70 E. Head toward New Bern Pl. Turn left onto E Edenton St. Turn left onto US-401 S/US-70 E/N Dawson St. Continue straight onto US-401 S/US-70 E/S Saunders St. Use the left 2 lanes to turn left to merge onto I-40 E/US-64 E. Continue on I-40 E to Dunn. Take exit 73 from I-95 S. Merge onto I-40 E/US-64 E. Keep right to continue on I-40 E, follow signs for Benson/Wilmington. Take exit 328A to merge onto I-95 S toward Benson/Fayetteville. Take exit 73 for U.S. 421 toward NC-55/Dunn/Clinton/Newton Grove. Continue on NC-55 W/US-421 N/E Cumberland St. Drive to Coleridge Dr. Turn right onto NC-55 W/US-421 N/E Cumberland St. Turn left onto Marlowe Dr. Turn right onto Coleridge Dr. Destination will be on the left
- City Limits: Yes
School Information
- Elementary School: Harnett - Dunn Elementary
- Middle School: Harnett - Dunn Middle
- High School: Harnett - Triton
Heating & Cooling
- Air Conditioning: Yes
- Cooling Type: Ceiling Fan(s), Central Air, Electric
- Heating Type: Central, Electric, Forced Air, Heat Pump
Utilities
- Sewer: Public Sewer
- Water: Public
- Utility Description: Electricity Connected, Sewer Connected, Water Connected
Structural Information
- Architectural Style: Traditional
- Structure Type: House, Site Built
- Exterior Const.: Vinyl Siding
- Roof: Shingle
- Common Walls: No Common Walls
- Stories/Levels: 1
- Building Size: 1642
- Square Feet: 1,642
- Finished Above Grnd: 1,642 Sq. Ft.
- Year Built: 2018
Additional Structures
- Other Structures: None
Lot Features
- Property View: Neighborhood
- Lot Size (Acres): 0.45
- Lot Size (Sq. Ft.): 19,602
- Frontage: State Road
- Street/Road Desc.: Asphalt, Paved
- Fence: Yes
- Lot Features: Partially Cleared
- Zoning: R-10
- Fencing (Description): None
Financial Considerations
- Tax Amount: $2,617.51
Disclosures and Reports
- Special Conditions: Standard
- Property ID: 021507 0410 10
- Lot Number: 29
Listed by eXp Realty, LLC - C, April Stephens (919) 651-4663
Sold by EXP Realty LLC, Tina Caul

Get Pre-Approved Today
Schools
Schools serving 401 Coleridge Dr
School District:Harnett County Schools
| Name | Grades | Distance |
|---|---|---|
Dunn Elementary 800 West Harnett Street, Dunn, NC 28334 | PK-5 | 1.3 mi |
Dunn Middle 1301 Meadowlark Road, Dunn, NC 28334 | 6-8 | 1.9 mi |
Triton High 215 Maynard Lake Road, Erwin, NC 28339 | 9-12 | 2.1 mi |
Disclaimer:
School attendance boundaries provided by ATTOM Data Solutions and are for reference only. Contact the school directly to verify enrollment eligibility.
Price & Sales History for 401 Coleridge Dr
Date
Details
Price
Change
Source
6/04/2026
Sold
$278,500
-3.97%
MLS
3/20/2026
Listed
$290,000
—
MLS
Disclaimer: Historical sales information is derived from public records provided by the county offices. Information is not guaranteed and should be independently verified.
401 Coleridge Drive, Dunn, NC 28334 (MLS# 10154469) is a Single Family property that was sold at $278,500 on June 04, 2026. Want to learn more about 401 Coleridge Drive? Do you have questions about finding other Single Family real estate for sale in Dunn? You can browse all Dunn real estate or contact a Coldwell Banker agent to request more information.