This is a carousel with tiles that activate property listing cards. Use the previous and next buttons to navigate.
1/1
$273,990
This is a carousel with tiles that activate property listing cards. Use the previous and next buttons to navigate.
1/1
Property Description
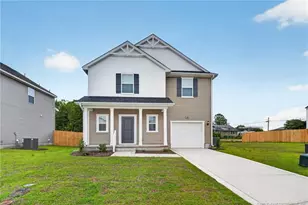
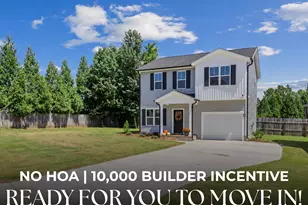
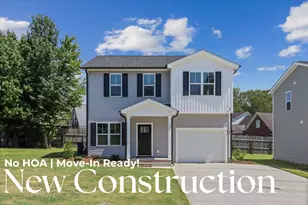
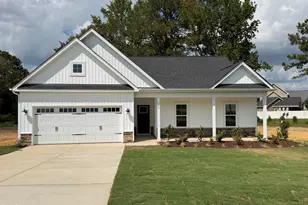
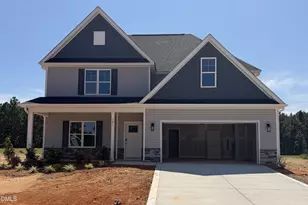
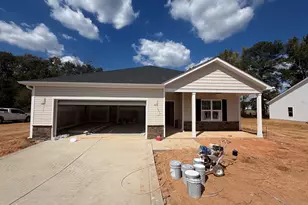
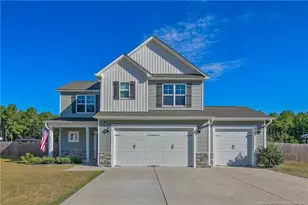
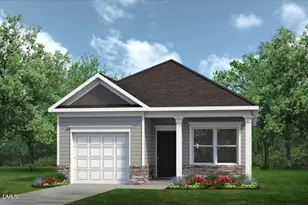
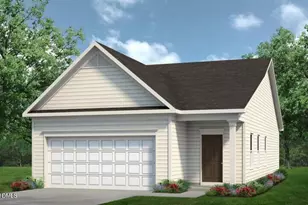
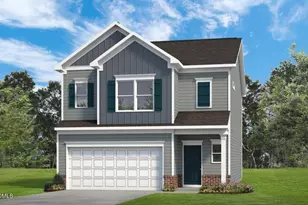
Smith Douglas Homes proudly presents the Braselton II A at Avery Chase. THIS HOME IS UNDER CONSTRUCTION, ESTIMATED COMPLETION, AUGUST. REPRESENTATIONAL PHOTOS-HOUSE IS UNDER CONSTRUCTION* Thoughtfully designed for modern living, this beautiful two-story home offers an open-concept layout that keeps everyone connected. The spacious family room opens to a covered patio, creating the perfect space for entertaining or relaxing outdoors. At the heart of the home, the kitchen features a large center island, granite countertops, a stylish tile backsplash, upgraded cabinetry, and a bright dining area surrounded by windows. Luxury vinyl plank flooring enhances the main level with style and durability, while plush carpeting creates a cozy upstairs retreat. With four bedrooms, there's room for everyone. The private owner's suite offers abundant natural light, a generous walk-in closet, and an en-suite bath featuring quartz countertops, dual vanities, and a garden tub/shower combination. Three additional bedrooms and a conveniently located upstairs laundry room provide added comfort and functionality. Avery Chase offers sidewalks, pickleball courts, tetherball, a playground, and inviting green spaces for outdoor enjoyment. Estimated for August completion, this exceptional home combines stylish finishes, quality craftsmanship, and outstanding value in a vibrant community.
Full Property Details
Full Property Details for 54 Gresham Ct
General
- Sold For: $273,990
- HOA FEE: $43/month
- HOA FEE FREQ.: Annually
- Taxes: (2026)
- Status: Closed
- Type: Single Family
- Source: 2218
- MLS ID: 10163834
- Added to Site: 158 day(s) ago
Interior
- Number of Rooms: 8
- Interior Features: Bathtub/Shower Combination, Double Vanity, Entrance Foyer, Granite Counters, High Ceilings, Kitchen Island, Kitchen/Dining Room Combination, Pantry, Quartz Counters, Walk-In Closet(s), Water Closet
- Appliances: Dishwasher, Electric Range, Microwave, Plumbed For Ice Maker, Stainless Steel Appliance(s)
- Flooring: Carpet, Luxury Vinyl, Vinyl
Rooms
Bathrooms
- Total Bathrooms: 3
- Full Bathrooms: 2
- Half Bathrooms: 1
Bedrooms
- Total Bedrooms: 4
Other Rooms
- Laundry: Electric Dryer Hookup, Laundry Room, Upper Level, Washer Hookup
Additional Information
- Shared Amenities: Maintenance Grounds, Playground
- Security/Safety: Carbon Monoxide Detector(s), Smoke Detector(s)
Exterior
- Exterior Features: Playground, Rain Gutters
- Porch/Patio/Deck: Covered, Patio, Porch
Parking
- Garage: Yes
- Attached garage: Yes
- Garage Spaces: 2
- Total Spaces: 4
- Parking Features: Attached, Driveway, Garage Door Opener, Garage Faces Front, Paved
Location
- County: Harnett
- Subdivision: Avery Chase
School Information
- Elementary School: Harnett - Dunn Elementary
- Middle School: Harnett - Dunn Middle
- High School: Harnett - Triton High
Community
- Association: Yes
- Assoc. Name: Neighbors & Associates, Inc
- Assoc. Fees Include: Maintenance Grounds
Heating & Cooling
- Central air: Yes
- Air Conditioning: Yes
- Cooling Type: Central Air, Electric, Zoned
- Heating Type: Central, Electric, Heat Pump, Zoned
Utilities
- Sewer: Public Sewer
- Water: Public
- Utility Description: Underground Utilities
Structural Information
- Architectural Style: Craftsman, Traditional
- Structure Type: House, Site Built
- Builder: Smith Douglas Homes
- Exterior Const.: Batts Insulation, Blown-In Insulation, Frame, Vinyl Siding
- Roof: Shingle
- Common Walls: No Common Walls
- Windows: Double Pane Windows, Insulated Windows, Low-Emissivity Windows
- Stories/Levels: 2
- Building Size: 1933
- Square Feet: 1,933
- Living Area: 1,933 Sq. Ft.
- Finished Above Grnd: 1,933 Sq. Ft.
- Year Built: 2026
Additional Structures
- Other Structures: None
Lot Features
- Property View: Neighborhood
- Lot Size (Acres): 0.14
- Lot Size (Sq. Ft.): 6,185.52
- Street/Road Desc.: Asphalt, Paved
- Fencing (Description): None
Financial Considerations
- Association Fee: Yes
- Association Fee: $510
- Assoc Fee Freq.: Annually
- Other Assoc Fees: $255
- Tax Year: 2026
- Terms: Cash, Conventional, FHA, VA Loan, USDA Loan
Disclosures and Reports
- Special Conditions: Standard
- APN: 89
- Lot Number: 89
Listed by SDH Raleigh LLC, Quante Arnez Jennings (706) 528-0082
Sold by LPT Realty, LLC, Marinus C Leach

Get Pre-Approved Today
Schools
Schools serving 54 Gresham Ct
School District:Harnett County Schools
| Name | Grades | Distance |
|---|---|---|
Dunn Elementary 800 West Harnett Street, Dunn, NC 28334 | PK-5 | 1.3 mi |
Dunn Middle 1301 Meadowlark Road, Dunn, NC 28334 | 6-8 | 2.2 mi |
Triton High 215 Maynard Lake Road, Erwin, NC 28339 | 9-12 | 2.4 mi |
Disclaimer:
School attendance boundaries provided by ATTOM Data Solutions and are for reference only. Contact the school directly to verify enrollment eligibility.
Price & Sales History for 54 Gresham Ct
Date
Details
Price
Change
Source
10/05/2026
Sold
$273,990
—
MLS
8/09/2026
Price Increased
$273,990
5.79%
MLS
7/30/2026
Price Reduced
$258,990
-5.44%
MLS
7/14/2026
Price Reduced
$273,900
-0.36%
MLS
6/29/2026
Price Reduced
$274,900
-1.43%
MLS
6/19/2026
Price Reduced
$278,900
-0.36%
MLS
6/08/2026
Price Reduced
$279,900
-0.71%
MLS
5/20/2026
Price Reduced
$281,900
-0.61%
MLS
4/30/2026
Listed
$283,625
—
MLS
Disclaimer: Historical sales information is derived from public records provided by the county offices. Information is not guaranteed and should be independently verified.
54 Gresham Court, Dunn, NC 28334 (MLS# 10163834) is a Single Family property that was sold at $273,990 on October 05, 2026. Want to learn more about 54 Gresham Court? Do you have questions about finding other Single Family real estate for sale in Dunn? You can browse all Dunn real estate or contact a Coldwell Banker agent to request more information.