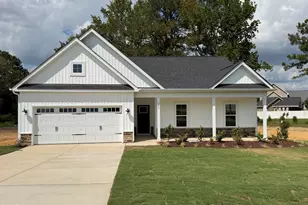
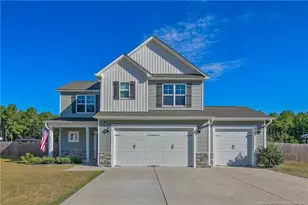
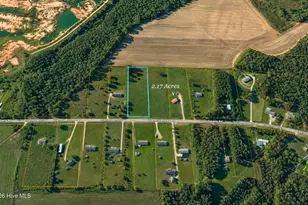
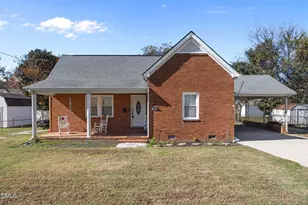
This is a carousel with tiles that activate property listing cards. Use the previous and next buttons to navigate.
1/1
$324,995
This is a carousel with tiles that activate property listing cards. Use the previous and next buttons to navigate.
1/1
Property Description
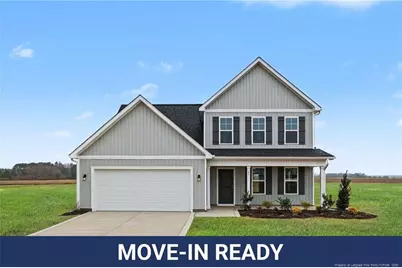
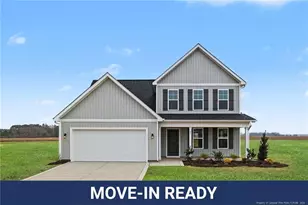
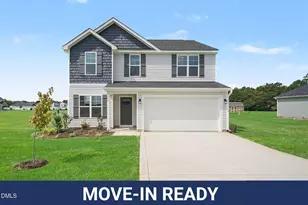
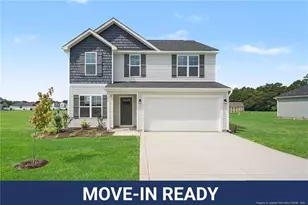
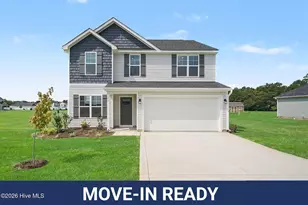
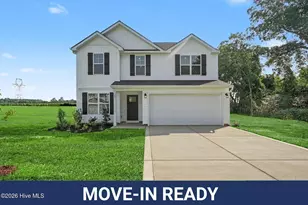
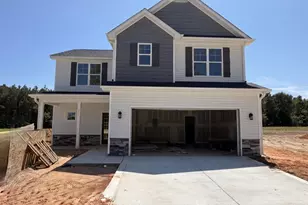
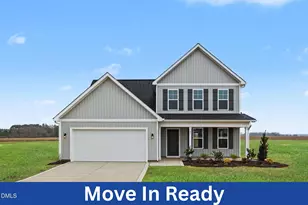
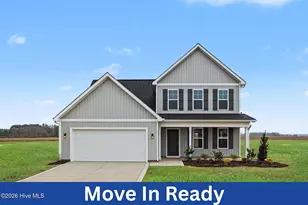
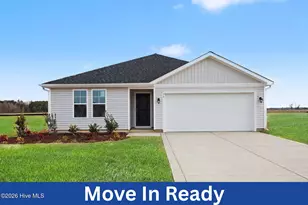
Move-In Ready! The Magnolia Floor Plan built by Ben Stout Construction, is a stunning 2 story with 4 bedrooms, 2.5 baths, in the new and charming Ila's Way! Amazing new community in Dunn, and just minutes from I-95! The main level of the home features an open living/kitchen/dining combo with island, granite countertop, lots of cabinet space, and room to entertain. First floor features the owners suite w/ ensuite, dual vanity, and walk in shower. Upstairs offers 3 spacious extra bedrooms, along with an open loft area, and an additional full bath. The 4th bedroom can also be a recreation room! Stroll through the picturesque downtown, filled with unique shops, inviting eateries, and local art that reflect the heritage of Dunn. Enjoy outdoor adventures in the beautiful parks or immerse yourself in the local culture at community events and festivals throughout the year. Come see for yourself why Ila's Way is the perfect place to call home.
Full Property Details
Full Property Details for 61 Baxley Dr
General
- Sold For: $324,995
- HOA FEE: $19/month
- HOA FEE FREQ.: Annually
- Status: Closed
- Type: Single Family
- Source: 2218
- MLS ID: LP756332
- Added to Site: 256 day(s) ago
Interior
- Number of Rooms: 7
- Interior Features: Double Vanity, Granite Counters, Kitchen Island, Kitchen/Dining Room Combination, Primary Downstairs, Walk-In Closet(s), Walk-In Shower
- Fireplace(s): None
- Appliances: Dishwasher, Microwave
- Flooring: Carpet, Hardwood, Tile, Vinyl
Rooms
Bathrooms
- Total Bathrooms: 3
- Full Bathrooms: 2
- Half Bathrooms: 1
Bedrooms
- Total Bedrooms: 4
Other Rooms
- Laundry: Main Level
Additional Information
- Security/Safety: Fire Alarm
Exterior
- Porch/Patio/Deck: Covered, Patio
Parking
- Garage: Yes
- Attached garage: Yes
- Garage Spaces: 2
- Parking Features: Attached, Garage Door Opener
Location
- County: Harnett
Community
- Association: Yes
- Assoc. Name: PAMS
Heating & Cooling
- Central air: Yes
- Air Conditioning: Yes
- Cooling Type: Central Air, Electric
- Heating Type: Heat Pump
Utilities
- Sewer: Septic Tank
Structural Information
- Basement Desc.: Block
- Building Size: 2162
- Square Feet: 2,162
- Living Area: 2,162 Sq. Ft.
- Year Built: 2026
Lot Features
- Lot Size (Acres): 0.59
- Lot Size (Sq. Ft.): 25,700.4
- Lot Features: Interior Lot, Level
Financial Considerations
- Association Fee: Yes
- Association Fee: $230
- Assoc Fee Freq.: Annually
Disclosures and Reports
- Special Conditions: Standard
- APN: 1508-62-2316.000
Listed by Exp Realty Of Triangle Nc, TAMMY REGISTER (919) 625-6237
Sold by John T. Sanders Real Estate, Terry Eugene Robinson

Get Pre-Approved Today
Schools
Schools serving 61 Baxley Dr
School District:Harnett County Schools
| Name | Grades | Distance |
|---|---|---|
Erwin Elementary 405 Denim Drive, Erwin, NC 28339 | PK-5 | 2.2 mi |
Coats-Erwin Middle 2833 NC Hwy 55E, Dunn, NC 28334 | 6-8 | 1.9 mi |
Triton High 215 Maynard Lake Road, Erwin, NC 28339 | 9-12 | 1.4 mi |
Disclaimer:
School attendance boundaries provided by ATTOM Data Solutions and are for reference only. Contact the school directly to verify enrollment eligibility.
Price & Sales History for 61 Baxley Dr
Date
Details
Price
Change
Source
7/28/2026
Sold
$324,995
—
MLS
2/21/2026
Price Increased
$324,995
1.58%
MLS
1/23/2026
Listed
$319,950
—
MLS
Disclaimer: Historical sales information is derived from public records provided by the county offices. Information is not guaranteed and should be independently verified.
61 Baxley Drive, Dunn, NC 28334 (MLS# LP756332) is a Single Family property that was sold at $324,995 on July 28, 2026. Want to learn more about 61 Baxley Drive? Do you have questions about finding other Single Family real estate for sale in Dunn? You can browse all Dunn real estate or contact a Coldwell Banker agent to request more information.