This is a carousel with tiles that activate property listing cards. Use the previous and next buttons to navigate.
1/43
$360,000
This is a carousel with tiles that activate property listing cards. Use the previous and next buttons to navigate.
1/43
Property Description
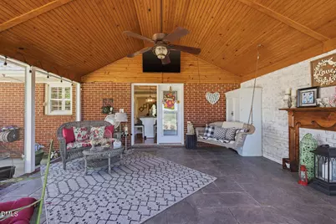
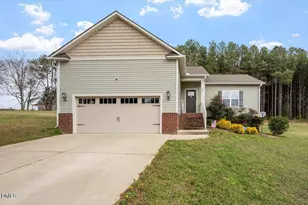
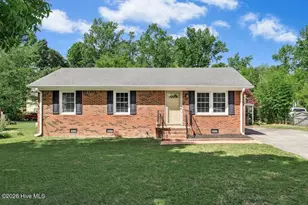
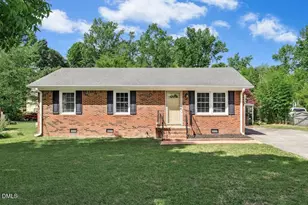
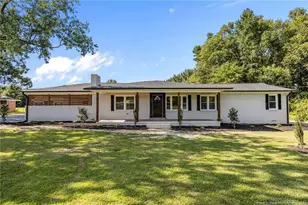
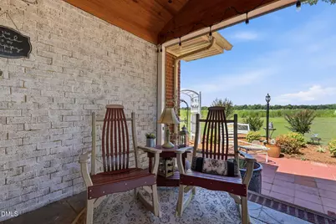
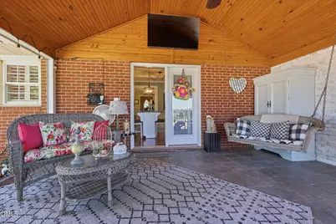
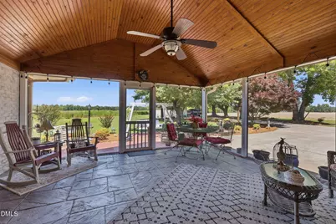
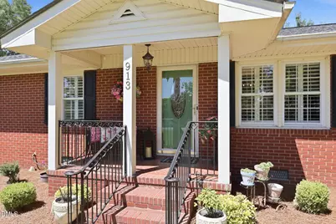
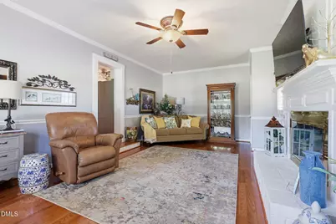
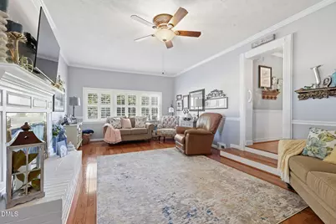
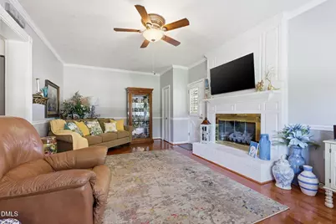
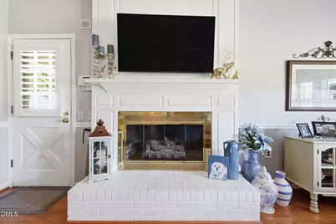
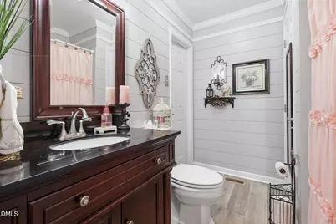
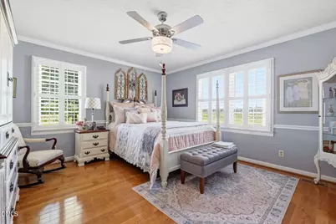
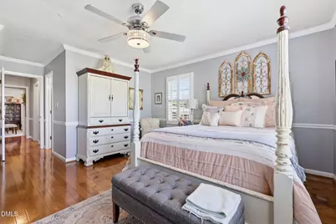
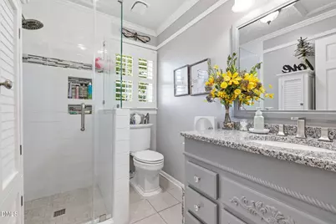
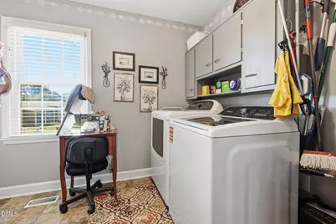
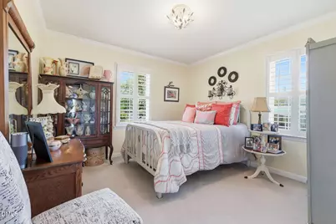
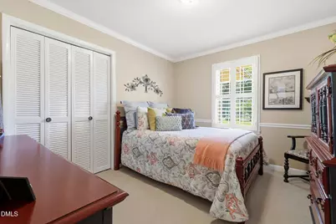
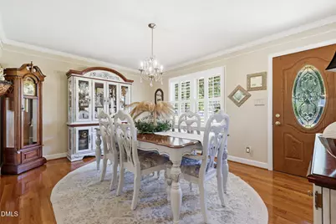
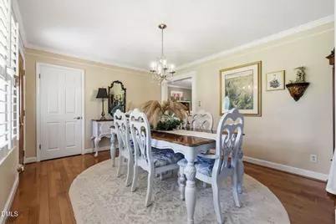
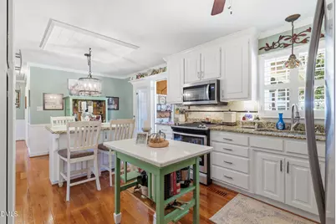
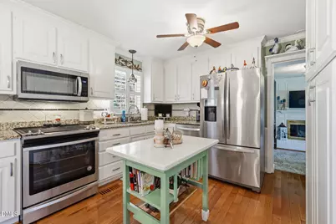
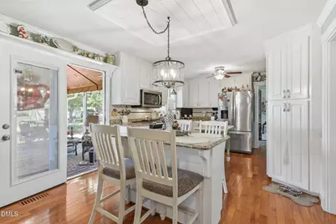
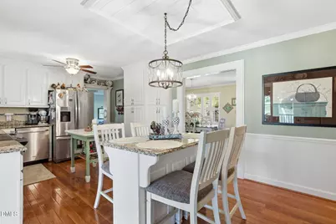
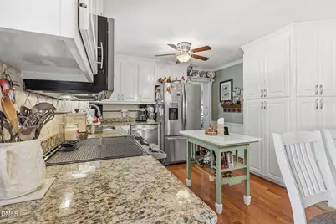
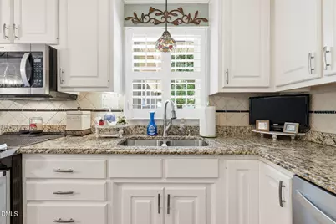
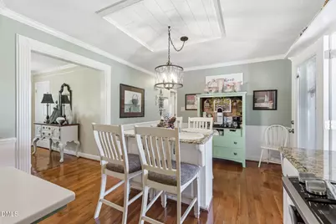
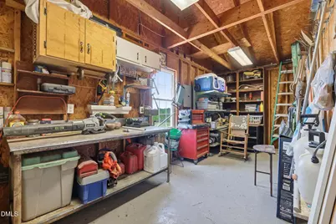
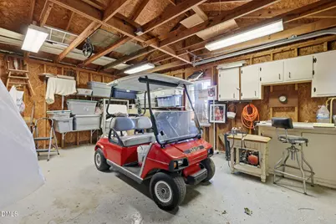
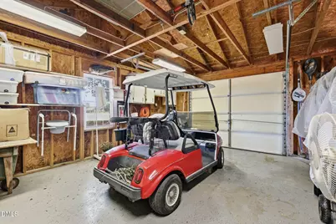
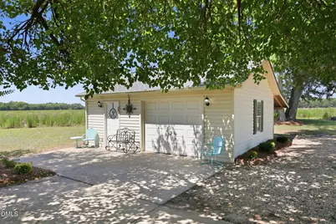
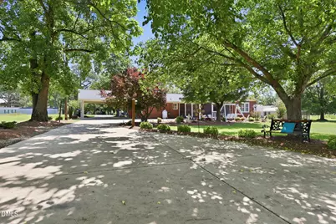
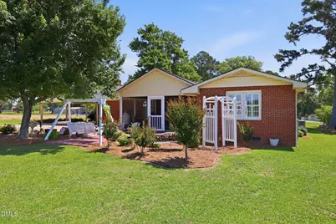
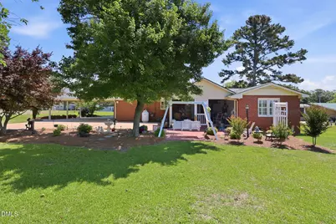
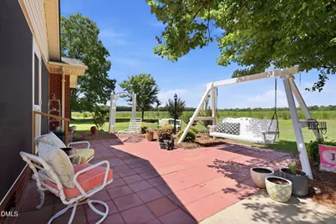
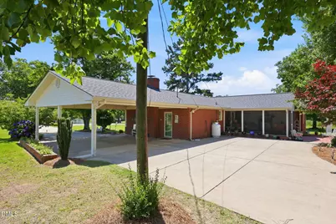
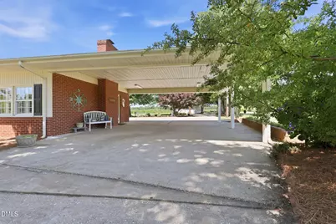
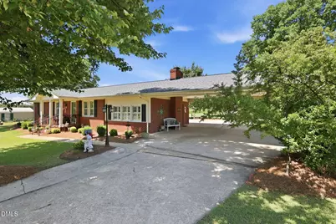
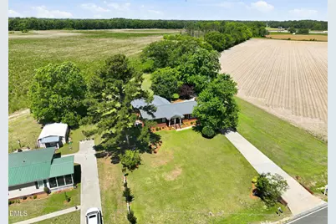
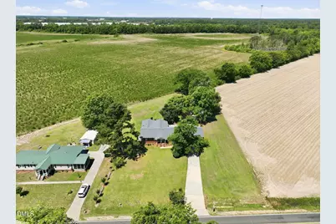
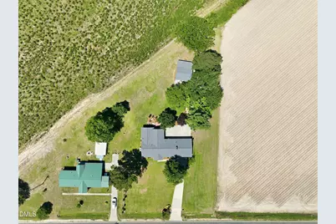
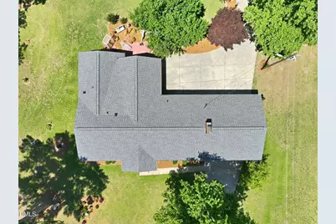
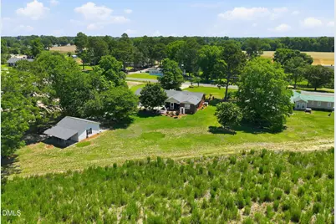
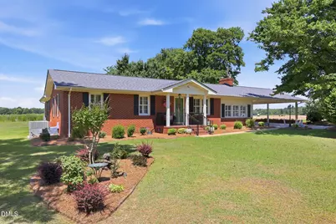
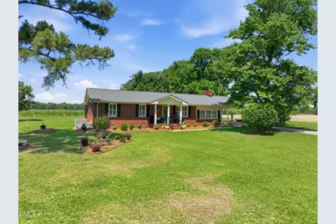
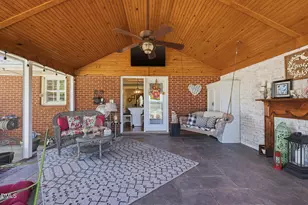
Meticulously maintained home, outside of the city limits with no restrictions. This updated 3 bed 2 bath brick ranch has a screened back porch with vaulted, bead board ceilings, A separate garage and work shop, hard wood floors, formal dining room and eat-in kitchen. Large family room with LP fireplace all on over half an acre. Roof replaced in 2025, HVAC 2022, encapsulated crawlspace, so many updates! All appliances to convey. Minutes from 95 N and S as well as 40 for easy commute. Tankless water heater. Schedule your showing today.
Full Property Details
Full Property Details for 913 W Core Rd
General
- Price: $360,000
- Taxes: $1,229
- Status: Active
- Type: Single Family
- Source: 2218
- MLS ID: 10172421
- Updated: 7/24/2026
- Added to Site: 52 day(s) ago
Interior
- Number of Rooms: 1
- Fireplace: Yes
- Number of Fireplaces: 1
- Fireplace(s): Living Room, Propane
- Flooring: Carpet, Vinyl, Wood
Rooms
Bathrooms
- Total Bathrooms: 2
- Full Bathrooms: 2
Bedrooms
- Total Bedrooms: 3
Exterior
- Porch/Patio/Deck: Covered, Patio, Porch, Screened
Parking
- Garage: Yes
- Garage Spaces: 1
- Carports: Yes
- Carport Spaces: 2
Location
- County: Harnett
- Subdivision: Not in a Subdivision
- Driving Directions: Head South on 421, turn left onto Hwy 55, turn left on W Core Rd
School Information
- Elementary School: Harnett - Dunn Elementary
- Middle School: Harnett - Dunn Middle
- High School: Harnett - Triton High
Heating & Cooling
- Air Conditioning: Yes
- Cooling Type: Central Air
- Heating Type: None
Utilities
- Sewer: Septic Tank
- Water: Public
Structural Information
- Architectural Style: Ranch
- Structure Type: House
- Exterior Const.: Brick Veneer
- Roof: Shingle
- Stories/Levels: 1
- Building Size: 1602
- Square Feet: 1,602
- Sq. Ft. Source: Other
- Finished Above Grnd: 1,602 Sq. Ft.
- Year Built: 1971
Lot Features
- Lot Size (Acres): 0.6
- Lot Size (Sq. Ft.): 26,136
- Zoning: R-20
Financial Considerations
- Tax Amount: $1,229.9
Disclosures and Reports
- Special Conditions: Standard
- Property ID: 021526 0093
Listed by Crown & Key Realty LLC, Courtney Lynn Allee (337) 912-4572
Get Pre-Approved Today
Schools
Schools serving 913 W Core Rd
School District:Harnett County Schools
| Name | Grades | Distance |
|---|---|---|
Dunn Elementary 800 West Harnett Street, Dunn, NC 28334 | PK-5 | 2.5 mi |
Dunn Middle 1301 Meadowlark Road, Dunn, NC 28334 | 6-8 | 2.8 mi |
Triton High 215 Maynard Lake Road, Erwin, NC 28339 | 9-12 | 5.6 mi |
Disclaimer:
School attendance boundaries provided by ATTOM Data Solutions and are for reference only. Contact the school directly to verify enrollment eligibility.
Price & Sales History for 913 W Core Rd
Date
Details
Price
Change
Source
6/06/2026
Listed
$360,000
—
MLS
Disclaimer: Historical sales information is derived from public records provided by the county offices. Information is not guaranteed and should be independently verified.

Tax History
Tax History for 913 W Core Rd
Year
Property Taxes
Change
Tax Assessment
Change
2025
$1,230
54%
$158,793
—
2024
$798
-11%
$158,793
—
2023
$898
50%
$158,793
—
2022
$598
-44%
$158,793
38%
2021
$1,073
1%
$114,840
—
2018
$1,058
—
$114,840
—
2017
$1,058
—
$114,840
—
2019
$1,058
3%
$114,840
3%
2015
$1,027
5%
$111,270
—
2013
$977
—
$111,270
—
Disclaimer: Historical tax information is derived from public records provided by the county offices. Information is not guaranteed and should be independently verified.
Estimate the Cost
Estimate the Cost for 913 W Core Rd
913 W Core Road, Dunn, NC 28334 (MLS# 10172421) is a Single Family property with 3 bedrooms and 2 full bathrooms. 913 W Core Road is currently listed for $360,000 and was received on June 06, 2026. Want to learn more about 913 W Core Road? Do you have questions about finding other Single Family real estate for sale in Dunn? You can browse all Dunn real estate or contact a Coldwell Banker agent to request more information.