This is a carousel with tiles that activate property listing cards. Use the previous and next buttons to navigate.
1/1
$720,000
This is a carousel with tiles that activate property listing cards. Use the previous and next buttons to navigate.
1/1
Property Description
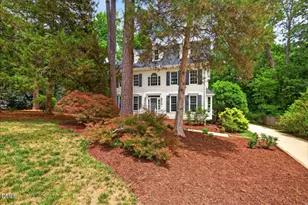
Fabulous Location & Move-In Ready! You must come now to walk through this spacious and beautifully maintained home situated on a level, landscaped lot in one of Durham's most desirable neighborhoods. Enjoy a bright and open floor plan featuring a formal living and dining room, perfect for entertaining. The updated kitchen boasts maple cabinets with pull-out drawers and a lazy Susan, sleek granite countertops, stainless steel appliances including a gas range and double oven, and a tasteful tile backsplash. The kitchen opens to a cozy breakfast room and family room, creating a warm and inviting space for everyday living. The main level also includes a private office-ideal for working from home-while upstairs, a huge bonus room offers endless flexibility for play, media, or exercise. The luxury primary suite is a true retreat, featuring a spacious bedroom, large walk-in closet, and a sumptuous bathroom designed for relaxation. With four bedrooms and two and a half baths, there's room for everyone. Additional highlights include new HVAC, large back deck and thoughtful updates throughout. Enjoy the unbeatable convenience of walking to Durham Academy, being just 5 minutes from Duke University, and close proximity to shops, restaurants, and downtown Durham. Fabulous location, thoughtful upgrades, and ready for you to move right in! Some photos have been staged via AI
Full Property Details
Full Property Details for 100 Pathwood Ln
General
- Sold For: $720,000
- HOA FEE: $47/month
- HOA FEE FREQ.: Annually
- Taxes: $6,818
- Status: Closed
- Type: Single Family
- Source: 2218
- MLS ID: 10137298
- Added to Site: 226 day(s) ago
Interior
- Number of Rooms: 13
- Interior Features: Bathtub/Shower Combination, Cathedral Ceiling(s), Ceiling Fan(s), Entrance Foyer, Granite Counters, Pantry, Separate Shower, Smooth Ceilings, Soaking Tub, Walk-In Closet(s), Walk-In Shower
- Fireplace: Yes
- Number of Fireplaces: 1
- Fireplace(s): Family Room, Gas Log
- Appliances: Dishwasher, Double Oven, Dryer, Gas Cooktop, Gas Water Heater, Microwave, Refrigerator, Oven, Washer
- Flooring: Carpet, Hardwood, Tile
Rooms
Bathrooms
- Total Bathrooms: 3
- Full Bathrooms: 2
- Half Bathrooms: 1
Bedrooms
- Total Bedrooms: 4
Other Rooms
- Laundry: Laundry Room, Main Level
Exterior
- Exterior Features: Rain Gutters
- Porch/Patio/Deck: Deck, Front Porch
Parking
- Garage: Yes
- Attached garage: Yes
- Garage Spaces: 2
- Parking Features: Attached, Driveway, Garage, Garage Faces Front
Location
- County: Durham
- Subdivision: Trinity Ridge
- Driving Directions: NC 751 S, at traffic circle take 1st exit onto Erwin Rd. Turn left onto W Cornwallis Rd, Turn Right on Ridge Rd, Turn left onto Pathwood Lane. Home is on corner on right
- City Limits: Yes
School Information
- Elementary School: Durham - Forest View Elementary
- Middle School: Durham - Githens
- High School: Durham - Jordan
Community
- Association: Yes
- Assoc. Fees Include: None
Heating & Cooling
- Air Conditioning: Yes
- Cooling Type: Central Air, Zoned
- Heating Type: Central, Forced Air, Natural Gas, Zoned
Utilities
- Sewer: Public Sewer
- Water: Public
- Utility Description: Cable Available, Electricity Connected, Natural Gas Available
Structural Information
- Architectural Style: Transitional
- Structure Type: Site Built
- Exterior Const.: Brick Veneer
- Roof: Shingle
- Common Walls: No Common Walls
- Drive-In Doors: French Doors, Sliding Doors
- Stories/Levels: 2
- Building Size: 3416
- Square Feet: 3,416
- Finished Above Grnd: 3,416 Sq. Ft.
- Year Built: 2011
Lot Features
- Lot Size (Acres): 0.37
- Lot Size (Sq. Ft.): 16,117.2
- Lot Dimensions: 73 x 22 x 142 x 115 x 154
- Frontage: City Street
- Street/Road Desc.: Asphalt
- Lot Features: Corner Lot
- Zoning: R-20
Financial Considerations
- Association Fee: $560
- Assoc Fee Freq.: Annually
- Tax Amount: $6,818.94
Disclosures and Reports
- Special Conditions: Standard
- Property ID: 207488
- Lot Number: 1
Listed by Keller Williams Elite Realty, Liz Schoeneberger (919) 452-5279
Sold by Inhabit Real Estate, Shelby Bishop

Get Pre-Approved Today
Schools
Schools serving 100 Pathwood Ln
School District:Durham Public Schools
| Name | Grades | Distance |
|---|---|---|
Forest View Elementary 3007 Mount Sinai Road, Durham, NC 27705 | K-5 | 1.3 mi |
Sherwood Githens Middle 4800 Chapel Hill Road, Durham, NC 27707 | 6-8 | 1.8 mi |
Charles E Jordan Sr High School 6806 Garrett Road, Durham, NC 27707 | 9-12 | 4.2 mi |
Disclaimer:
School attendance boundaries provided by ATTOM Data Solutions and are for reference only. Contact the school directly to verify enrollment eligibility.
Price & Sales History for 100 Pathwood Ln
Date
Details
Price
Change
Source
6/01/2026
Sold
$720,000
-5.26%
MLS
4/09/2026
Price Reduced
$760,000
-1.3%
MLS
3/03/2026
Price Reduced
$770,000
-4.94%
MLS
12/03/2025
Listed
$810,000
—
MLS
Disclaimer: Historical sales information is derived from public records provided by the county offices. Information is not guaranteed and should be independently verified.
100 Pathwood Lane, Durham, NC 27705 (MLS# 10137298) is a Single Family property that was sold at $720,000 on June 01, 2026. Want to learn more about 100 Pathwood Lane? Do you have questions about finding other Single Family real estate for sale in Durham? You can browse all Durham real estate or contact a Coldwell Banker agent to request more information.