This is a carousel with tiles that activate property listing cards. Use the previous and next buttons to navigate.
1/61
$525,000 Just Listed
This is a carousel with tiles that activate property listing cards. Use the previous and next buttons to navigate.
1/61
Property Description
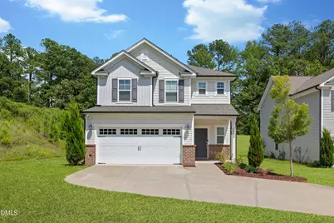
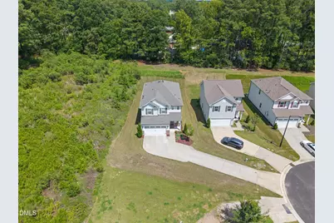
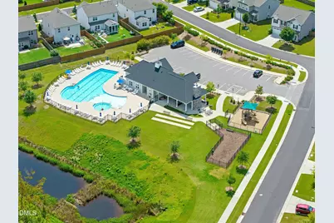
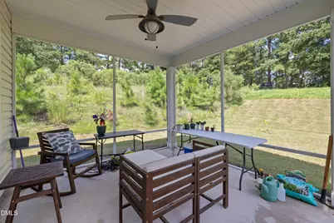
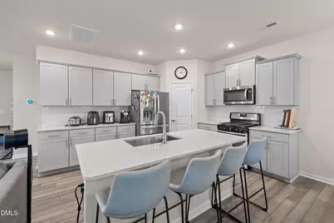
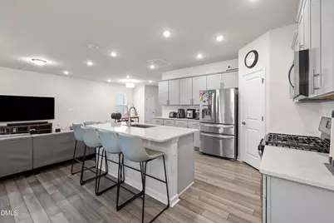
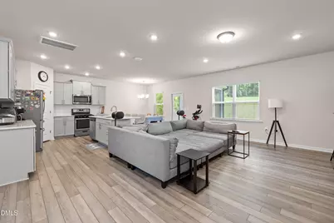
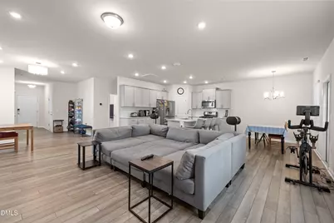
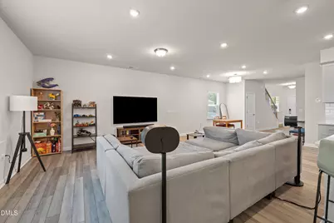
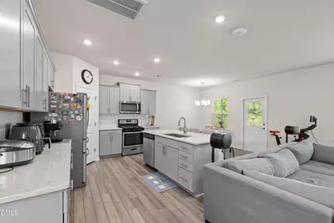
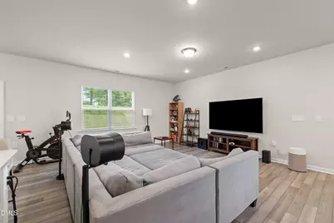
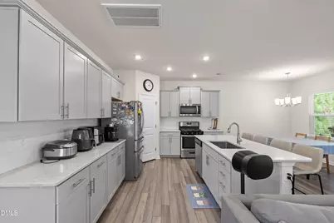
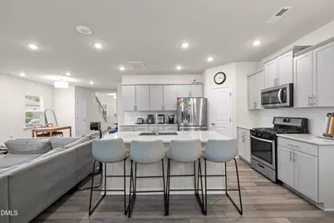
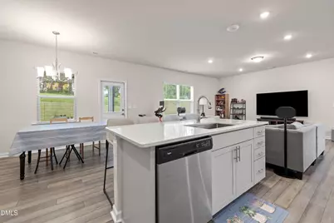
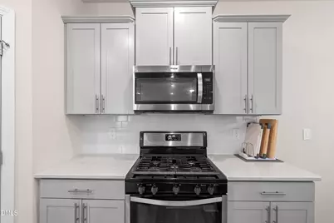
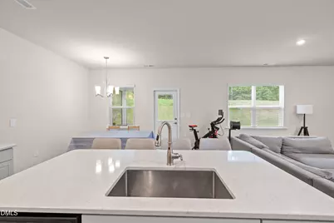
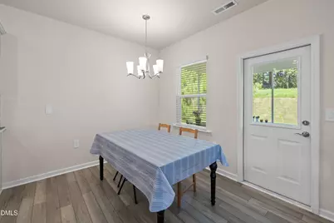
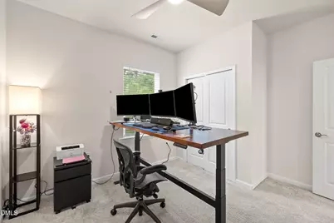
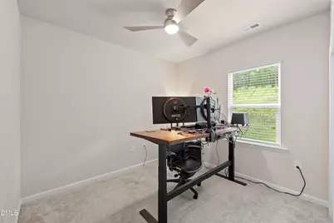
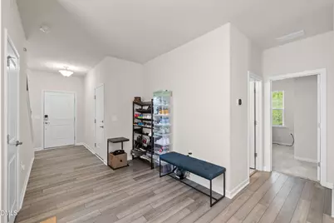
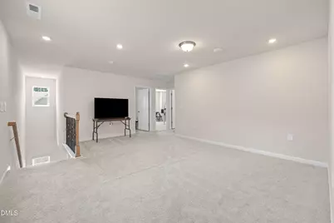
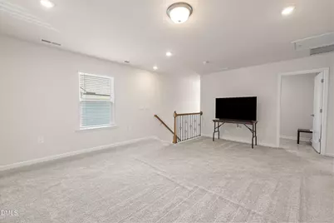
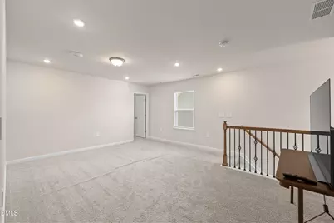
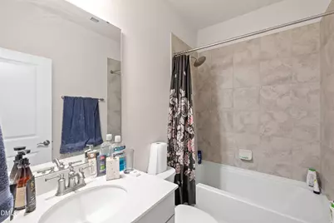
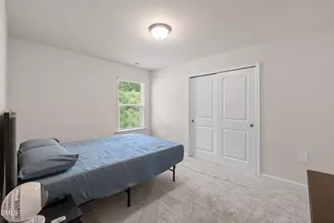
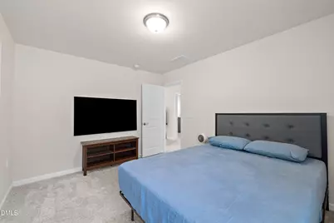
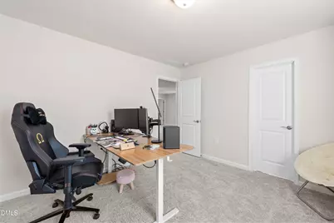
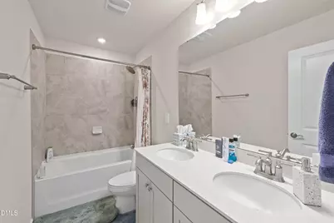
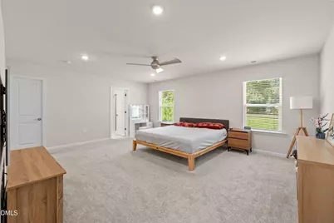
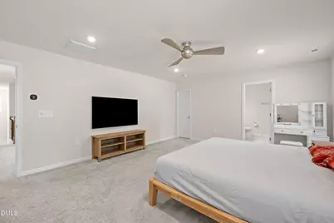
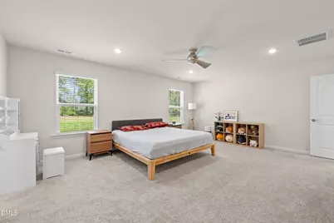
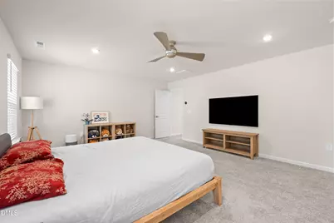
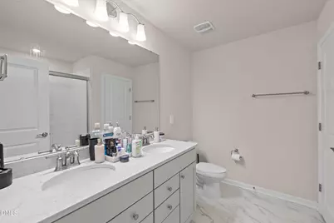
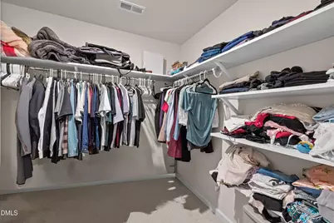
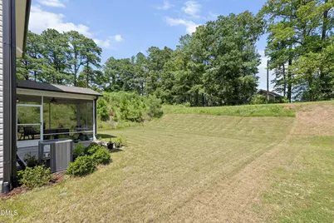
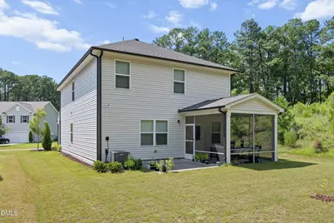
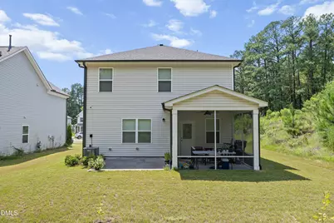
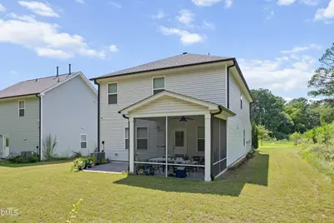
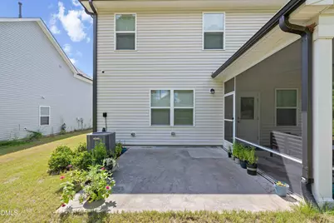
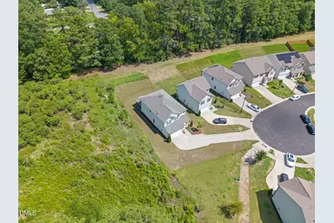
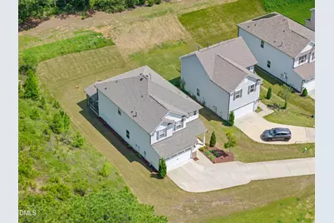
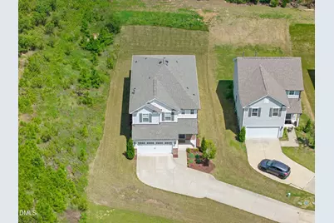
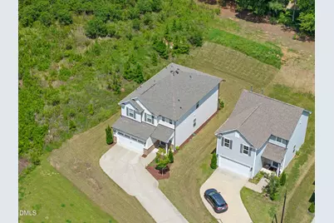
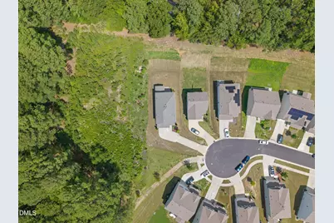
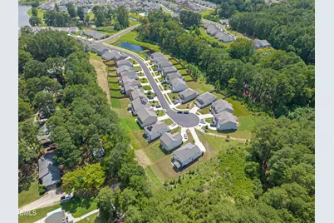
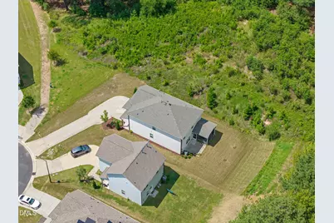
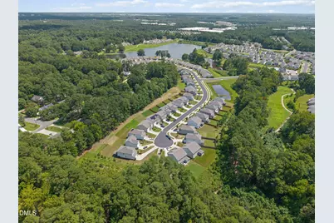
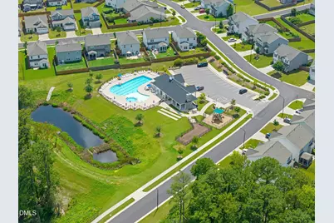
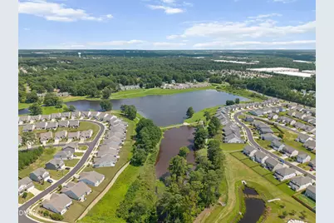
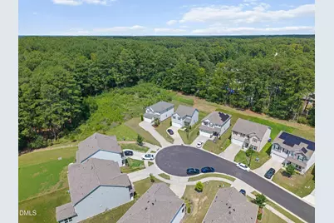
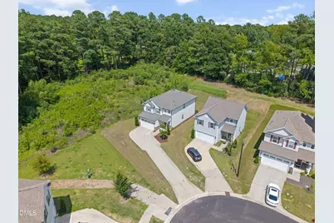
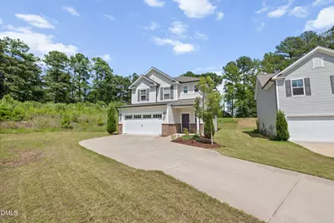
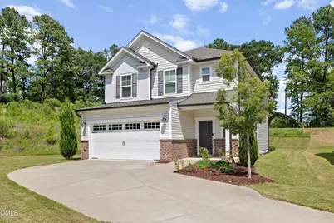
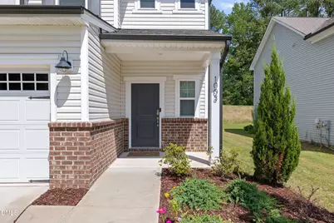
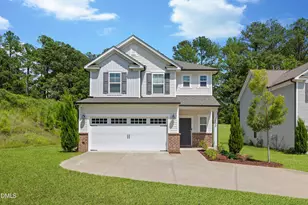
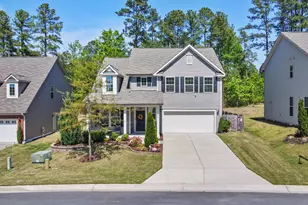
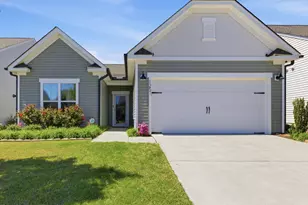
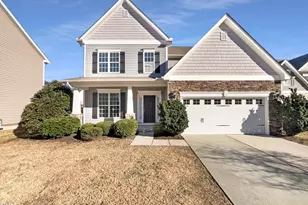
Welcome to this beautifully designed 4-bedroom, 3-full-bath home in the desirable Lakeshore community, ideally positioned at the end of a cul-de-sac for added privacy and minimal traffic. The thoughtfully designed main level features an open-concept living space with LVP flooring throughout. The gourmet kitchen includes an oversized island with seating for casual dining, a spacious family room and dining area with easy access to a screened porch and patio, creating a wonderful extension of the living space for outdoor dining, relaxation and entertaining. A main-level bedroom with bath offers exceptional flexibility as a guest suite, private office or additional living space. Upstairs, the spacious primary suite features a spa-inspired bath, while two additional bedrooms and a generous loft/flex space provide room for work, recreation or a second living area. This home was built for a connected household to include structured wiring with a central distribution panel, hardwired data drops in every bedroom plus the great room and loft, ceiling pre-wires for wireless access points, and Google Fiber service available. The oversized two-car garage is equipped with added dedicated outlets and two 50-amp circuits and EV-charging ready with no panel upgrade required. Lakeshore offers an appealing collection of amenities, including a community pool, fitness center, nature trails and playground. The location is equally impressive, with convenient access to RTP, RDU International Airport, Brier Creek, Downtown Durham and major highways, as well as an abundance of shopping, dining and entertainment. Modern design, versatile living spaces and an exceptional location make this home a wonderful opportunity in Lakeshore.
Full Property Details
Full Property Details for 1003 Flyfish Ave
General
- Price: $525,000
- HOA FEE: $68/month
- HOA FEE FREQ.: Semi-Annually
- Taxes: $5,604
- Status: Active
- Type: Single Family
- Source: 2218
- MLS ID: 10185241
- Updated: 8/9/2026
- Added to Site: 5 day(s) ago
Interior
- Number of Rooms: 9
- Interior Features: Eat-in Kitchen, Entrance Foyer, Kitchen Island, Recessed Lighting, Walk-In Closet(s), Walk-In Shower
- Appliances: Dishwasher, Microwave, Range
- Flooring: Carpet, Vinyl
Rooms
Bathrooms
- Total Bathrooms: 3
- Full Bathrooms: 3
Bedrooms
- Total Bedrooms: 4
Exterior
- Porch/Patio/Deck: Covered, Front Porch, Patio, Screened, See Remarks
Parking
- Garage: Yes
- Attached garage: Yes
- Garage Spaces: 2
- Parking Features: Attached, Concrete, Driveway, Garage, Garage Faces Front
Location
- County: Durham
- Subdivision: Lakeshore
- Driving Directions: I-40 West, exit 281 onto Miami Blvd, Right on Miami Blvd, Right on Lumley Road, Left on Bluewater Way, Right on Highwater, Left on Flyfish
- City Limits: Yes
School Information
- Elementary School: Durham - Bethesda Elementary
- Middle School: Durham - Neal Middle
- High School: Durham - Southern School of Energy and Sustainability
Community
- Association: Yes
- Assoc. Fees Include: Maintenance Grounds
Heating & Cooling
- Air Conditioning: Yes
- Cooling Type: Central Air, Electric, Zoned
- Heating Type: Central, Natural Gas, Zoned, None
Utilities
- Sewer: Public Sewer
- Water: Public
Structural Information
- Architectural Style: Transitional
- Structure Type: House, Site Built
- Exterior Const.: Brick, Vinyl Siding
- Roof: Shingle
- Building Size: 2413
- Square Feet: 2,413
- Finished Above Grnd: 2,413 Sq. Ft.
- Year Built: 2021
Lot Features
- Lot Size (Acres): 0.18
- Lot Size (Sq. Ft.): 7,840.8
- Lot Features: Back Yard, Front Yard, Landscaped
- Zoning: RD
Financial Considerations
- Association Fee: $405
- Assoc Fee Freq.: Semi-Annually
- Tax Amount: $5,604.84
Disclosures and Reports
- Special Conditions: Standard
- Property ID: 228937
- Lot Number: 213
Listed by C-A-RE Realty, Don Gomez (919) 972-8448

Get Pre-Approved Today
Schools
Schools serving 1003 Flyfish Ave
School District:Durham Public Schools
| Name | Grades | Distance |
|---|---|---|
Bethesda Elementary 2009 South Miami Boulevard, Durham, NC 27703 | K-5 | 0.3 mi |
Neal Middle 201 Baptist Road, Durham, NC 27704 | 6-8 | 4.1 mi |
Southern School of Energy and Sustainability 800 Clayton Road, Durham, NC 27703 | 9-12 | 4.4 mi |
Disclaimer:
School attendance boundaries provided by ATTOM Data Solutions and are for reference only. Contact the school directly to verify enrollment eligibility.
Price & Sales History for 1003 Flyfish Ave
Date
Details
Price
Change
Source
8/08/2026
Listed
$525,000
19.45%
MLS
12/28/2021
Sold
$439,500
—
Public Record
Disclaimer: Historical sales information is derived from public records provided by the county offices. Information is not guaranteed and should be independently verified.
Tax History
Tax History for 1003 Flyfish Ave
Year
Property Taxes
Change
Tax Assessment
Change
2025
$5,605
13%
$565,403
59%
2024
$4,974
6%
$356,572
—
2023
$4,671
2%
$356,572
—
2022
$4,564
476%
$356,572
474%
2021
$792
—
$62,160
—
Disclaimer: Historical tax information is derived from public records provided by the county offices. Information is not guaranteed and should be independently verified.
Estimate the Cost
Estimate the Cost for 1003 Flyfish Ave
1003 Flyfish Avenue, Durham, NC 27703 (MLS# 10185241) is a Single Family property with 4 bedrooms and 3 full bathrooms. 1003 Flyfish Avenue is currently listed for $525,000 and was received on August 08, 2026. Want to learn more about 1003 Flyfish Avenue? Do you have questions about finding other Single Family real estate for sale in Durham? You can browse all Durham real estate or contact a Coldwell Banker agent to request more information.