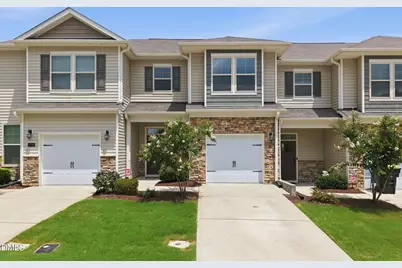
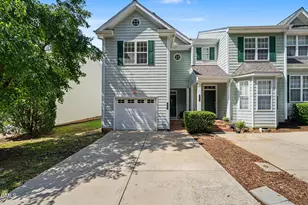
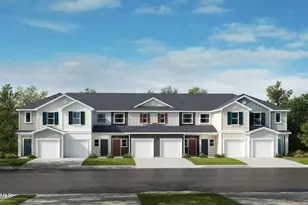
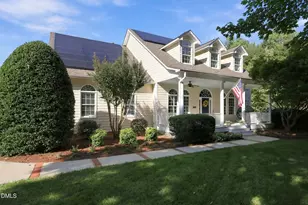
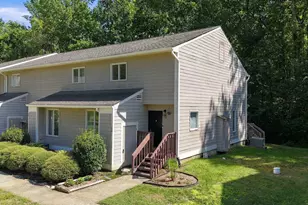
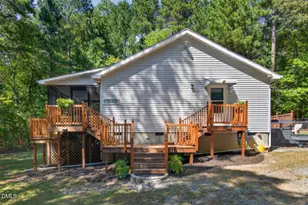
This is a carousel with tiles that activate property listing cards. Use the previous and next buttons to navigate.
1/1
$325,000
This is a carousel with tiles that activate property listing cards. Use the previous and next buttons to navigate.
1/1
Property Description
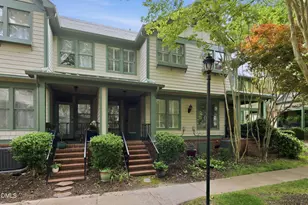
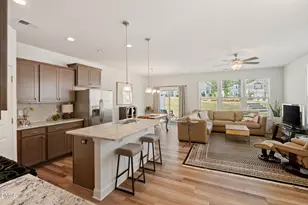
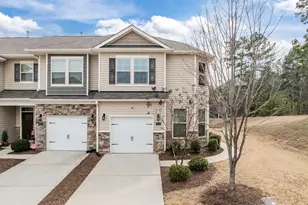
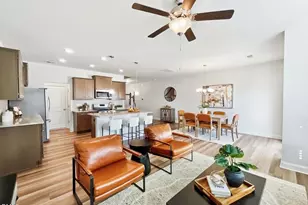
Welcome to this beautifully maintained home in the sought after Southern Pointe Townhomes community. Designed with both comfort and style in mind, the bright, open-concept main level offers an effortless flow between the spacious family room, dining space, and kitchen - perfect for everyday living and entertaining. The kitchen offers abundant warm wood cabinetry, granite countertops, stainless steel appliances, a pantry, and a large center island that's perfect for meal prep or casual dining. The refrigerator, washer, and dryer all convey, making this home truly move-in ready. Thoughtfully selected light fixtures throughout the home add a fresh, designer-inspired touch. Upstairs, the spacious primary suite provides a relaxing retreat with a large walk-in closet, dual vanities, separate water closet, and a ceramic tiled walk in shower with a built in bench. The bedroom is enhanced by a rich color drenched accent, creating a warm and sophisticated space to unwind. In addition to the primary bedroom are two generously sized bedrooms, a full hall bath, and a conveniently located laundry room complete the second floor. Enjoy the outdoors from your own patio, ideal for quiet mornings and relaxing evenings. Community amenities include a resort-style pool, clubhouse, dog park, and green spaces, offering something for everyone. Ideally located with easy access to Duke University and Duke Hospital, UNC, Research Triangle Park, RDU Airport, The Streets at Southpoint, and Downtown Durham, this move-in ready home combines comfort, convenience, and low-maintenance living!
Full Property Details
Full Property Details for 1006 Azimuth Dr
General
- Sold For: $325,000
- HOA FEE: $198/month
- Taxes: $3,960
- Status: Closed
- Type: Townhouse
- Source: 2218
- MLS ID: 10182239
- Added to Site: 60 day(s) ago
Interior
- Number of Rooms: 7
- Interior Features: Bathtub/Shower Combination, Ceiling Fan(s), Double Vanity, High Ceilings, Kitchen Island, Pantry, Recessed Lighting, Solar Tube(s), Walk-In Closet(s), Walk-In Shower
- Appliances: Dishwasher, Disposal, Dryer, Gas Range, Microwave, Refrigerator, Washer
- Flooring: Carpet, Laminate, Vinyl
Rooms
Bathrooms
- Total Bathrooms: 3
- Full Bathrooms: 2
- Half Bathrooms: 1
Bedrooms
- Total Bedrooms: 3
Other Rooms
- Laundry: Laundry Room, Upper Level
Additional Information
- Shared Amenities: Clubhouse, Dog Park, Pool
- Pool: Yes
Exterior
- Porch/Patio/Deck: Front Porch, Patio
Parking
- Garage: Yes
- Attached garage: Yes
- Garage Spaces: 1
- Parking Features: Driveway, Garage Faces Front
Location
- County: Durham
- Subdivision: Southern Pointe Townhomes
- Driving Directions: From RDU, take I-40 W to RTP/Durham/Chapel Hill. Take Exit 278 for NC-55. Use left 2 lanes to turn left onto NC-55W/Apex Hwy. Turn right onto Longitude Dr. Turn left onto Azimuth Dr. Home will be on the right.
- City Limits: Yes
School Information
- Elementary School: Durham - Fayetteville Street Elementary
- Middle School: Durham - James E Shepard Magnet Middle School
- High School: Durham - Hillside High
Community
- Association: Yes
- Assoc. Fees Include: Maintenance Grounds, Road Maintenance
Heating & Cooling
- Air Conditioning: Yes
- Cooling Type: Central Air
- Heating Type: Central, Natural Gas, None
Utilities
- Sewer: Public Sewer
- Water: Public
Structural Information
- Property Detached: Yes
- Architectural Style: Traditional
- Structure Type: Townhouse
- Exterior Const.: Stone Veneer, Vinyl Siding
- Roof: Shingle
- Common Walls: 2+ Common Walls
- Building Size: 1763
- Square Feet: 1,763
- Finished Above Grnd: 1,763 Sq. Ft.
- Year Built: 2019
Lot Features
- Lot Size (Acres): 0.05
- Lot Size (Sq. Ft.): 2,178
- Street/Road Desc.: Asphalt
- Fence: Yes
- Zoning: RM-8
- Fencing (Description): None
Financial Considerations
- Association Fee: $198
- Assoc Fee Freq.: Monthly
- Tax Amount: $3,960.64
Disclosures and Reports
- Special Conditions: Standard
- Property ID: 225179
- Lot Number: 87
Listed by Real Broker, LLC, Matt Bergevin (919) 426-1561 and Real Broker, LLC, Donna Matessa (919) 886-0679
Sold by LPT Realty, LLC, Kathleen Tarrant

Get Pre-Approved Today
Schools
Schools serving 1006 Azimuth Dr
School District:Durham Public Schools
| Name | Grades | Distance |
|---|---|---|
Fayetteville Street Elementary 2905 Fayetteville Street, Durham, NC 27707 | PK-5 | 1.3 mi |
James E Shepard Middle School 2401 Dakota Street, Durham, NC 27707 | 6-8 | 1.1 mi |
Hillside High 3727 Fayetteville St, Durham, NC 27707 | 9-12 | 0.8 mi |
Disclaimer:
School attendance boundaries provided by ATTOM Data Solutions and are for reference only. Contact the school directly to verify enrollment eligibility.
Price & Sales History for 1006 Azimuth Dr
Date
Details
Price
Change
Source
9/01/2026
Sold
$325,000
—
MLS
7/24/2026
Listed
$325,000
—
MLS
Disclaimer: Historical sales information is derived from public records provided by the county offices. Information is not guaranteed and should be independently verified.
1006 Azimuth Drive, Durham, NC 27713 (MLS# 10182239) is a Townhouse property that was sold at $325,000 on September 01, 2026. Want to learn more about 1006 Azimuth Drive? Do you have questions about finding other Townhouse real estate for sale in Durham? You can browse all Durham real estate or contact a Coldwell Banker agent to request more information.