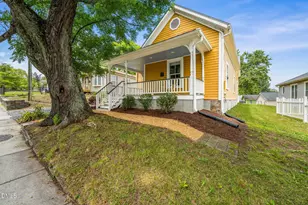
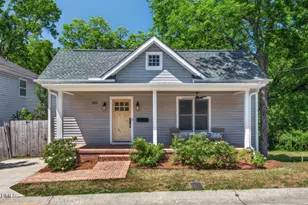
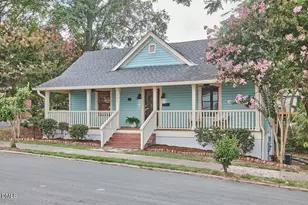
Full Property Details for 1007 N Roxboro St
General
- Sold For: $490,000
- Taxes: $5,535 (2025)
- Status: Closed
- Type: Single Family
- Source: 2218
- MLS ID: 10170231
- Added to Site: 139 day(s) ago
Interior
- Number of Rooms: 8
- Interior Features: Bathtub/Shower Combination, Ceiling Fan(s), Chandelier, Crown Molding, Dual Closets, Granite Counters, High Ceilings, High Speed Internet, Primary Downstairs, Second Primary Bedroom, Separate Shower, Shower Only, Stone Counters, Storage, Walk-In Closet(s), Walk-In Shower
- Appliances: Convection Oven, Dishwasher, Disposal, ENERGY STAR Qualified Appliances, Gas Range, Ice Maker, Instant Hot Water, Refrigerator, Self Cleaning Oven, Washer/Dryer, Washer/Dryer Stacked
- Flooring: Wood
Rooms
- Total Bathrooms: 3
- Full Bathrooms: 2
- Half Bathrooms: 1
- Laundry: Laundry Closet, Main Level
Additional Information
- Security/Safety: Security Lights, Security System, Smoke Detector(s)
Exterior
- Exterior Features: Garden, Lighting, Permeable Paving, Private Entrance, Rain Gutters, Storage
- Porch/Patio/Deck: Front Porch
Parking
- Total Spaces: 2
- Parking Features: Additional Parking, Alley Access, Drive Through, Driveway, Gravel, Kitchen Level, Lighted, No Garage, Off Street, On Street
Location
- County: Durham
- Subdivision: Not in a Subdivision
- Building Name: Nichols-Ray House
- Direction Faces: East
School Information
- Elementary School: Durham - George Watts Elementary
- Middle School: Durham - Brogden Middle
- High School: Durham - Riverside High
Heating & Cooling
- Air Conditioning: Yes
- Cooling Type: Ceiling Fan(s)
- Heating Type: Forced Air, Natural Gas
Utilities
- Sewer: Public Sewer
- Water: Public
- Cable Available: Yes
- Utility Description: Cable Available, Electricity Connected, Natural Gas Connected, Sewer Connected, Water Connected
Structural Information
- Architectural Style: Cottage, Local Historic Designation, Victorian
- Structure Type: House
- Exterior Const.: Attic/Crawl Hatchway(s) Insulated, Brick, Clapboard, Wood Siding
- Roof: Metal
- Windows: Blinds, Insulated Windows, Storm Window(s), Wood Frames
- Stories/Levels: 1
- Building Size: 1373
- Square Feet: 1,373
- Living Area: 1,373 Sq. Ft.
- Finished Above Grnd: 1,373 Sq. Ft.
- Year Built: 1895
Additional Structures
- Other Structures: Shed(s)
Lot Features
- Property View: City
- Lot Size (Acres): 0.13
- Lot Size (Sq. Ft.): 5,663
- Frontage: City Street
- Street/Road Desc.: Paved
- Lot Features: Back Yard, City Lot, Front Yard, Garden, Native Plants, Near Public Transit
- Zoning: R-5
Green Features
- Energy Efficient: Appliances, Thermostat, Water Heater
Financial Considerations
- Tax Amount: $5,535.04
- Tax Year: 2025
- Terms: Cash, Conventional
Disclosures and Reports
- Special Conditions: Standard
- APN: 110320
- Lot Number: 2
Listed by Inhabit Real Estate, Lee Coggins (919) 475-5410
Sold by Redfin Corporation, Bryan James Deal