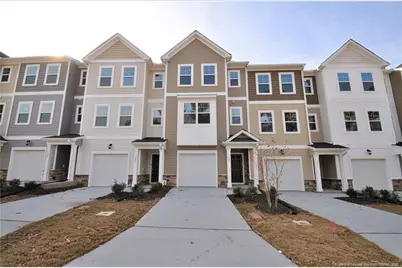
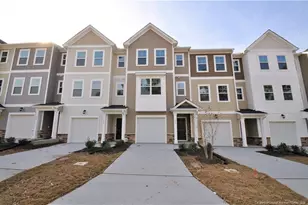
This is a carousel with tiles that activate property listing cards. Use the previous and next buttons to navigate.
1/1
$1,995
This is a carousel with tiles that activate property listing cards. Use the previous and next buttons to navigate.
1/1
Property Description
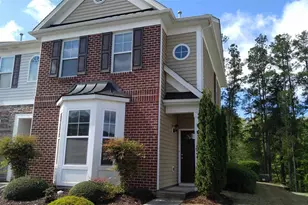
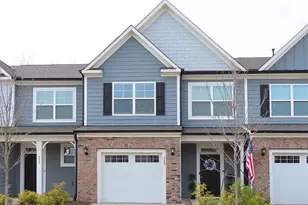
If you've been looking for a luxury townhome that lives large and is located in a great RTP location, you've found your home! 1009 Shoreside Drive is nestled in a superb SW Durham locale that puts it in an amazingly-centralized area just minutes from RTP/RDU, Durham, Raleigh, local parks and walking trails, schools, shopping, renowned restaurants and so much more. Upon arrival you can easily park in your extra-long, private driveway and enter through a covered front porch into a welcoming interior. Straight ahead you'll find a first floor bedroom that's very spacious and includes a walk-in closet, perimeter recessed LED lighting and an en-suite bathroom with tiled floors and a marble-topped vanity. The first floor hallway also includes direct access to the attached garage with a "bump out" area that offers valuable extra storage space. A quick jaunt to the second floor and you're invited into an open-concept living area that's home to the dining space, a centrally-located kitchen and the family room. The entire second floor boasts beautiful and durable luxury plank floors; not a stitch of carpeting to be found. In the front half of the second floor is a spacious family room with a multitude of windows, recessed lighting and provisions for a wall-mounted TV. All of this and a design that lends itself to easy furniture placement too! The centrally-located kitchen is a sight to behold and the builder spared no expense with ultra high-end finishes and fixtures. The kitchen is anchored around an impressingly large granite-topped island with an integrated breakfast bar and undermount stainless steel sink. The gorgeous kitchen cabinets, striking quartz counters and subway tile backsplash all go perfectly together and combine to create a truly classy and functional space. There are a multitude of upper and lower wall-mounted cabinets as well as cabinetry under the island and a large pantry. Sleek stainless appliances (including a gas oven) and recessed LED perimeter lighting round out the kitchen experience. Towards the rear half can be found the dining area that seamlessly blends together with the kitchen; this arrangement is perfect for casual living and entertaining alike. At the top floor you're greeted by a landing area with a conveniently-located laundry room (including a washer/dryer for resident's use) as well as 2 more bedrooms. The primary suite is quite spacious and features great natural light, a walk-in closet and a luxury bathroom with a tiled walk-in shower, tile floors and an elevated satin finish marble-topped vanity with dual sinks. Bedroom #3 is generously proportioned and also has a walk-in closet, a lovely lake view and its own en-suite full bathroom. This wonderful design means all three bedrooms have their own private full bathrooms.
Full Property Details
Full Property Details for 1009 Shoreside Dr
General
- Rent: $1,995
- Status: Closed
- Type: Townhouse
- Source: 2218
- MLS ID: LP763079
- Added to Site: 99 day(s) ago
Interior
- Number of Rooms: 8
- Interior Features: Bathtub/Shower Combination, Double Vanity, Entrance Foyer, Granite Counters, Kitchen Island, Living/Dining Room Combination, Open Floorplan, Walk-In Closet(s), Walk-In Shower
- Fireplace(s): None
- Appliances: Dishwasher, Disposal, Dryer, Microwave, Plumbed For Ice Maker, Refrigerator, Washer
- Flooring: Carpet, Hardwood, Vinyl, Tile
Rooms
Bathrooms
- Total Bathrooms: 4
- Full Bathrooms: 3
- Half Bathrooms: 1
Bedrooms
- Total Bedrooms: 3
Other Rooms
- Laundry: Inside
Exterior
- Exterior Features: Balcony
Parking
- Attached garage: Yes
- Garage Spaces: 1
- Parking Features: Attached
Location
- County: Durham
- Subdivision: The Pointe at Stratford Lakes
School Information
- Middle School: Wake County Schools
- High School: Wake County Schools
Heating & Cooling
- Air Conditioning: Yes
- Cooling Type: Central Air, Electric
Utilities
- Sewer: Public Sewer
- Water: Public
Structural Information
- Exterior Const.: Fiber Cement
- Windows: Blinds, Insulated Windows
- Year Built: 2021
Lot Features
- Lot Size (Acres): 0.04
- Lot Size (Sq. Ft.): 1,742.4
- Street/Road Desc.: Paved
Financial Considerations
- Lease Price: $1,995
- Security Deposit: $1,995
Disclosures and Reports
- Property ID: 229370
Listed by Schambs Property Management Group, Inc., BRIAN SCHAMBS (919) 803-7789

Schools
Schools serving 1009 Shoreside Dr
School District:Durham Public Schools
| Name | Grades | Distance |
|---|---|---|
Southwest Elementary, Durham, NC 2320 Cook Road, Durham, NC 27713 | K-5 | 1 mi |
Sherwood Githens Middle 4800 Chapel Hill Road, Durham, NC 27707 | 6-8 | 2.6 mi |
Charles E Jordan Sr High School 6806 Garrett Road, Durham, NC 27707 | 9-12 | 3.1 mi |
Disclaimer:
School attendance boundaries provided by ATTOM Data Solutions and are for reference only. Contact the school directly to verify enrollment eligibility.
Price History for 1009 Shoreside Dr
Date
Details
Price
Change
Source
8/03/2026
Sold
$1,995
—
MLS
5/22/2026
Listed
$1,995
—
MLS
Disclaimer: Historical sales information is derived from public records provided by the county offices. Information is not guaranteed and should be independently verified.
1009 Shoreside Drive, Durham, NC 27713 (MLS# LP763079) is a Townhouse property that was sold at $1,995 on August 03, 2026. Want to learn more about 1009 Shoreside Drive? Do you have questions about finding other real estate for sale or rent in Durham? You can browse all Durham rentals or contact a Coldwell Banker agent to request more information.