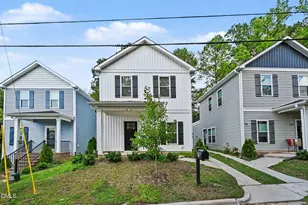
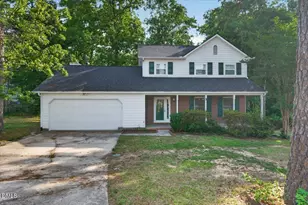
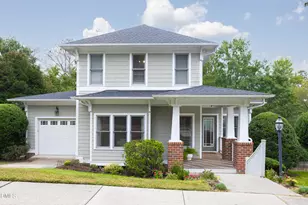
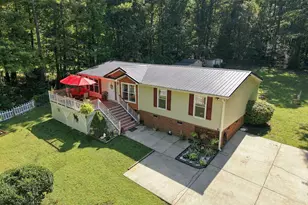
This is a carousel with tiles that activate property listing cards. Use the previous and next buttons to navigate.
1/52
$350,000
This is a carousel with tiles that activate property listing cards. Use the previous and next buttons to navigate.
1/52
Property Description
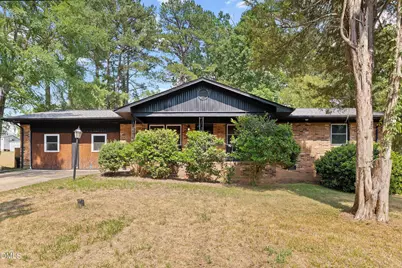
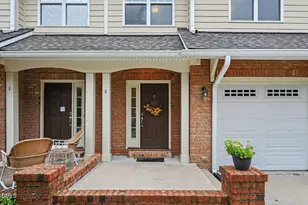
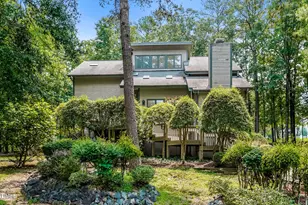
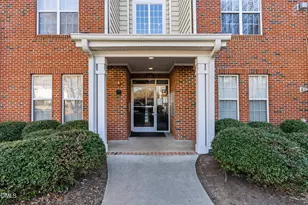
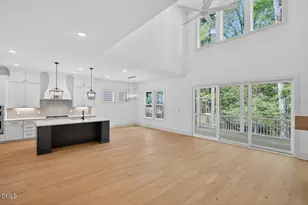
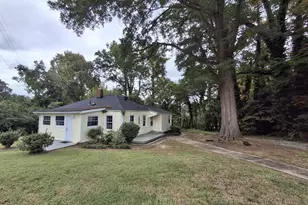
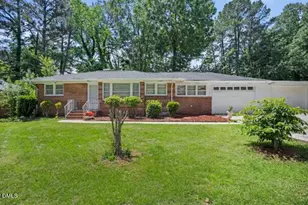
Welcome home to this charming property in the highly sought-after Wellons Village, just minutes from Sherwood Park. The bright, open-concept floor plan is perfect for everyday living and entertaining. The gourmet kitchen features quartz countertops, stainless steel appliances, a double oven, and ample workspace for the home chef. Elegant porcelain tile accents every bathroom, while durable wood-look tile flooring extends throughout the main living areas. The spacious bonus room showcases polished concrete floors and offers flexible use as a second primary suite, guest retreat, or recreation room. Real wood pine shiplap walls and ceilings add warmth and character throughout the home, complemented by custom built-in cabinetry in the primary bedroom. Step outside to enjoy relaxing evenings on the patio overlooking the beautifully landscaped, fenced backyard. EV Charger connected. A new roof installed in 2022 adds additional value and peace of mind.
Full Property Details
Full Property Details for 1012 Benning St
General
- Price: $350,000
- Taxes: $3,917
- Status: Active
- Type: Single Family
- Source: 2218
- MLS ID: 10176705
- Updated: 7/31/2026
- Added to Site: 48 day(s) ago
Interior
- Number of Rooms: 8
- Interior Features: Master Downstairs, Quartz Counters, Shower Only
- Appliances: Electric Oven, Electric Range, Electric Water Heater, ENERGY STAR Qualified Appliances, Exhaust Fan, Microwave, Smart Appliance(s)
- Flooring: Laminate, Tile
Rooms
Bathrooms
- Total Bathrooms: 3
- Full Bathrooms: 3
Bedrooms
- Total Bedrooms: 3
Other Rooms
- Laundry: In Hall, Main Level
Exterior
- Exterior Features: Fenced Yard, Private Yard, Rain Gutters
Parking
- Parking Features: Concrete, Driveway, Electric Vehicle Charging Station(s), On Street
Location
- County: Durham
- Subdivision: Wellons Village
- Driving Directions: I40 W and NC-147 N to Briggs Ave in Durham. Take exit 10 from NC-147 N Keep right at the fork and merge onto BriggsAve, Take S Driver St, Liberty St and Raynor St to Turn left onto Fidelity Dr, Turn right onto Fiske St Turn left onto Benning St
- City Limits: Yes
School Information
- Elementary School: Durham - Y E Smith Elementary
- Middle School: Durham - Brogden Middle
- High School: Durham - Riverside High
Heating & Cooling
- Air Conditioning: Yes
- Cooling Type: Central Air, Dual, Electric, Multi Units
- Heating Type: Floor Furnace, None
Utilities
- Sewer: Public Sewer
- Water: Public
- Utility Description: Sewer Connected
Structural Information
- Architectural Style: Ranch
- Structure Type: House, Site Built
- Exterior Const.: Brick
- Roof: Shingle
- Stories/Levels: 1
- Building Size: 1703
- Square Feet: 1,703
- Finished Above Grnd: 1,703 Sq. Ft.
- Year Built: 1964
Lot Features
- Lot Size (Acres): 0.36
- Lot Size (Sq. Ft.): 15,681.6
- Fence: Yes
- Zoning: R-5
- Fencing (Description): Back Yard, Fenced, Privacy, Wood
Financial Considerations
- Tax Amount: $3,917.09
Disclosures and Reports
- Special Conditions: Standard
- Property ID: 120587
- Lot Number: 14
Listed by Coldwell Banker HPW, Garrett Jackson (919) 631-5626
Get Pre-Approved Today
Schools
Schools serving 1012 Benning St
School District:Durham Public Schools
| Name | Grades | Distance |
|---|---|---|
Y E Smith Elementary 2410 East Main Street, Durham, NC 27703 | PK-5 | 1 mi |
Brogden Middle 1001 Leon Street, Durham, NC 27704 | 6-8 | 2.8 mi |
Riverside High School, Durham, NC 3218 Rose of Sharon Road, Durham, NC 27712 | 9-12 | 6.2 mi |
Disclaimer:
School attendance boundaries provided by ATTOM Data Solutions and are for reference only. Contact the school directly to verify enrollment eligibility.
Price & Sales History for 1012 Benning St
Date
Details
Price
Change
Source
7/31/2026
Price Reduced
$350,000
-4.11%
MLS
7/09/2026
Price Reduced
$365,000
-2.67%
MLS
6/26/2026
Listed
$375,000
8.7%
MLS
1/18/2023
Sold
$345,000
—
Public Record
Disclaimer: Historical sales information is derived from public records provided by the county offices. Information is not guaranteed and should be independently verified.
Tax History
Tax History for 1012 Benning St
Year
Property Taxes
Change
Tax Assessment
Change
2025
$3,917
44%
$395,147
103%
2024
$2,721
6%
$195,084
—
2023
$2,555
23%
$195,024
20%
2022
$2,084
—
$162,804
—
2021
$2,074
5%
$162,804
2%
2020
$1,977
—
$158,916
—
2019
$1,977
175%
$158,916
50%
2018
$718
1%
$105,860
—
2017
$713
3%
$105,860
—
2016
$689
-9%
$105,860
-3%
2015
$756
—
$109,217
—
2014
$756
3%
$109,217
—
2013
$733
—
$109,217
—
Disclaimer: Historical tax information is derived from public records provided by the county offices. Information is not guaranteed and should be independently verified.
Estimate the Cost
Estimate the Cost for 1012 Benning St
1012 Benning Street, Durham, NC 27703 (MLS# 10176705) is a Single Family property with 3 bedrooms and 3 full bathrooms. 1012 Benning Street is currently listed for $350,000 and was received on June 26, 2026. Want to learn more about 1012 Benning Street? Do you have questions about finding other Single Family real estate for sale in Durham? You can browse all Durham real estate or contact a Coldwell Banker agent to request more information.