This is a carousel with tiles that activate property listing cards. Use the previous and next buttons to navigate.
1/20
$4,000 Just Listed
This is a carousel with tiles that activate property listing cards. Use the previous and next buttons to navigate.
1/20
Property Description
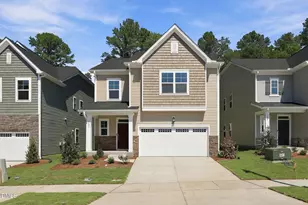
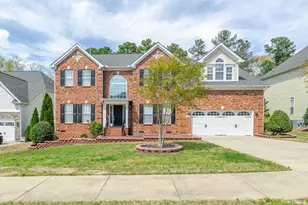
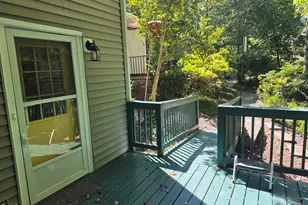
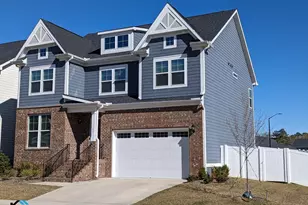
Fully Furnished 6BR/4BA Executive Home with First-Floor Office | Available September 15 | $4,000/Month Welcome to this beautifully furnished 6-bedroom, 4-bath home offering nearly 3,000 square feet of comfortable living in one of Durham's most convenient locations. Perfect for families, relocating professionals, faculty, and long-term corporate tenants, this spacious home is move-in ready with everything you need. In addition to six fully furnished bedrooms, the home features a dedicated first-floor office, providing a quiet and private workspace for remote work, studying, or a home business. The open floor plan features a fully equipped kitchen, generous living and dining areas, and thoughtfully furnished bedrooms with comfortable beds and ample storage. The spacious primary suite includes a private ensuite bathroom with a soaking tub, separate walk-in shower, double vanity, and a large walk-in closet. A spacious second-floor loft offers additional flexible living space, perfect as a media room, play area, or second lounge. Step outside to enjoy a private deck and backyard, ideal for relaxing or entertaining. Home Features: - Fully furnished throughout - 6 bedrooms - Dedicated first-floor office - 4 full bathrooms - Nearly 3,000 sq. ft. - Fully equipped kitchen with modern appliances - Washer and dryer included - High-speed internet ready - Central heating and air conditioning - Off-street parking - Private backyard and deck Conveniently located just minutes from Research Triangle Park (RTP), Duke University, UNC-Chapel Hill, shopping, restaurants, and major highways, this home offers easy access to everything the Triangle has to offer. Available: September 15 Rent: $4,000 per month Minimum Lease: 6 months
Full Property Details
Full Property Details for 1012 Cook Rd
General
- Rent: $4,000
- Status: Active
- Type: Single Family
- Source: 2218
- MLS ID: 10182622
- Updated: 7/26/2026
- Added to Site: 6 day(s) ago
Rental Information
- Lease/Rent Term: 6 Months
Interior
- Number of Rooms: 8
- Interior Features: Bathtub/Shower Combination, Ceiling Fan(s), Granite Counters, High Speed Internet, Kitchen Island, Kitchen/Dining Room Combination, Living/Dining Room Combination, Separate Shower, Walk-In Shower
- Appliances: Cooktop, Dishwasher, Disposal, Dryer, Electric Range, Electric Water Heater, Free-Standing Electric Range, Microwave, Refrigerator, Self Cleaning Oven, Stainless Steel Appliance(s), Washer/Dryer, Water Heater
- Flooring: Carpet, Ceramic Tile, Hardwood
Rooms
Bathrooms
- Total Bathrooms: 4
- Full Bathrooms: 4
Bedrooms
- Total Bedrooms: 6
Other Rooms
- Laundry: Laundry Room, Upper Level
Exterior
- Exterior Features: Fenced Yard, Outdoor Grill, Outdoor Kitchen, Private Yard
- Porch/Patio/Deck: Deck, Front Porch
Parking
- Attached garage: Yes
- Garage Spaces: 1
- Parking Features: Attached, Off Street
Location
- County: Durham
- Subdivision: Not in a Subdivision
- Driving Directions: Follow I-540 W and I-40 to Durham. Take exit 278 from I-40, Follow NC-55 W/Apex Hwy and Martin Luther King Jr Pkwy to Cook Rd
- City Limits: Yes
School Information
- Elementary School: Durham - W G Pearson Elementary
- Middle School: Durham - Sherwood Githens Middle
- High School: Durham - Charles E Jordan Sr High School
Community
- Pets Allowed: Yes
Heating & Cooling
- Air Conditioning: Yes
- Cooling Type: Ceiling Fan(s), Central Air
- Heating Type: Central
Utilities
- Sewer: Public Sewer
- Water: Public
- Utility Description: Electricity Available, Electricity Connected, Water Available, Water Connected
Structural Information
- Roof: Other
- Common Walls: No Common Walls
- Stories/Levels: 2
- Building Size: 2936
- Square Feet: 2,936
- Finished Above Grnd: 2,936 Sq. Ft.
- Year Built: 2020
- Other Struct. Feat.: High Speed Internet, Primary Walk-In Closet(s), Total Area Cooled, Total Area Heated
Lot Features
- Lot Size (Acres): 0.23
- Lot Size (Sq. Ft.): 10,018.8
- Fence: Yes
- Lot Features: Back Yard
- Fencing (Description): Back Yard, Fenced, Front Yard, Wood
Financial Considerations
- Lease Price: $4,000
- Application Fee: $45
- Security Deposit: $4,000
Disclosures and Reports
- Property ID: 146406
Listed by TopSky Realty Inc, Sharon Huo (919) 455-3299
Schools
Schools serving 1012 Cook Rd
School District:Durham Public Schools
| Name | Grades | Distance |
|---|---|---|
Sherwood Githens Middle 4800 Chapel Hill Road, Durham, NC 27707 | 6-8 | 1.9 mi |
Charles E Jordan Sr High School 6806 Garrett Road, Durham, NC 27707 | 9-12 | 2.9 mi |
Disclaimer:
School attendance boundaries provided by ATTOM Data Solutions and are for reference only. Contact the school directly to verify enrollment eligibility.
Price History for 1012 Cook Rd
Date
Details
Price
Change
Source
7/26/2026
Listed
$4,000
—
MLS
Disclaimer: Historical sales information is derived from public records provided by the county offices. Information is not guaranteed and should be independently verified.

1012 Cook Road, Durham, NC 27713 (MLS# 10182622) is a Single Family property with 6 bedrooms and 4 full bathrooms. 1012 Cook Road is currently listed for rent at $4,000 and was received on July 26, 2026. Want to learn more about 1012 Cook Road? Do you have questions about finding other real estate for sale or rent in Ed Cook? You can browse all Ed Cook rentals or contact a Coldwell Banker agent to request more information.