Full Property Details for 1012 Lansing Ave
General
- Sold For: $585,000
- HOA FEE: $4/month
- HOA FEE FREQ.: Annually
- Taxes: $6,386 (2025)
- Status: Closed
- Type: Single Family
- Source: 2218
- MLS ID: 10180194
- Added to Site: 91 day(s) ago
Interior
- Number of Rooms: 8
- Interior Features: Bathtub/Shower Combination, Cathedral Ceiling(s), Ceiling Fan(s), Double Vanity, Dual Closets, Entrance Foyer, Granite Counters, High Ceilings, In-Law Floorplan, Kitchen Island, Kitchen/Dining Room Combination, Open Floorplan, Primary Downstairs, Vaulted Ceiling(s), Walk-In Shower, Wet Bar
- Fireplace: Yes
- Number of Fireplaces: 1
- Fireplace(s): Living Room, Wood Burning
- Appliances: Dishwasher, Disposal, Free-Standing Refrigerator, Gas Range, Gas Water Heater, Microwave, Refrigerator, Washer/Dryer
- Flooring: Carpet, Hardwood, Tile
Rooms
- Total Bathrooms: 3
- Full Bathrooms: 3
Exterior
- Exterior Features: Private Yard
- Porch/Patio/Deck: Deck, Front Porch, Patio
Parking
- Garage: Yes
- Attached garage: Yes
- Garage Spaces: 2
- Total Spaces: 2
- Parking Features: Attached, Driveway, Garage, Garage Faces Side
Location
- County: Durham
- Subdivision: Emorywood Estates
School Information
- Elementary School: Durham - Fayetteville Street Elementary
- Middle School: Durham - James E Shepard Magnet Middle School
- High School: Durham - Hillside High
Community
- Association: Yes
- Assoc. Name: Emorywood Community Association
Heating & Cooling
- Central air: Yes
- Air Conditioning: Yes
- Cooling Type: Central Air
- Heating Type: Forced Air, Natural Gas
- Water Heater: Gas
Utilities
- Sewer: Public Sewer
- Water: Public
Structural Information
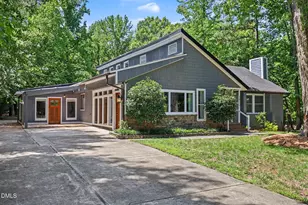
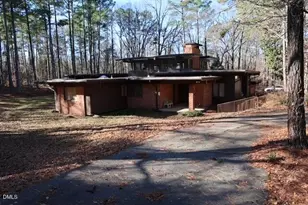
- Architectural Style: Contemporary, Ranch
- Structure Type: Site Built
- Exterior Const.: Brick Veneer, Cedar, Shake Siding, Unknown
- Basement: Yes
- Basement Desc.: Crawl Space
- Roof: Shingle
- Common Walls: No Common Walls
- Stories/Levels: 1
- Building Size: 2378
- Square Feet: 2,378
- Living Area: 2,378 Sq. Ft.
- Finished Above Grnd: 2,378 Sq. Ft.
- Year Built: 1980
Additional Structures
- Other Structures: Shed(s)
Lot Features
- Lot Size (Acres): 0.46
- Lot Size (Sq. Ft.): 20,038
- Lot Dimensions: 100 x 200 x 100 x 200
- Frontage: City Street
- Street/Road Desc.: Asphalt
- Fence: Yes
- Lot Features: Back Yard, Front Yard, Landscaped, Private, Rectangular Lot
- Zoning: R-20
- Fencing (Description): Chain Link, Partial
Financial Considerations
- Association Fee: Yes
- Association Fee: $50
- Assoc Fee Freq.: Annually
- Tax Amount: $6,386.28
- Tax Year: 2025
- Terms: Cash, Conventional, FHA
Disclosures and Reports
- Special Conditions: Third Party Approval
- APN: 134098
- Lot Number: 4
Listed by Coldwell Banker HPW, Jaki J Dysart (919) 491-3532
Sold by Hodge&KittrellSothebysIntlRlty, Emilie Barker