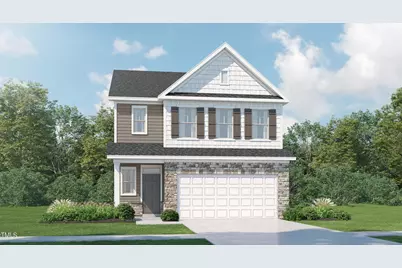
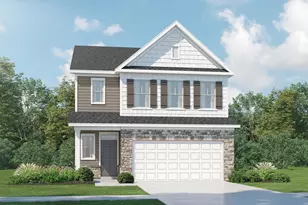
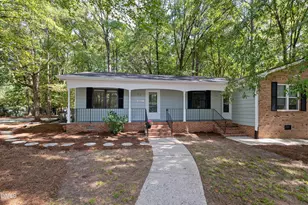
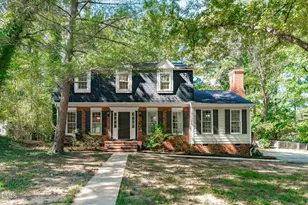
This is a carousel with tiles that activate property listing cards. Use the previous and next buttons to navigate.
1/1
$2,475
This is a carousel with tiles that activate property listing cards. Use the previous and next buttons to navigate.
1/1
Property Description
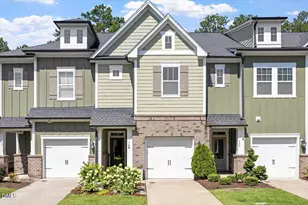
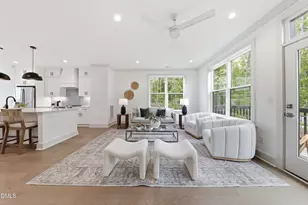
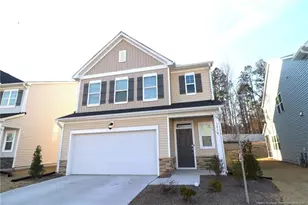
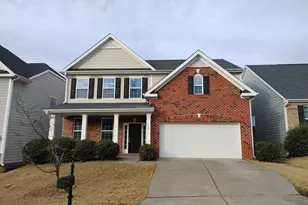
Like New SFH in the desired Newest Community off Mineral Springs Rd, offers 5 bedrooms and 3 full baths Includes 1st floor guest room with Full bathroom. Modern kitchen as the heart of the 1st floor with white Cabinets, Quartz kitchen counters, Stainless appliances, kitchen back splash. 2nd floor Loft is a versatile space for 2nd great room or home office. Spacious owners retreat has a walk in closet, trey ceiling, and a dual vanity bath with oversized shower. 3 secondary bedrooms share the hall bath. Home backs to a wooded area with Screened porch. 6 Mins to RPT and 8 Mins to Durham Downtown! Internet included.
Full Property Details
Full Property Details for 1013 Red Wing Dr
General
- Rent: $2,475
- Status: Closed
- Type: Single Family
- Source: 2218
- MLS ID: 10171892
- Added to Site: 124 day(s) ago
Rental Information
- Lease/Rent Term: 12 Months
- Rent Includes: Internet, Management
- Date Available: 7/1/2024
Interior
- Number of Rooms: 11
- Interior Features: Kitchen Island, Pantry, Quartz Counters, Walk-In Closet(s)
- Appliances: Dishwasher, Disposal, Microwave, Refrigerator
- Flooring: Laminate, Tile
Rooms
Bathrooms
- Total Bathrooms: 3
- Full Bathrooms: 3
Bedrooms
- Total Bedrooms: 4
Other Rooms
- Laundry: None
Additional Information
- Security/Safety: Security System
Exterior
- Exterior Features: Dog Run
- Porch/Patio/Deck: Front Porch, Screened
Parking
- Attached garage: Yes
- Garage Spaces: 2
- Total Spaces: 2
- Parking Features: Driveway, Garage
Location
- County: Durham
- Subdivision: Harlowe Point
School Information
- Elementary School: Durham - Bethesda Elementary
- Middle School: Durham - Neal Middle
- High School: Durham - Southern School of Energy and Sustainability
Community
- Pets Allowed: Yes
- Pet Restrictions: Cats OK
Heating & Cooling
- Central air: Yes
- Air Conditioning: Yes
- Cooling Type: Central Air
- Heating Type: Natural Gas
Utilities
- Sewer: Public Sewer
- Water: Public
Structural Information
- Stories/Levels: 2
- Building Size: 2395
- Square Feet: 2,395
- Living Area: 2,395 Sq. Ft.
- Finished Above Grnd: 2,395 Sq. Ft.
- Year Built: 2023
Lot Features
- Lot Size (Acres): 0.12
- Lot Size (Sq. Ft.): 5,227
- Fencing (Description): None
Financial Considerations
- Price Per Sq. Ft.: $1.03
- Lease Price: $2,475
- Security Deposit: $2,475
- Owner Pays: Association Fees, Management, Other
- Tenant Pays: All Utilities, Electricity, Gas, Insurance, Water
Disclosures and Reports
- APN: 235006
Listed and Sold by Ihouse Realty Group, Kelly Zhang (919) 946-4689

Schools
Schools serving 1013 Red Wing Dr
School District:Durham Public Schools
| Name | Grades | Distance |
|---|---|---|
Spring Valley Elementary School 2051 Northern Durham Parkway, Durham, NC 27703 | PK-5 | 1.2 mi |
Neal Middle 201 Baptist Road, Durham, NC 27704 | 6-8 | 2.9 mi |
Southern School of Energy and Sustainability 800 Clayton Road, Durham, NC 27703 | 9-12 | 2.2 mi |
Disclaimer:
School attendance boundaries provided by ATTOM Data Solutions and are for reference only. Contact the school directly to verify enrollment eligibility.
Price History for 1013 Red Wing Dr
Date
Details
Price
Change
Source
6/19/2026
Sold
$2,475
—
MLS
6/04/2026
Listed
$2,475
—
MLS
Disclaimer: Historical sales information is derived from public records provided by the county offices. Information is not guaranteed and should be independently verified.
1013 Red Wing Drive, Durham, NC 27703 (MLS# 10171892) is a Single Family property that was sold at $2,475 on June 19, 2026. Want to learn more about 1013 Red Wing Drive? Do you have questions about finding other real estate for sale or rent in Durham? You can browse all Durham rentals or contact a Coldwell Banker agent to request more information.