This is a carousel with tiles that activate property listing cards. Use the previous and next buttons to navigate.
1/1
$655,000
This is a carousel with tiles that activate property listing cards. Use the previous and next buttons to navigate.
1/1
Property Description
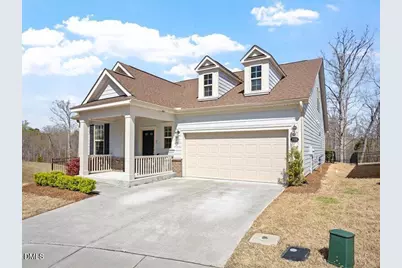
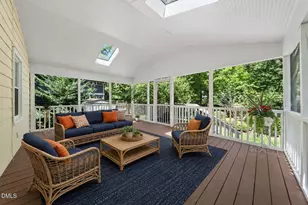
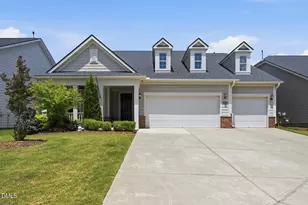
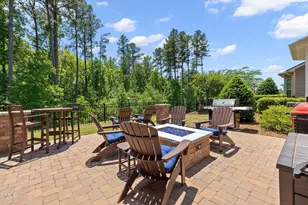
EVERY WINDOW has a VIEW!! Wake up to birdsong, coffee on the screened porch, and a view of the pond and woods -- this is the home and the lot you've been waiting for. Tucked at the end of a quiet cul-de-sac in coveted Creekside at Bethpage, this exceptional 3-bedroom, 3-bath home with dedicated office and loft sits on one of the best lots in the neighborhood -- steps to the greenway, with a wooded privacy buffer, and bordered by a serene pond. With only one neighbor and a fenced yard, the peace and privacy here are genuinely rare. The main floor includes two bedrooms and a dedicated office with French doors, making true first-floor living a reality. The gourmet kitchen features a GE Speed Oven, built-in microwave, 5-burner GE Profile range and wall oven, a built-in silverware drawer, a pullout cabinet drawer, and solid wood pantry shelves -- all flowing openly into the dining and family area, making it the natural gathering spot when friends come over. A fireplace flanked by custom built-ins (added 2024) anchors the family room, and upstairs, a light-filled loft and third bedroom offer flexible space for guests, hobbies, or simply soaking in the treetop views. Step outside and the lot delivers in every season. The screened porch is a genuine retreat -- birds, trees, pond views, and a quietness that's hard to find. A gas line off the back of the house means your grill can hook up permanently. The patio extends your outdoor living. Outdoor faucets on both sides of the house and in the back add everyday convenience. Storage surprises await too: a Container Store garage organization system (2024), multiple attic spaces, and thoughtful details throughout. The sellers have taken exceptional care of this home. Recent updates include a new garbage disposal (2025, 2-year warranty), a flushed water heater, new pressure reducing valve, new thermal expansion tank, new gas connector on the stove, and a rebuilt exterior hose bib -- all completed by JD Service Now in 2025. The HVAC system has been professionally inspected and is functioning properly. Then there's the community. Creekside at Bethpage is a 55+ neighborhood. Just a greenway's walk away are the resort-style amenities that residents actually use -- pickleball courts, pool, fitness center, clubhouse with social and game rooms, arts and crafts, billiards, amphitheater, gardening plots, bocce ball, lawn bowling, tennis, and miles of walking and biking trails. Tuesday evening Food Trucks in the summer, a full events calendar, and an incredibly active social scene make this a place where neighbors become friends. And when you want to venture out? Walk or bike to The Goat Brier Creek (just 1.3 miles) for coffee or a meal, grab a pint at Trali Irish Pub or the Brier Creek Beer Garden, or explore the many restaurants Brier Creek has to offer -- all just minutes away. Homes with this lot, this layout, and this lifestyle don't come around often. Home beautifully prepared for market, including repair items. Repair receipts available upon request!
Full Property Details
Full Property Details for 1026 Plath Dr
General
- Sold For: $655,000
- HOA FEE: $277/month
- Taxes: $6,553
- Status: Closed
- Type: Single Family
- Source: 2218
- MLS ID: 10154373
- Added to Site: 116 day(s) ago
Interior
- Number of Rooms: 15
- Appliances: Dishwasher, Disposal, Electric Water Heater, Gas Cooktop, Microwave, Range Hood, Stainless Steel Appliance(s), Oven
- Flooring: Carpet, Tile, Wood
Rooms
Bathrooms
- Total Bathrooms: 3
- Full Bathrooms: 3
Bedrooms
- Total Bedrooms: 3
Other Rooms
- Laundry: Electric Dryer Hookup, Laundry Room, Main Level, Washer Hookup
Additional Information
- Shared Amenities: Clubhouse, Dog Park, Fitness Center, Landscaping, Maintenance Grounds, Pool, Tennis Court(s), Trail(s)
- Pool: Yes
- Pool Description: Association, Community
Exterior
- Exterior Features: Rain Gutters
- Porch/Patio/Deck: Front Porch, Patio, Porch, Screened
Parking
- Garage: Yes
- Attached garage: Yes
- Garage Spaces: 2
- Parking Features: Attached, Concrete, Driveway, Garage, Garage Faces Front
Location
- County: Durham
- Subdivision: Creekside at Bethpage
- Driving Directions: From Durham-South 885 Exit 6 Cornwallis Rd, Left on Cornwallis Right on S. Miami BLVD, Left on Chin Page Rd., Left on Crown Pkwy., Left on Morrison, Left on Plath. From Raleigh- I40 W, Exit 281 Miami BLVD, Right on S Miami BLVD., Right on Chin Page, Left on Crown PRKWY, Left on Morrison, Left on Plath.
- City Limits: Yes
School Information
- Elementary School: Durham - Parkwood Elementary
- Middle School: Durham - Lowes Grove Middle
- High School: Durham - Hillside High
Community
- Association: Yes
- Assoc. Fees Include: Maintenance Grounds
- Adult Community: Yes
Heating & Cooling
- Air Conditioning: Yes
- Cooling Type: Ceiling Fan(s), Central Air, Electric
- Heating Type: Central, Forced Air, Natural Gas
Utilities
- Sewer: Public Sewer
- Water: Public
Structural Information
- Architectural Style: Transitional
- Structure Type: House
- Exterior Const.: Brick Veneer, Fiber Cement, HardiPlank Type
- Roof: Shingle
- Building Size: 2435
- Square Feet: 2,435
- Finished Above Grnd: 2,435 Sq. Ft.
- Year Built: 2020
Lot Features
- Lot Size (Acres): 0.15
- Lot Size (Sq. Ft.): 6,534
- Lot Features: Back Yard, Landscaped
- Zoning: I-2
Financial Considerations
- Association Fee: $277
- Assoc Fee Freq.: Monthly
- Tax Amount: $6,553.24
Disclosures and Reports
- Special Conditions: Standard
- Property ID: 227648
- Lot Number: 612
Listed by Keller Williams Realty, Ellen Pitts (919) 725-1885 and Keller Williams Realty, Timothy Pitts (919) 272-1520
Sold by RE/MAX United, Lori Edwards
Get Pre-Approved Today
Schools
Schools serving 1026 Plath Dr
School District:Durham Public Schools
| Name | Grades | Distance |
|---|---|---|
Parkwood Elementary, Durham, NC 5207 Revere Road, Durham, NC 27713 | PK-5 | 4.2 mi |
Lowe's Grove Middle 4418 South Alston Avenue, Durham, NC 27713 | 6-8 | 3.3 mi |
Hillside High 3727 Fayetteville St, Durham, NC 27707 | 9-12 | 5.4 mi |
Disclaimer:
School attendance boundaries provided by ATTOM Data Solutions and are for reference only. Contact the school directly to verify enrollment eligibility.
Price & Sales History for 1026 Plath Dr
Date
Details
Price
Change
Source
6/12/2026
Sold
$655,000
—
MLS
4/14/2026
Price Reduced
$655,000
-2.67%
MLS
4/06/2026
Price Reduced
$673,000
-2.46%
MLS
3/20/2026
Listed
$690,000
—
MLS
Disclaimer: Historical sales information is derived from public records provided by the county offices. Information is not guaranteed and should be independently verified.
1026 Plath Drive, Durham, NC 27703 (MLS# 10154373) is a Single Family property that was sold at $655,000 on June 12, 2026. Want to learn more about 1026 Plath Drive? Do you have questions about finding other Single Family real estate for sale in Durham? You can browse all Durham real estate or contact a Coldwell Banker agent to request more information.