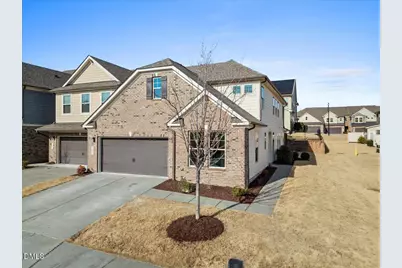
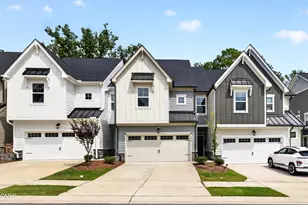
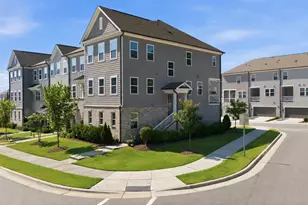
This is a carousel with tiles that activate property listing cards. Use the previous and next buttons to navigate.
1/1
$585,000
This is a carousel with tiles that activate property listing cards. Use the previous and next buttons to navigate.
1/1
Property Description
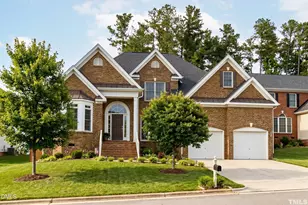
Some homes are simply move-in ready. This one is move-in remarkable. Every finish, every fixture, every detail reflects a commitment to quality that's immediately felt the moment you step inside. The open-concept main level draws you in with an abundance of natural light and a designer kitchen that earns its place as the heart of the home. An oversized island anchors the space, surrounded by quartz countertops, custom cabinetry, stainless steel appliances, and a walk-in pantry that makes both weeknight dinners and weekend entertaining feel effortless. The living room rises to soaring ceilings and centers around a beautiful gas fireplace, while the dining area flows seamlessly to a screened porch -- extending your living space outdoors and creating the kind of indoor-outdoor lifestyle today's buyers crave. The main-floor primary suite is a true retreat. The spa-inspired bath features dual vanities and tile carried all the way to the shower ceiling, while a generous walk-in closet -- outfitted with custom wooden shelving unique to this community -- keeps everything beautifully organized. A second main-level bedroom and full bath offer the flexibility to accommodate guests, a home office, or whatever your lifestyle demands. A spacious laundry room with a stainless steel sink and a convenient drop zone sit just off the entry to the two-car garage, complete with an epoxied floor that's as polished as the rest of the home. Upstairs, the floor plan opens into an expansive loft that overlooks the living space below -- equally suited as a media room, playroom, or second living area, and paired with a walk-in closet for additional storage. Three generously sized bedrooms, each with ceiling fans, share a well-appointed full bath with dual vanities and tile to the ceiling in the shower. Completely renovated from the studs following a contained cooktop fire, this like-new residence has been rebuilt with intention -- blending the ease of new construction with the warmth of an established neighborhood setting. With a functional floor plan, modern upgrades throughout, abundant storage at every turn, and genuine like-new condition -- this is the rare listing that delivers on every promise.
Full Property Details
Full Property Details for 1027 Orchard Grass Rd
General
- Sold For: $585,000
- HOA FEE: $209/month
- Taxes: $5,316
- Status: Closed
- Type: Townhouse
- Source: 2218
- MLS ID: 10146036
- Added to Site: 145 day(s) ago
Interior
- Number of Rooms: 16
- Interior Features: Bathtub/Shower Combination, Ceiling Fan(s), Crown Molding, Double Vanity, High Ceilings, Kitchen Island, Kitchen/Dining Room Combination, Living/Dining Room Combination, Open Floorplan, Pantry, Quartz Counters, Shower Only, Smooth Ceilings, Walk-In Closet(s), Water Closet
- Fireplace: Yes
- Number of Fireplaces: 1
- Fireplace(s): Gas Log, Living Room
- Appliances: Dishwasher, Disposal, Electric Oven, Exhaust Fan, Gas Cooktop, Microwave, Plumbed For Ice Maker, Range Hood, Refrigerator, Self Cleaning Oven, Stainless Steel Appliance(s), Oven, Water Heater
- Flooring: Carpet, Ceramic Tile, Hardwood
Rooms
Bathrooms
- Total Bathrooms: 3
- Full Bathrooms: 3
Bedrooms
- Total Bedrooms: 5
Other Rooms
- Laundry: Electric Dryer Hookup, Inside, Laundry Room, Main Level, Sink, Washer Hookup
Additional Information
- Shared Amenities: Pool
- Pool: Yes
- Pool Description: Community
Exterior
- Exterior Features: Rain Gutters
- Porch/Patio/Deck: Covered, Front Porch, Porch, Screened
Parking
- Garage: Yes
- Attached garage: Yes
- Garage Spaces: 2
- Parking Features: Attached, Concrete, Driveway, Garage, Garage Door Opener, Garage Faces Front, Inside Entrance, Kitchen Level, Storage
Location
- County: Durham
- Subdivision: Meadows at Southpoint
- Driving Directions: I-40 to exit 278 for NC-55 toward NC-54/Apex. Turn right onto NC-54 W. Turn left onto Catch Fly Ln and continue straight onto Lotus Lilly Dr. Turn right onto Orchard Grass Rd. House is on the right.
- City Limits: Yes
School Information
- Elementary School: Durham - Parkwood Elementary
- Middle School: Durham - Lowes Grove Middle
- High School: Durham - Hillside High
Community
- Association: Yes
- Assoc. Fees Include: Maintenance Grounds
Heating & Cooling
- Air Conditioning: Yes
- Cooling Type: Central Air, Electric, Heat Pump, Zoned
- Heating Type: Electric, Fireplace(s), Heat Pump, Zoned
Utilities
- Sewer: Public Sewer
- Water: Public
Structural Information
- Property Detached: Yes
- Architectural Style: Craftsman
- Structure Type: Site Built
- Exterior Const.: Brick Veneer, Fiber Cement
- Roof: Shingle
- Common Walls: 1 Common Wall
- Stories/Levels: 2
- Building Size: 2774
- Square Feet: 2,774
- Finished Above Grnd: 2,774 Sq. Ft.
- Year Built: 2017
Lot Features
- Lot Size (Acres): 0.08
- Lot Size (Sq. Ft.): 3,484.8
- Fence: Yes
- Lot Features: Back Yard, Front Yard, Landscaped, Level
- Zoning: PDR
- Fencing (Description): None
Financial Considerations
- Association Fee: $209
- Assoc Fee Freq.: Monthly
- Tax Amount: $5,316.15
Disclosures and Reports
- Special Conditions: Standard
- Property ID: 220594
- Lot Number: 138
Listed by Real Broker Llc - Home Sweet Heidi Realty, Heidi Harris (919) 946-3292
Sold by Aimee Anderson & Associates, Ashley Walton

Get Pre-Approved Today
Schools
Schools serving 1027 Orchard Grass Rd
School District:Durham Public Schools
| Name | Grades | Distance |
|---|---|---|
Parkwood Elementary, Durham, NC 5207 Revere Road, Durham, NC 27713 | PK-5 | 1 mi |
Lowe's Grove Middle 4418 South Alston Avenue, Durham, NC 27713 | 6-8 | 1.4 mi |
Hillside High 3727 Fayetteville St, Durham, NC 27707 | 9-12 | 3.5 mi |
Disclaimer:
School attendance boundaries provided by ATTOM Data Solutions and are for reference only. Contact the school directly to verify enrollment eligibility.
Price & Sales History for 1027 Orchard Grass Rd
Date
Details
Price
Change
Source
6/12/2026
Sold
$585,000
—
MLS
4/27/2026
Price Reduced
$585,000
-0.85%
MLS
4/13/2026
Price Reduced
$590,000
-1.67%
MLS
3/17/2026
Price Reduced
$600,000
-2.44%
MLS
2/26/2026
Price Reduced
$615,000
-1.6%
MLS
2/12/2026
Listed
$625,000
—
MLS
Disclaimer: Historical sales information is derived from public records provided by the county offices. Information is not guaranteed and should be independently verified.
1027 Orchard Grass Road, Durham, NC 27713 (MLS# 10146036) is a Townhouse property that was sold at $585,000 on June 12, 2026. Want to learn more about 1027 Orchard Grass Road? Do you have questions about finding other Townhouse real estate for sale in Durham? You can browse all Durham real estate or contact a Coldwell Banker agent to request more information.