This is a carousel with tiles that activate property listing cards. Use the previous and next buttons to navigate.
1/1
$324,750
This is a carousel with tiles that activate property listing cards. Use the previous and next buttons to navigate.
1/1
Property Description
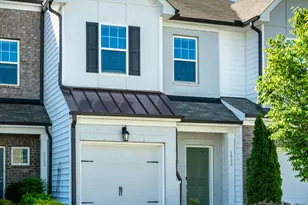
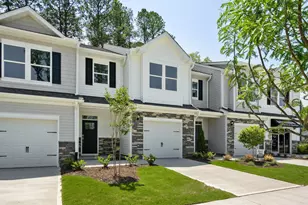
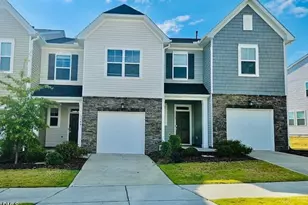
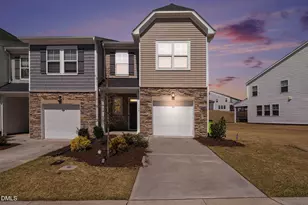
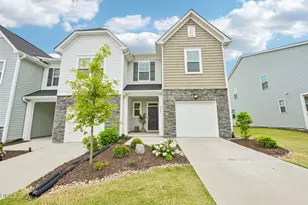
Welcome to this gorgeous townhome in one of Durham's most desirable communities - where convenience, comfort, and lifestyle come together seamlessly. Step inside to find fresh new paint and brand-new carpet, creating a clean, move-in-ready feel from the moment you walk through the door. As one of the largest floor plans built, the main living areas are nicely sized and feature hardwood flooring, offering warmth and durability, while the kitchen shines with stainless steel appliances and a stylish tile backsplash that adds the perfect modern touch. Upstairs, you'll love the versatile loft/office space, ideal for working from home, a media area, or a even a playroom. The spacious primary suite is a true retreat, complete with a large walk-in shower, large closet and ample room to unwind at the end of the day. Plus, brand new hot water heater in 2026. Beyond the home itself, the community amenities truly elevate the experience. Enjoy access to a resort-style indoor & outdoor pool, clubhouse, fitness center/gym, playgrounds, and scenic walking trails, all designed to foster connection and an active lifestyle. Sidewalk-lined streets and beautifully maintained common areas create a welcoming neighborhood atmosphere. Location is everything, and this home delivers. You're just minutes from Publix grocery, along with nearby dining, shopping, and everyday conveniences, making errands effortless and weekends more enjoyable. Move-in ready, thoughtfully updated, and situated in a vibrant amenity-rich community, this home offers the perfect blend of style, function, and location.
Full Property Details
Full Property Details for 1035 Fitchie Pl
General
- Sold For: $324,750
- HOA FEE: $102/month
- Taxes: $3,825
- Status: Closed
- Type: Townhouse
- Source: 2218
- MLS ID: 10147440
- Added to Site: 185 day(s) ago
Interior
- Number of Rooms: 7
- Interior Features: Bathtub/Shower Combination, Ceiling Fan(s), Eat-in Kitchen, Entrance Foyer, Granite Counters, High Ceilings, Kitchen Island, Open Floorplan, Separate Shower, Stone Counters, Walk-In Closet(s), Walk-In Shower
- Appliances: Dishwasher, Disposal, Electric Oven, Electric Range, Electric Water Heater, Free-Standing Electric Range, Microwave
- Flooring: Ceramic Tile, See Remarks
Rooms
Bathrooms
- Total Bathrooms: 3
- Full Bathrooms: 2
- Half Bathrooms: 1
Bedrooms
- Total Bedrooms: 3
Other Rooms
- Laundry: Laundry Room, Upper Level
Additional Information
- Shared Amenities: Clubhouse, Fitness Center, Indoor Pool, Landscaping, Maintenance Grounds, Pool, Tennis Court(s)
- Pool: Yes
- Pool Description: Swimming Pool Com/Fee
Exterior
- Exterior Features: Fenced Yard, Private Yard
- Porch/Patio/Deck: Front Porch, Patio, Porch
Parking
- Garage: Yes
- Attached garage: Yes
- Garage Spaces: 1
- Parking Features: Driveway, Garage, Garage Faces Front
Location
- County: Durham
- Subdivision: Ellis Crossing
- Driving Directions: Take 147 towards Durham. Merge onto I-885, take exit 8 (Ellis Rd). Turn right onto Ellis Rd, then left onto Watchorn St, then left onto Beyer Pl, then left onto Fitchie Pl. Home will be on the left.
- City Limits: Yes
School Information
- Elementary School: Durham - Bethesda Elementary
- Middle School: Durham - Neal Middle
- High School: Durham - Southern School of Energy and Sustainability
Community
- Association: Yes
- Assoc. Fees Include: Maintenance Grounds
Heating & Cooling
- Air Conditioning: Yes
- Cooling Type: Central Air
- Heating Type: Forced Air
Utilities
- Sewer: Public Sewer
- Water: Public
Structural Information
- Architectural Style: Transitional
- Structure Type: Site Built
- Exterior Const.: Vinyl Siding
- Roof: Shingle
- Building Size: 1930
- Square Feet: 1,930
- Sq. Ft. Source: Appraiser
- Finished Above Grnd: 1,930 Sq. Ft.
- Year Built: 2019
Lot Features
- Lot Size (Acres): 0.04
- Lot Size (Sq. Ft.): 1,742.4
- Street/Road Desc.: Asphalt
- Fence: Yes
- Lot Features: Front Yard, Landscaped
- Zoning: I-2
- Fencing (Description): Back Yard
Financial Considerations
- Association Fee: $102
- Assoc Fee Freq.: Monthly
- Other Assoc Fees: $181
- Other Fee Freq.: Quarterly
- Tax Amount: $3,825.13
Disclosures and Reports
- Special Conditions: Standard
- Property ID: 222442
- Lot Number: 276
Listed by Compass -- Raleigh, Jason Kogok (919) 602-5969
Sold by Urban Durham Realty, Meg Wilson

Get Pre-Approved Today
Schools
Schools serving 1035 Fitchie Pl
School District:Durham Public Schools
| Name | Grades | Distance |
|---|---|---|
Bethesda Elementary 2009 South Miami Boulevard, Durham, NC 27703 | K-5 | 1.3 mi |
Neal Middle 201 Baptist Road, Durham, NC 27704 | 6-8 | 4.9 mi |
Southern School of Energy and Sustainability 800 Clayton Road, Durham, NC 27703 | 9-12 | 4.1 mi |
Disclaimer:
School attendance boundaries provided by ATTOM Data Solutions and are for reference only. Contact the school directly to verify enrollment eligibility.
Price & Sales History for 1035 Fitchie Pl
Date
Details
Price
Change
Source
7/08/2026
Sold
$324,750
-3.03%
MLS
4/23/2026
Price Reduced
$334,900
-4.29%
MLS
2/19/2026
Listed
$349,900
—
MLS
Disclaimer: Historical sales information is derived from public records provided by the county offices. Information is not guaranteed and should be independently verified.
1035 Fitchie Place, Durham, NC 27703 (MLS# 10147440) is a Townhouse property that was sold at $324,750 on July 08, 2026. Want to learn more about 1035 Fitchie Place? Do you have questions about finding other Townhouse real estate for sale in Durham? You can browse all Durham real estate or contact a Coldwell Banker agent to request more information.