This is a carousel with tiles that activate property listing cards. Use the previous and next buttons to navigate.
1/1
$289,000
This is a carousel with tiles that activate property listing cards. Use the previous and next buttons to navigate.
1/1
Property Description
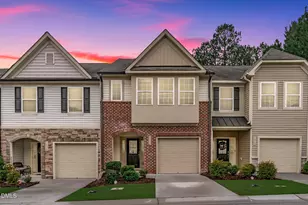
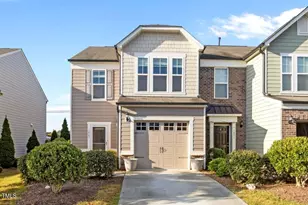
Welcome to this beautifully maintained two-story townhome featuring three spacious bedrooms and two and a half bathrooms. Thoughtfully designed for comfort and convenience, the home boasts a bright and open layout with brand new floors, carpet, paint, and plumbing-making it practically new and move-in ready. The large living room is a favorite spot, filled with natural light thanks to its southern exposure. Open to the kitchen and dining area, it's a wonderful place to relax, play games with friends, or entertain guests. The kitchen itself is a chef's delight, showcasing sleek stainless steel appliances, elegant granite countertops, and classic crown molding that adds a touch of sophistication. The adjoining dining area creates a perfect space for everyday meals or hosting gatherings. Upstairs, you'll find all three bedrooms, including a luxurious primary suite complete with a generous walk-in closet and a spa-inspired en-suite bathroom featuring a walk-in shower. Enjoy the outdoors from the inviting covered front porch or unwind on the private rear patio-ideal for morning coffee or evening relaxation. The community is beautifully designed, offering a sense of harmony and order with walkable streets and a quiet, welcoming atmosphere. Residents also enjoy access to great amenities including a playground and a dog park just steps away. Located in the heart of RTP, this home offers incredible convenience-just minutes to downtown Durham, Raleigh, Chapel Hill, and RDU Airport, with Southpoint Mall right around the corner!
Full Property Details
Full Property Details for 1039 Laceflower Dr
General
- Sold For: $289,000
- HOA FEE: $154/month
- Taxes: $384,085
- Status: Closed
- Type: Townhouse
- Source: 2218
- MLS ID: 10127975
- Added to Site: 274 day(s) ago
Interior
- Number of Rooms: 1
- Interior Features: Bathtub/Shower Combination, Ceiling Fan(s), Granite Counters, Pantry, Smooth Ceilings, Walk-In Closet(s), Walk-In Shower
- Appliances: Dishwasher, Disposal, Gas Range, Ice Maker, Microwave, Refrigerator, Self Cleaning Oven
- Flooring: Carpet, Vinyl
Rooms
Bathrooms
- Total Bathrooms: 3
- Full Bathrooms: 2
- Half Bathrooms: 1
Bedrooms
- Total Bedrooms: 3
Other Rooms
- Laundry: Upper Level
Additional Information
- Shared Amenities: Dog Park, Playground
Exterior
- Exterior Features: Rain Gutters
- Porch/Patio/Deck: Covered, Front Porch, Patio
Parking
- Garage: Yes
- Attached garage: Yes
- Garage Spaces: 1
- Parking Features: Attached, Concrete, Driveway, Garage, Garage Door Opener, Garage Faces Front
Location
- County: Durham
- Subdivision: Southpoint Townes
- Driving Directions: Continue on I-440 W. Drive from I-40 to Durham. Take exit 278 from I-40. Drive to NC-54 W.
- City Limits: Yes
School Information
- Elementary School: Durham - Parkwood Elementary
- Middle School: Durham - Sherwood Githens Middle
- High School: Durham - Hillside High
Community
- Association: Yes
- Assoc. Fees Include: Maintenance Grounds
Heating & Cooling
- Air Conditioning: Yes
- Cooling Type: Central Air, Dual, Zoned
- Heating Type: Forced Air, Zoned
Utilities
- Sewer: Public Sewer
- Water: Public
- Utility Description: Cable Available
Structural Information
- Architectural Style: Transitional
- Structure Type: Townhouse
- Exterior Const.: Masonite, Stone
- Roof: Shingle
- Windows: Insulated Windows
- Building Size: 1541
- Square Feet: 1,541
- Finished Above Grnd: 1,541 Sq. Ft.
- Year Built: 2018
Lot Features
- Lot Size (Acres): 0.05
- Lot Size (Sq. Ft.): 2,178
Financial Considerations
- Association Fee: $154
- Assoc Fee Freq.: Monthly
- Tax Amount: $384,085
Disclosures and Reports
- Special Conditions: Standard
- Property ID: 728449478
- Lot Number: 15
Listed by DASH Carolina, Mary Olivia Tatum (336) 583-8996
Sold by Blue Orchid Realty LLC, Emme Zheng

Get Pre-Approved Today
Schools
Schools serving 1039 Laceflower Dr
School District:Durham Public Schools
| Name | Grades | Distance |
|---|---|---|
Parkwood Elementary, Durham, NC 5207 Revere Road, Durham, NC 27713 | PK-5 | 1.1 mi |
Lowe's Grove Middle 4418 South Alston Avenue, Durham, NC 27713 | 6-8 | 1.4 mi |
Hillside High 3727 Fayetteville St, Durham, NC 27707 | 9-12 | 3.4 mi |
Disclaimer:
School attendance boundaries provided by ATTOM Data Solutions and are for reference only. Contact the school directly to verify enrollment eligibility.
Price & Sales History for 1039 Laceflower Dr
Date
Details
Price
Change
Source
6/30/2026
Sold
$289,000
-9.69%
MLS
4/29/2026
Price Reduced
$320,000
-4.48%
MLS
4/21/2026
Price Reduced
$335,000
-4.26%
MLS
3/20/2026
Price Reduced
$349,900
-1.44%
MLS
2/24/2026
Price Reduced
$355,000
-2.74%
MLS
1/13/2026
Price Reduced
$365,000
-2.67%
MLS
12/29/2025
Price Reduced
$375,000
-2.6%
MLS
10/16/2025
Listed
$385,000
—
MLS
Disclaimer: Historical sales information is derived from public records provided by the county offices. Information is not guaranteed and should be independently verified.
1039 Laceflower Drive, Durham, NC 27713 (MLS# 10127975) is a Townhouse property that was sold at $289,000 on June 30, 2026. Want to learn more about 1039 Laceflower Drive? Do you have questions about finding other Townhouse real estate for sale in Durham? You can browse all Durham real estate or contact a Coldwell Banker agent to request more information.