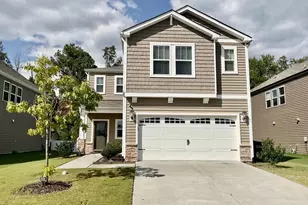
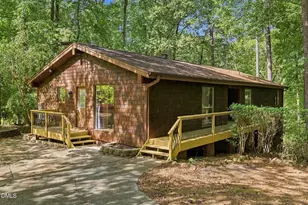
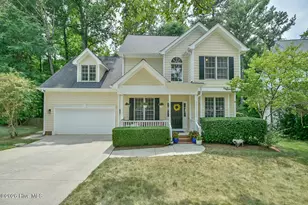
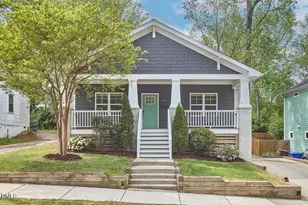
This is a carousel with tiles that activate property listing cards. Use the previous and next buttons to navigate.
1/1
$590,000
This is a carousel with tiles that activate property listing cards. Use the previous and next buttons to navigate.
1/1
Property Description
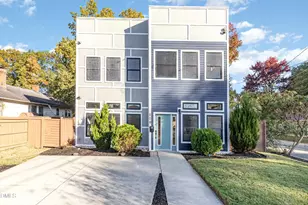
New construction in Old East Durham offering the space, flexibility, and modern functionality that are increasingly difficult to find close to downtown. With a main-level primary suite, dedicated office, fourth bedroom, bonus room, and three full baths, this thoughtfully designed home adapts easily to remote work, multigenerational living, guests, hobbies, or changing household needs. Filled with natural light, the open-concept floor plan features soaring cathedral ceilings, hardwood flooring, and a spacious living area designed for everyday living and entertaining. The chef's kitchen serves as the heart of the home, with a large island, gas cooktop, vented hood, built-in pantry, and abundant storage. The main floor lives comfortably like a ranch, with the primary suite, dedicated office, and laundry room all on the first level. Upstairs, hardwood flooring continues throughout the fourth bedroom and bonus room, while a third full bath adds flexibility for guests, multigenerational living, a second home office, media room, creative studio, or play space. Outside, enjoy a welcoming front porch, fenced backyard, and rear deck with sunset views. Located in Old East Durham, just blocks from Dame's Chicken & Waffles, Sophia's Pizza, Ideal's Sandwich & Grocery, and other local favorites, you'll enjoy easy access to dining, coffee, breweries, downtown Durham, Duke University, RTP, and major commuting routes. Offering the character buyers love, the efficiency of new construction, and a flexible floor plan rarely found in central Durham, this home delivers exceptional value in one of the city's most vibrant and evolving neighborhoods.
Full Property Details
Full Property Details for 104 S Driver St
General
- Sold For: $590,000
- Taxes: $1,142 (2025)
- Status: Closed
- Type: Single Family
- Source: 2218
- MLS ID: 10170469
- Added to Site: 138 day(s) ago
Interior
- Number of Rooms: 9
- Interior Features: Bathtub/Shower Combination, Cathedral Ceiling(s), Ceiling Fan(s), Chandelier, Double Vanity, Eat-in Kitchen, High Ceilings, Kitchen Island, Kitchen/Dining Room Combination, Open Floorplan, Primary Downstairs, Quartz Counters, Recessed Lighting, Smooth Ceilings, Walk-In Closet(s), Walk-In Shower
- Fireplace: Yes
- Fireplace(s): Electric
- Appliances: Built-In Gas Range, Dishwasher, Gas Oven, Vented Exhaust Fan
- Flooring: Tile, Wood
Rooms
Bathrooms
- Total Bathrooms: 3
- Full Bathrooms: 3
Bedrooms
- Total Bedrooms: 4
Other Rooms
- Laundry: Laundry Room, Main Level
Exterior
- Exterior Features: Fenced Yard, Private Yard, Rain Gutters
- Porch/Patio/Deck: Covered, Deck, Front Porch, Porch
Parking
- Parking Features: Concrete, Driveway, Off Street, On Street
Location
- County: Durham
- Subdivision: Not in a Subdivision
School Information
- Elementary School: Durham - Y E Smith Elementary
- Middle School: Durham - Brogden Middle
- High School: Durham - Riverside High
Heating & Cooling
- Central air: Yes
- Air Conditioning: Yes
- Cooling Type: Ceiling Fan(s), Central Air
- Heating Type: Central, Forced Air
Utilities
- Sewer: Public Sewer
- Water: Public
Structural Information
- Architectural Style: Bungalow
- Structure Type: House, Site Built
- Exterior Const.: Concrete, Fiber Cement, HardiPlank Type
- Basement: Yes
- Basement Desc.: Crawl Space
- Roof: Shingle
- Building Size: 2663
- Square Feet: 2,663
- Living Area: 2,663 Sq. Ft.
- Finished Above Grnd: 2,663 Sq. Ft.
- Year Built: 2025
Lot Features
- Property View: City
- Lot Size (Acres): 0.15
- Lot Size (Sq. Ft.): 6,534
- Frontage: City Street
- Fence: Yes
- Lot Features: Back Yard, City Lot
- Zoning: R-3
- Fencing (Description): Back Yard, Fenced, Wood
Financial Considerations
- Tax Amount: $1,142.24
- Tax Year: 2025
- Terms: Cash, Conventional, FHA, VA Loan
Disclosures and Reports
- Special Conditions: Standard
- APN: 112327
- Lot Number: 3
Listed by Nest Realty of the Triangle, Courtney Dunstan (919) 920-1104
Sold by Nest Realty of the Triangle, John Westbrook

Get Pre-Approved Today
Schools
Schools serving 104 S Driver St
School District:Durham Public Schools
| Name | Grades | Distance |
|---|---|---|
Y E Smith Elementary 2410 East Main Street, Durham, NC 27703 | PK-5 | 0.3 mi |
Brogden Middle 1001 Leon Street, Durham, NC 27704 | 6-8 | 3.2 mi |
Riverside High School, Durham, NC 3218 Rose of Sharon Road, Durham, NC 27712 | 9-12 | 6.7 mi |
Disclaimer:
School attendance boundaries provided by ATTOM Data Solutions and are for reference only. Contact the school directly to verify enrollment eligibility.
Price & Sales History for 104 S Driver St
Date
Details
Price
Change
Source
9/30/2026
Sold
$590,000
-1.34%
MLS
8/20/2026
Price Reduced
$598,000
-0.17%
MLS
7/24/2026
Price Reduced
$599,000
-7.28%
MLS
7/17/2026
Price Reduced
$646,000
-0.46%
MLS
6/25/2026
Price Reduced
$649,000
-2.26%
MLS
6/11/2026
Price Reduced
$664,000
-2.92%
MLS
5/29/2026
Listed
$684,000
—
MLS
Disclaimer: Historical sales information is derived from public records provided by the county offices. Information is not guaranteed and should be independently verified.
104 S Driver Street, Durham, NC 27703 (MLS# 10170469) is a Single Family property that was sold at $590,000 on September 30, 2026. Want to learn more about 104 S Driver Street? Do you have questions about finding other Single Family real estate for sale in Durham? You can browse all Durham real estate or contact a Coldwell Banker agent to request more information.