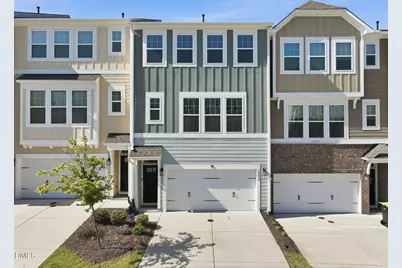
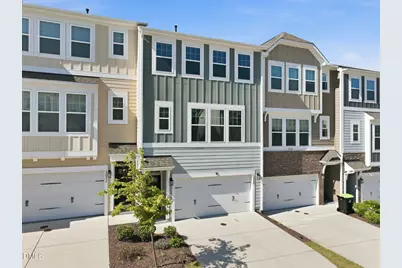
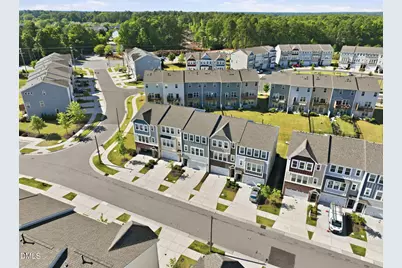
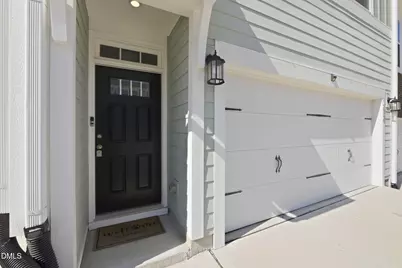
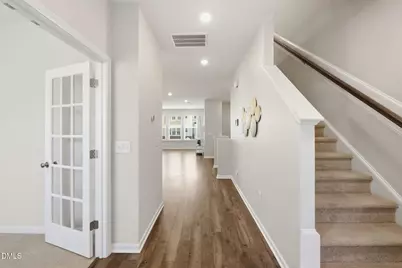
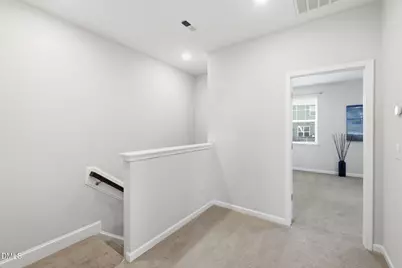
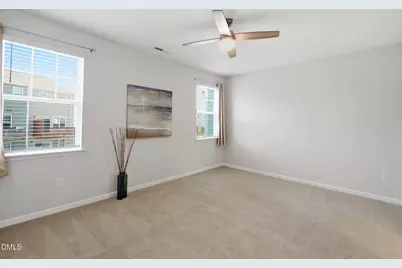
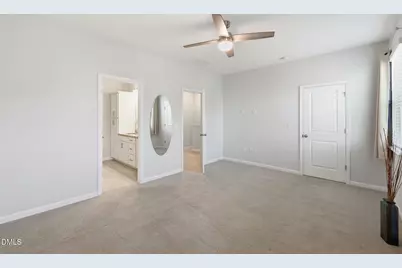
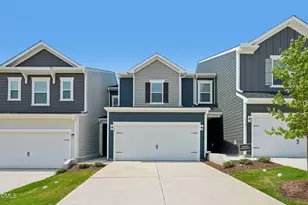
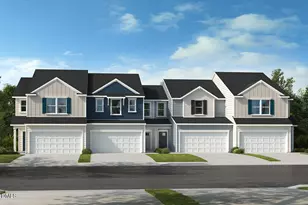
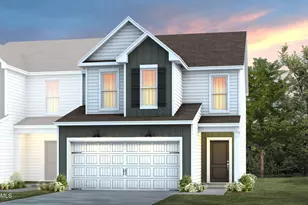
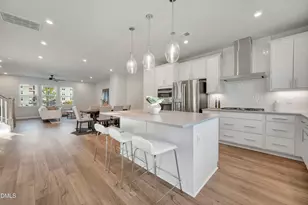
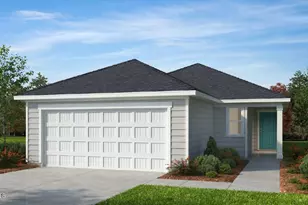
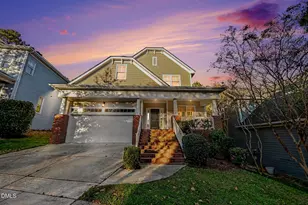
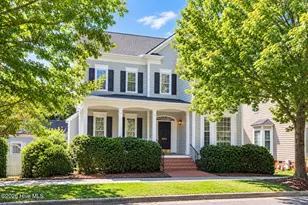
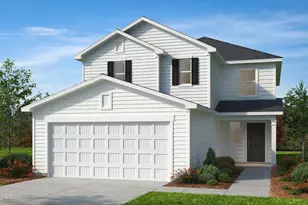
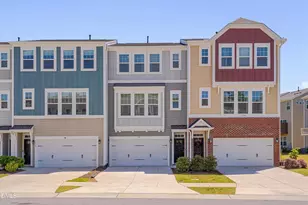
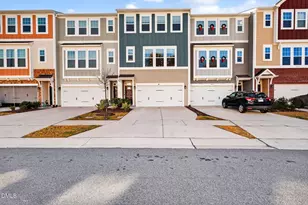
Full Property Details for 1050 Commack Dr
General
- Price: $380,000
- HOA FEE: $67/month
- HOA FEE FREQ.: Quarterly
- Taxes: $4,288 (2025)
- Status: Active
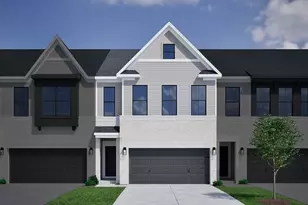
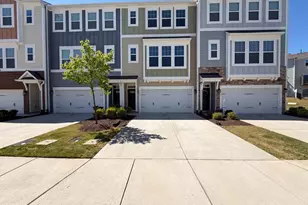
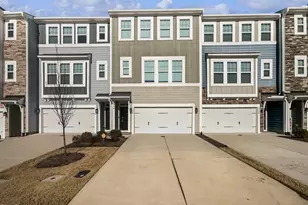
- Type: Townhouse
- Source: 2218
- MLS ID: 10191610
- Updated: 10/19/2026
- Added to Site: 47 day(s) ago
Interior
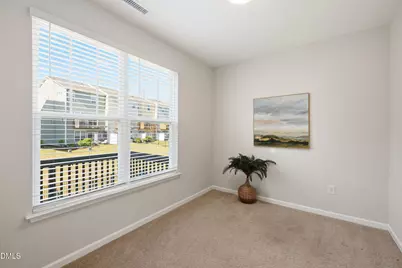
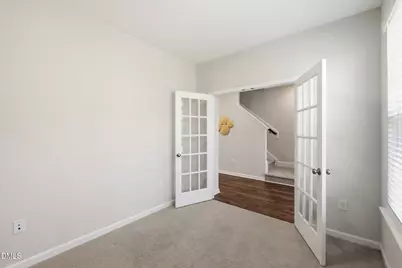
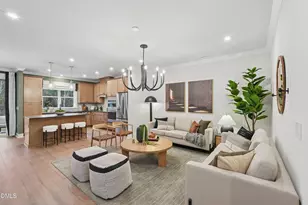
- Number of Rooms: 8
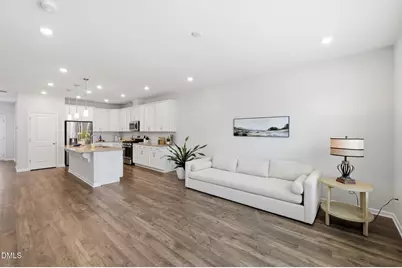
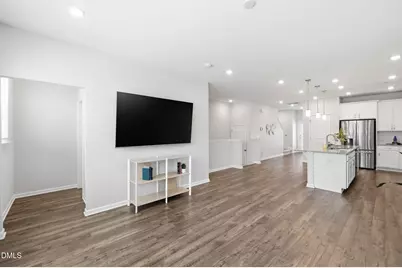
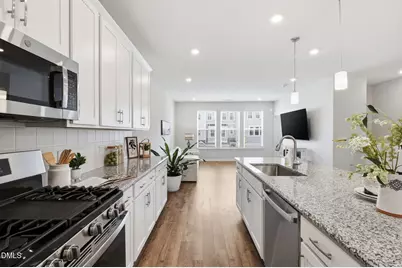
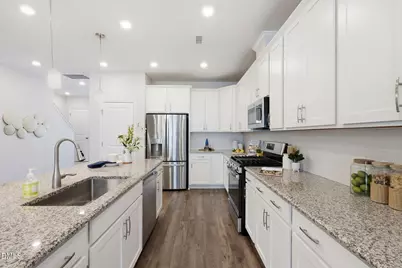
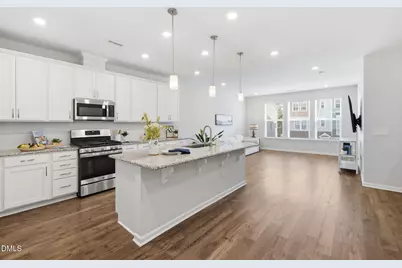
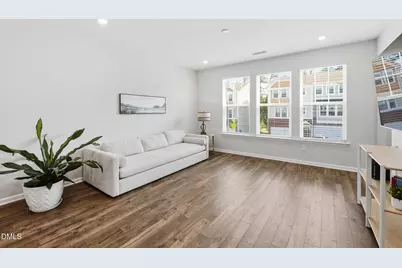
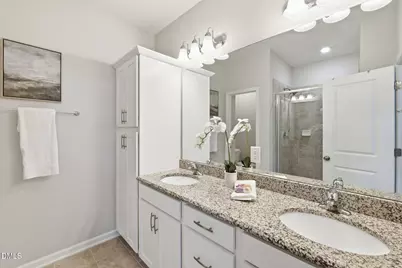
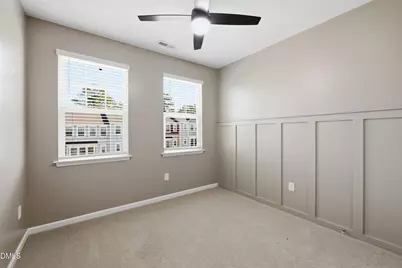
- Interior Features: Ceiling Fan(s), Quartz Counters
- Appliances: Dishwasher, Disposal, Dryer, Gas Range, Microwave, Refrigerator, Washer
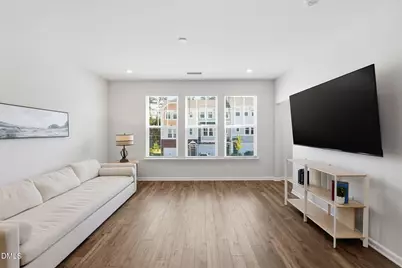
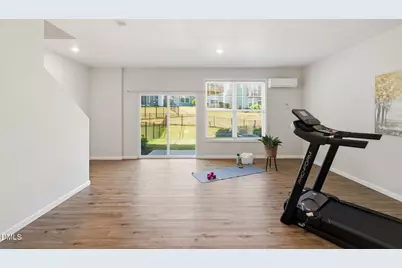
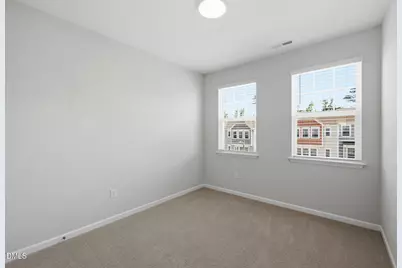
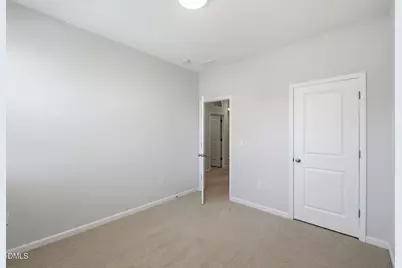
- Flooring: Carpet, Luxury Vinyl, Tile
Rooms
- Total Bathrooms: 3
- Full Bathrooms: 2
- Half Bathrooms: 1
Additional Information
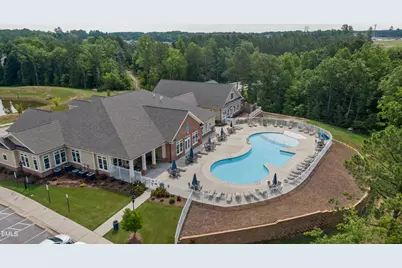
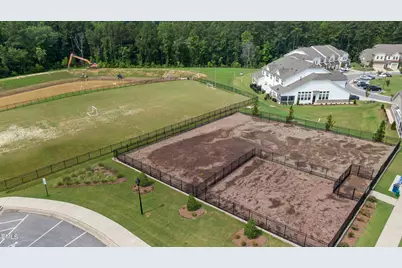
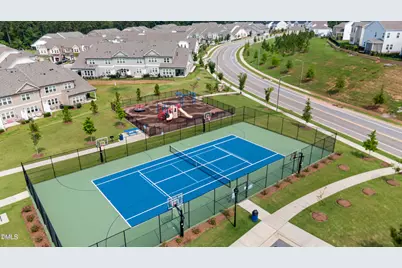
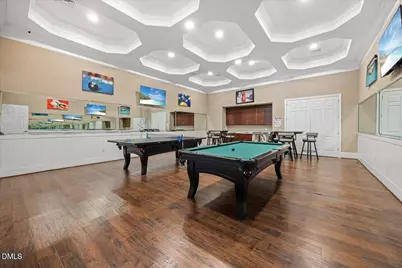
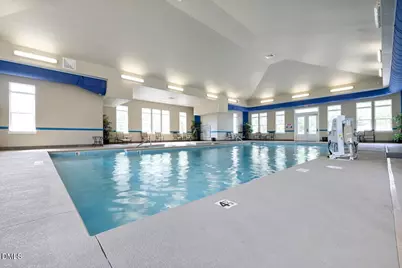
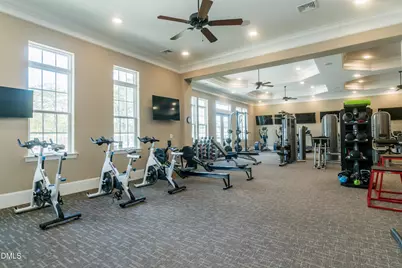
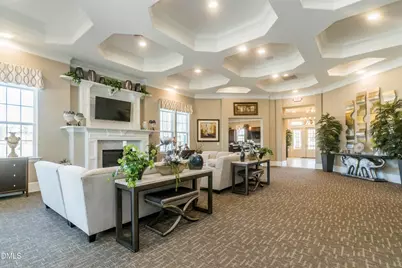
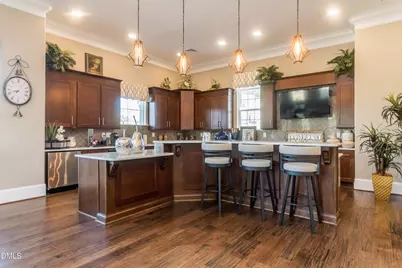
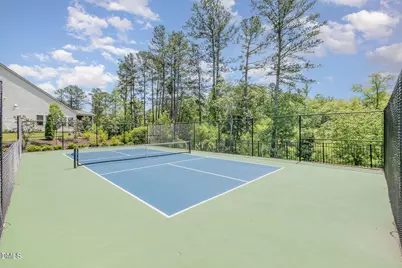
- Shared Amenities: Basketball Court, Clubhouse, Dog Park, Fitness Center, Game Room, Indoor Pool, Maintenance Grounds, Parking, Playground, Pool, Recreation Facilities, Tennis Court(s)
Exterior
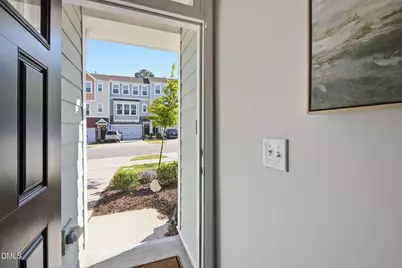
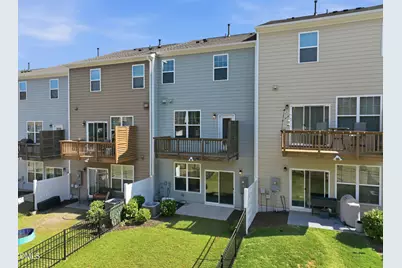
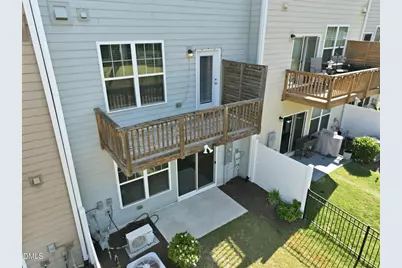
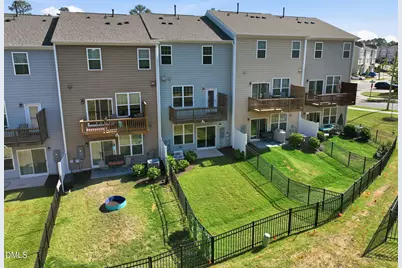
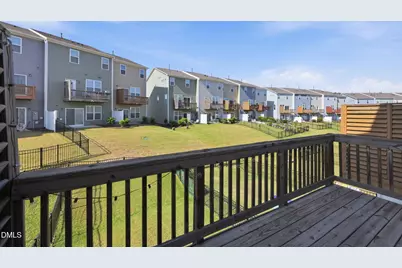
- Exterior Features: Fenced Yard
Parking
- Garage: Yes
- Attached garage: Yes
- Garage Spaces: 2
- Total Spaces: 4
Location
- County: Durham
- Subdivision: Ellis Crossing
School Information
- Elementary School: Durham - Bethesda Elementary
- Middle School: Durham - Lowes Grove Middle
- High School: Durham - Hillside High
Community
- Association: Yes
- Assoc. Name: Associa HRW
- Assoc. Fees Include: Maintenance Grounds
Heating & Cooling
- Central air: Yes
- Air Conditioning: Yes
- Cooling Type: Central Air, Electric
- Heating Type: Forced Air
Utilities
- Sewer: Public Sewer
- Water: Public
- Utility Description: Electricity Connected, Natural Gas Connected, Sewer Connected, Water Connected
Structural Information
- Architectural Style: Transitional
- Structure Type: Site Built, Townhouse
- Builder: M/I Homes
- Exterior Const.: Fiber Cement
- Roof: Shingle
- Common Walls: 2+ Common Walls, No One Above, No One Below
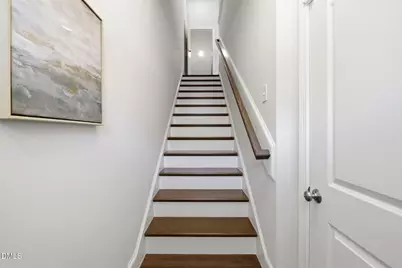
- Stories/Levels: 3
- Building Size: 2226
- Square Feet: 2,226
- Living Area: 2,226 Sq. Ft.
- Finished Above Grnd: 2,226 Sq. Ft.
- Year Built: 2020
Lot Features
- Lot Size (Acres): 0.06
- Lot Size (Sq. Ft.): 2,614
- Lot Dimensions: 113 x 22 x 113 x 19
- Frontage: City Street
- Street/Road Desc.: Asphalt
- Fence: Yes
- Lot Features: Back Yard
- Zoning: R-20
- Fencing (Description): Back Yard, Fenced, Wrought Iron
Financial Considerations
- Association Fee: Yes
- Association Fee: $200
- Assoc Fee Freq.: Quarterly
- Other Assoc Fees: $149
- Tax Amount: $4,288.01
- Tax Year: 2025
- Terms: Cash, Conventional, FHA, VA Loan
Disclosures and Reports
- Special Conditions: Standard
- APN: 227823
- Lot Number: 172
Listed by Real Estate By Design, Ganna Fisher (919) 824-7816