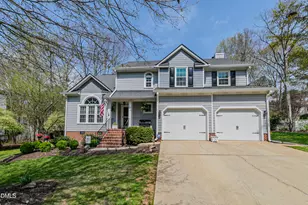
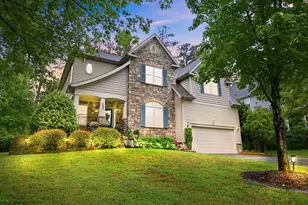
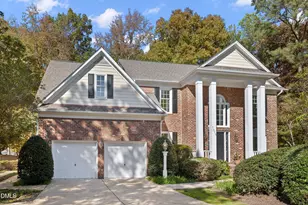
Full Property Details for 108 Kayleen Ct
General
- Price: $700,000
- HOA FEE: $93/month
- Taxes: $6,864 (2026)
- Status: Active
- Type: Single Family
- Source: 2218
- MLS ID: 10188476
- Updated: 10/8/2026
- Added to Site: 49 day(s) ago
Interior
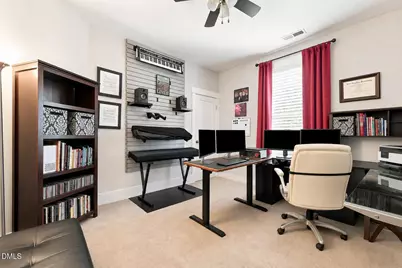
- Number of Rooms: 13
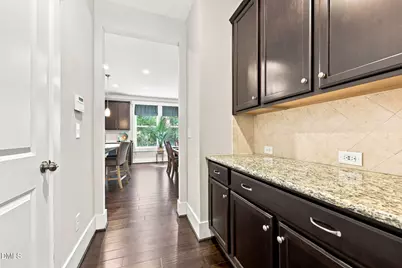
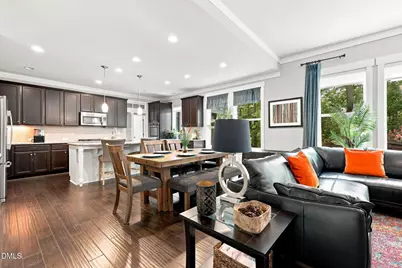
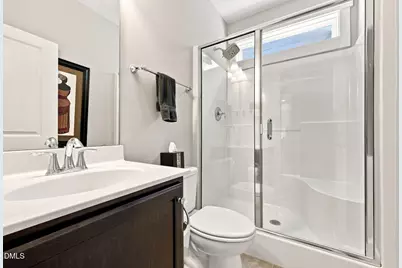
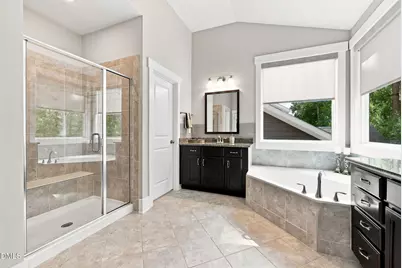
- Interior Features: Bathtub/Shower Combination, Butler's Pantry, Ceiling Fan(s), Eat-in Kitchen, Entrance Foyer, High Ceilings, Kitchen Island, Open Floorplan, Pantry, Recessed Lighting, Separate Shower, Walk-In Closet(s), Walk-In Shower, Water Closet
- Fireplace: Yes
- Number of Fireplaces: 1
- Fireplace(s): Family Room
- Appliances: Double Oven, ENERGY STAR Qualified Appliances, Gas Cooktop, Gas Water Heater, Microwave, Plumbed For Ice Maker, Refrigerator, Self Cleaning Oven, Stainless Steel Appliance(s), Wall Oven, Washer/Dryer
- Flooring: Carpet, Hardwood, Tile
Rooms
- Total Bathrooms: 3
- Full Bathrooms: 3
- Laundry: Laundry Room, Upper Level
Additional Information
- Security/Safety: Carbon Monoxide Detector(s), Security System, Smoke Detector(s)
Exterior
- Exterior Features: Fire Pit, Private Yard, Rain Gutters, Smart Light(s), Smart Lock(s)
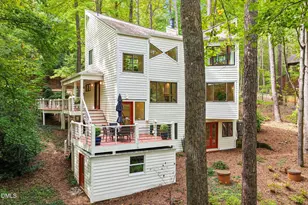
- Porch/Patio/Deck: Covered, Patio, Screened
Parking
- Garage: Yes
- Attached garage: Yes
- Garage Spaces: 2
- Total Spaces: 4
- Parking Features: Attached, Concrete, Driveway, Garage Faces Front
Location
- County: Durham
- Subdivision: The Oaks at Lyons Farm
School Information
- Elementary School: Durham - Parkwood Elementary
- Middle School: Durham - Lowes Grove Middle
- High School: Durham - Hillside High
Community
- Association: Yes
- Assoc. Name: Cedar Mgmt Group Christina Funderburk
- Assoc. Fees Include: Maintenance Grounds
Heating & Cooling
- Central air: Yes
- Air Conditioning: Yes
- Cooling Type: Ceiling Fan(s), Central Air, Electric, Zoned
- Heating Type: Natural Gas, Zoned
- Water Heater: Gas
Utilities
- Sewer: Public Sewer
- Water: Public
Structural Information
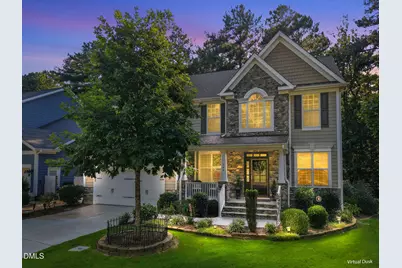
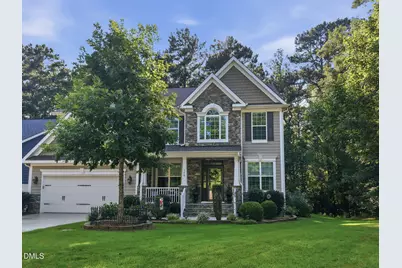
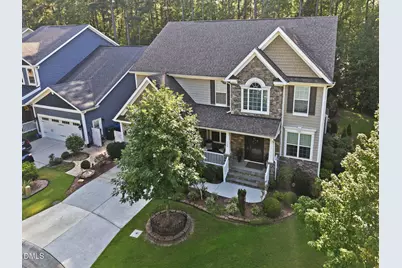
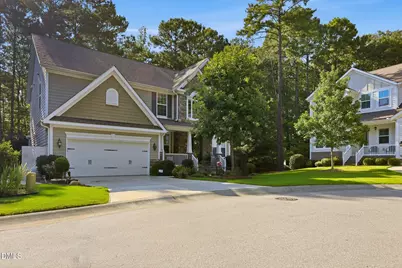
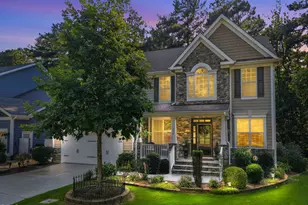
- Architectural Style: Craftsman
- Structure Type: Site Built
- Builder: Drees Homes
- Exterior Const.: Fiber Cement, Shake Siding, Stone Veneer
- Roof: Architectural Shingle, Shingle
- Windows: Blinds, ENERGY STAR Qualified Windows, Insulated Windows
- Building Size: 3331
- Square Feet: 3,331
- Living Area: 3,331 Sq. Ft.
- Finished Above Grnd: 3,331 Sq. Ft.
- Year Built: 2016
- Property Condition: Updated/Remodeled
Lot Features
- Property View: Neighborhood
- Lot Size (Acres): 0.13
- Lot Size (Sq. Ft.): 5,663
- Frontage: City Street
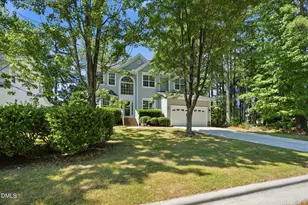
- Lot Features: Back Yard, Cul-De-Sac, Few Trees, Hardwood Trees, Landscaped, Private, Sloped, Sprinklers In Front, Sprinklers In Rear
- Zoning: RR
Green Features
- Energy Efficient: Thermostat
- Water Conservation: Water-Smart Landscaping
Financial Considerations
- Association Fee: Yes
- Association Fee: $93
- Assoc Fee Freq.: Monthly
- Tax Amount: $6,864.37
- Tax Year: 2026
- Terms: Cash, Conventional, FHA, VA Loan
Disclosures and Reports
- Special Conditions: Standard
- APN: 216846
- Lot Number: 3
Listed by Coldwell Banker HPW, Jim Allen (919) 645-2114