This is a carousel with tiles that activate property listing cards. Use the previous and next buttons to navigate.
1/1
$475,000
This is a carousel with tiles that activate property listing cards. Use the previous and next buttons to navigate.
1/1
Property Description
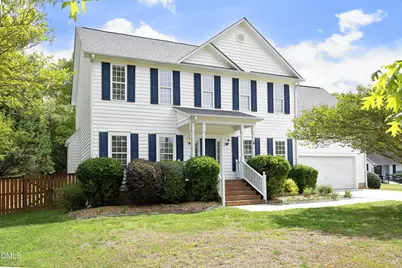
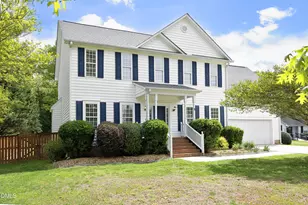
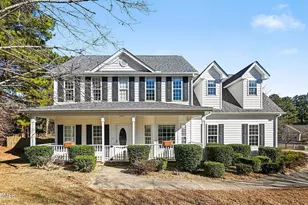
Beautiful two-story Colonial on a desirable 0.5-acre cul-de-sac lot in a prime Durham location. This inviting home offers an open floor plan filled with natural light and features hardwoods throughout the first floor--no carpet downstairs. The kitchen includes a pantry, pull-out shelving, a gas range, and seamless connection to the breakfast area and family room. Both the living room and dining room feature decorative molding, creating elegant spaces for everyday living or entertaining. The family room is anchored by a gas-log fireplace and a ceiling fan for year-round comfort. Step outside to enjoy the spacious back deck overlooking a fully fenced, large, flat backyard--ideal for play, gardening, pets, or gatherings. Upstairs, you'll find four generous bedrooms and two full baths. The primary suite features vaulted ceilings, a ceiling fan, a sitting area, and two closets. The en-suite bath includes granite countertops, a dual-sink vanity, a soaking tub, and a separate shower. Additional highlights include a two-car garage with built-in cabinetry and direct access to the laundry/mudroom. Major updates include a new roof (2020) and tankless water heater (2023). This home offers exceptional convenience with close proximity to I-85, local universities, downtown Durham, shops, schools, parks, and the new Publix currently under construction just about a mile away.
Full Property Details
Full Property Details for 109 Queen Ferry Ct
General
- Sold For: $475,000
- Taxes: $4,733
- Status: Closed
- Type: Single Family
- Source: 2218
- MLS ID: 10158367
- Added to Site: 94 day(s) ago
Interior
- Number of Rooms: 8
- Interior Features: Eat-in Kitchen, Entrance Foyer, Pantry, Separate Shower, Smooth Ceilings, Vaulted Ceiling(s), Walk-In Closet(s)
- Fireplace: Yes
- Number of Fireplaces: 1
- Appliances: Dishwasher, Free-Standing Gas Range, Ice Maker, Stainless Steel Appliance(s), Tankless Water Heater
- Flooring: Carpet, Hardwood, Vinyl, Tile
Rooms
Bathrooms
- Total Bathrooms: 3
- Full Bathrooms: 2
- Half Bathrooms: 1
Bedrooms
- Total Bedrooms: 4
Other Rooms
- Laundry: Laundry Room, Main Level
Additional Information
- Shared Amenities: None
- Spa Description: None
Exterior
- Exterior Features: Fenced Yard
- Porch/Patio/Deck: Deck, Front Porch
Parking
- Garage: Yes
- Attached garage: Yes
- Garage Spaces: 2
- Parking Features: Driveway, Garage
Location
- County: Durham
- Subdivision: Grandover
- Driving Directions: Drive I-40W towards Durham. Take exit 279B onto NC-147N towards Durham. Merge onto I-885. At the split with NC-147 stay right on I-885. Merge onto I-85S / NC-70W towards Greensboro. Take exit 175. Turn right onto NC-157 / Guess Road. Turn left onto Umstead Road. Turn left onto Queen Ferry Court. Destination will be on the left.
School Information
- Elementary School: Durham - Hillandale Elementary
- Middle School: Durham - Carrington
- High School: Durham - Riverside
Heating & Cooling
- Air Conditioning: Yes
- Cooling Type: Central Air
- Heating Type: Forced Air, Natural Gas
Utilities
- Sewer: Public Sewer
- Water: Public
- Utility Description: Cable Available, Electricity Connected, Natural Gas Available, Phone Available, Sewer Connected, Water Connected
Structural Information
- Architectural Style: Colonial, Traditional
- Structure Type: Site Built
- Exterior Const.: Vinyl Siding
- Roof: Shingle
- Windows: Blinds, Double Pane Windows
- Stories/Levels: 2
- Building Size: 2431
- Square Feet: 2,431
- Sq. Ft. Source: Appraiser
- Finished Above Grnd: 2,431 Sq. Ft.
- Year Built: 1999
Additional Structures
- Other Structures: Garage(s)
Lot Features
- Property View: Neighborhood
- Lot Size (Acres): 0.5
- Lot Size (Sq. Ft.): 21,780
- Frontage: City Street
- Fence: Yes
- Lot Features: Back Yard, Front Yard, Landscaped, Level
- Zoning: R-20
- Fencing (Description): Back Yard, Wood
Financial Considerations
- Tax Amount: $4,733.52
Disclosures and Reports
- Special Conditions: Standard
- Property ID: 184055
- Lot Number: 10
Listed by Choice Residential Real Estate, Jean Doody (919) 793-3194
Sold by Navigate Realty, Tiffany Williamson

Get Pre-Approved Today
Schools
Schools serving 109 Queen Ferry Ct
School District:Durham Public Schools
| Name | Grades | Distance |
|---|---|---|
Hillandale Elementary, Durham, NC 2730 Hillandale Road, Durham, NC 27705 | PK-5 | 2 mi |
George L Carrington Middle 227 Milton Road, Durham, NC 27712 | 6-8 | 1.3 mi |
Riverside High School, Durham, NC 3218 Rose of Sharon Road, Durham, NC 27712 | 9-12 | 1 mi |
Disclaimer:
School attendance boundaries provided by ATTOM Data Solutions and are for reference only. Contact the school directly to verify enrollment eligibility.
Price & Sales History for 109 Queen Ferry Ct
Date
Details
Price
Change
Source
5/29/2026
Sold
$475,000
—
MLS
4/08/2026
Listed
$475,000
—
MLS
Disclaimer: Historical sales information is derived from public records provided by the county offices. Information is not guaranteed and should be independently verified.
109 Queen Ferry Court, Durham, NC 27712 (MLS# 10158367) is a Single Family property that was sold at $475,000 on May 29, 2026. Want to learn more about 109 Queen Ferry Court? Do you have questions about finding other Single Family real estate for sale in Durham? You can browse all Durham real estate or contact a Coldwell Banker agent to request more information.