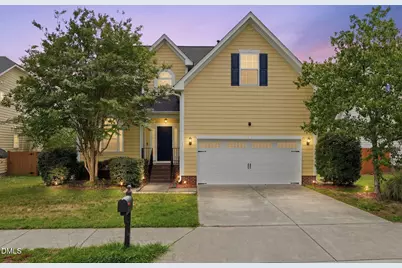
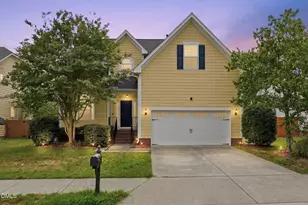
This is a carousel with tiles that activate property listing cards. Use the previous and next buttons to navigate.
1/1
$567,000
This is a carousel with tiles that activate property listing cards. Use the previous and next buttons to navigate.
1/1
Property Description
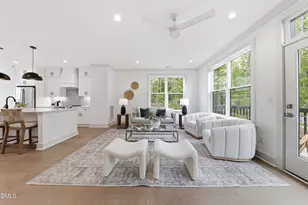
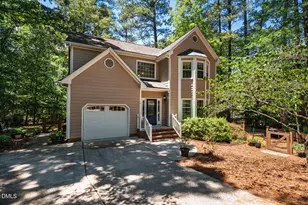
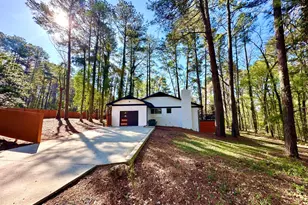
Tucked away on a quiet cul-de-sac in one of South Durham's most sought-after locations, this beautifully updated, move-in-ready home offers the perfect combination of comfort, convenience, and peace of mind. Recent updates mean you can move in with confidence, including a brand-new roof (2025), water heater (2025), fresh interior paint, new stainless steel kitchen appliances and new carpet throughout. The fully fenced backyard provides a private setting for relaxing, entertaining, spending time with pets, or simply enjoying the outdoors. The home is also equipped with a reverse osmosis water filtration system. The thoughtfully designed floor plan features a primary suite on the main level, offering both privacy and convenience, while the spacious bonus room provides the flexibility to fit your lifestyle as a media room, home office, fitness space, or guest retreat. Ideally located just minutes from RTP, Duke University, UNC, Chapel Hill, Southpoint Mall, shopping, dining, and everyday essentials, you'll enjoy the perfect balance of peaceful neighborhood living with quick access to everything the Triangle has to offer. If you've been searching for a home in a welcoming, established neighborhood with modern updates and an unbeatable South Durham location, this is one you won't want to miss!
Full Property Details
Full Property Details for 11 Hidden Ridge Ct
General
- Sold For: $567,000
- HOA FEE: $80/month
- HOA FEE FREQ.: Quarterly
- Taxes: $5,707 (2025)
- Status: Closed
- Type: Single Family
- Source: 2218
- MLS ID: 10177709
- Added to Site: 98 day(s) ago
Interior
- Number of Rooms: 8
- Interior Features: Bathtub/Shower Combination, Ceiling Fan(s), Granite Counters, High Speed Internet, Pantry, Primary Downstairs, Separate Shower, Smooth Ceilings, Walk-In Closet(s), Walk-In Shower
- Fireplace: Yes
- Number of Fireplaces: 1
- Fireplace(s): Gas Log, Living Room
- Appliances: Dishwasher, Ice Maker, Microwave, Range, Refrigerator, Water Heater, Water Purifier Owned
- Flooring: Carpet, Simulated Wood, Tile, Vinyl
Rooms
Bathrooms
- Total Bathrooms: 3
- Full Bathrooms: 2
- Half Bathrooms: 1
Bedrooms
- Total Bedrooms: 4
Other Rooms
- Laundry: Main Level
Additional Information
- Security/Safety: Smoke Detector(s)
Exterior
- Exterior Features: Fenced Yard, Garden, Private Yard, Rain Gutters
- Porch/Patio/Deck: Covered, Deck, Rear Porch, Screened
Parking
- Garage: Yes
- Attached garage: Yes
- Garage Spaces: 2
- Total Spaces: 4
- Parking Features: Attached, Concrete, Covered, Driveway, Garage, Garage Door Opener, Garage Faces Front
Location
- County: Durham
- Subdivision: Everwood
School Information
- Elementary School: Durham - Murray Massenburg Elementary
- Middle School: Durham - Sherwood Githens Middle
- High School: Durham - Charles E Jordan Sr High School
Community
- Association: Yes
- Assoc. Name: Everwood HOA
Heating & Cooling
- Central air: Yes
- Air Conditioning: Yes
- Cooling Type: Central Air, Dual, Zoned
- Heating Type: None
Utilities
- Sewer: Public Sewer
- Water: Public
- Cable Available: Yes
- Utility Description: Cable Available
Structural Information
- Architectural Style: Traditional, Transitional
- Structure Type: House
- Exterior Const.: Fiber Cement
- Roof: Architectural Shingle
- Windows: Insulated Windows
- Building Size: 2470
- Square Feet: 2,470
- Living Area: 2,470 Sq. Ft.
- Finished Above Grnd: 2,470 Sq. Ft.
- Year Built: 2013
Lot Features
- Lot Size (Acres): 0.21
- Lot Size (Sq. Ft.): 9,148
- Fence: Yes
- Lot Features: Back Yard, Cul-De-Sac
- Zoning: PDR
- Fencing (Description): Back Yard, Fenced, Wood
Financial Considerations
- Association Fee: Yes
- Association Fee: $240
- Assoc Fee Freq.: Quarterly
- Tax Amount: $5,707.75
- Tax Year: 2025
- Terms: Cash, Conventional, FHA, VA Loan
Disclosures and Reports
- Special Conditions: Standard
- APN: 213339
- Lot Number: 45
Listed by Keller Williams Legacy, Camron Despain (208) 514-6166
Sold by RED Collective, Susan Ungerleider

Get Pre-Approved Today
Schools
Schools serving 11 Hidden Ridge Ct
School District:Durham Public Schools
| Name | Grades | Distance |
|---|---|---|
Sherwood Githens Middle 4800 Chapel Hill Road, Durham, NC 27707 | 6-8 | 2.2 mi |
Charles E Jordan Sr High School 6806 Garrett Road, Durham, NC 27707 | 9-12 | 1.5 mi |
Disclaimer:
School attendance boundaries provided by ATTOM Data Solutions and are for reference only. Contact the school directly to verify enrollment eligibility.
Price & Sales History for 11 Hidden Ridge Ct
Date
Details
Price
Change
Source
9/23/2026
Sold
$567,000
-3.08%
MLS
8/04/2026
Price Reduced
$585,000
-1.52%
MLS
7/16/2026
Price Reduced
$594,000
-0.17%
MLS
7/02/2026
Listed
$595,000
—
MLS
Disclaimer: Historical sales information is derived from public records provided by the county offices. Information is not guaranteed and should be independently verified.
11 Hidden Ridge Court, Durham, NC 27707 (MLS# 10177709) is a Single Family property that was sold at $567,000 on September 23, 2026. Want to learn more about 11 Hidden Ridge Court? Do you have questions about finding other Single Family real estate for sale in Durham? You can browse all Durham real estate or contact a Coldwell Banker agent to request more information.