
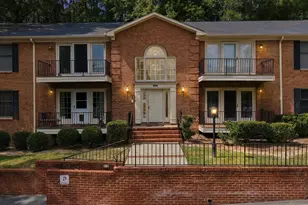
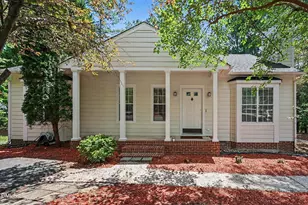
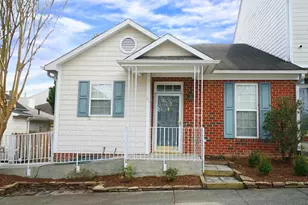
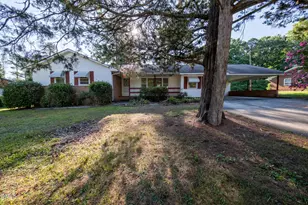
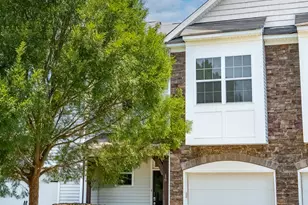
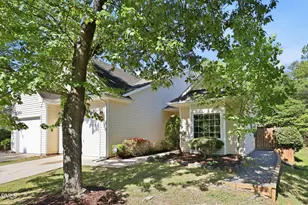
Full Property Details for 11 Signet Dr
General
- Price: $269,000
- HOA FEE: $168/month
- Taxes: $2,869 (2026)
- Status: Active
- Type: Townhouse
- Source: 2218
- MLS ID: 10196703
- Updated: 10/5/2026
- Added to Site: 2 day(s) ago
Interior
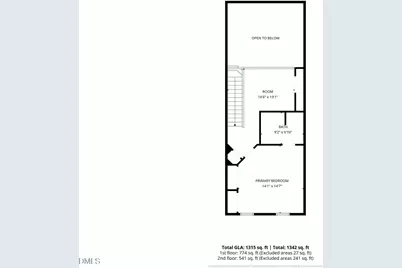
- Number of Rooms: 4
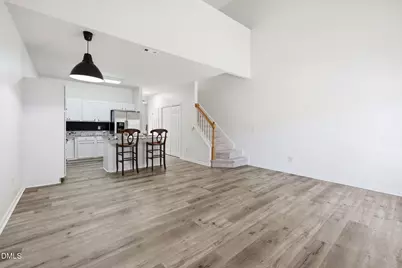
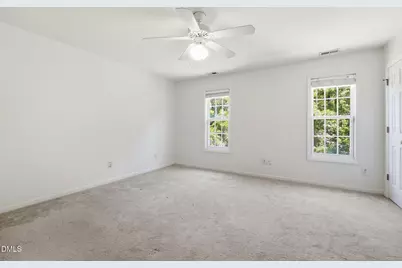
- Interior Features: Bathtub/Shower Combination, Breakfast Bar, Built-in Features, Ceiling Fan(s), Entrance Foyer, Granite Counters, High Ceilings, High Speed Internet, Kitchen Island, Smooth Ceilings, Stone Counters, Vaulted Ceiling(s), Walk-In Closet(s)
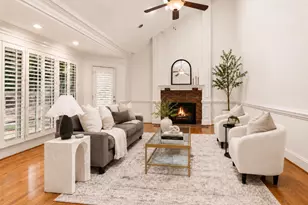
- Fireplace: Yes
- Number of Fireplaces: 1
- Fireplace(s): Gas, Living Room
- Appliances: Dishwasher, Disposal, Dryer, Electric Range, Microwave, Refrigerator, Stainless Steel Appliance(s), Washer
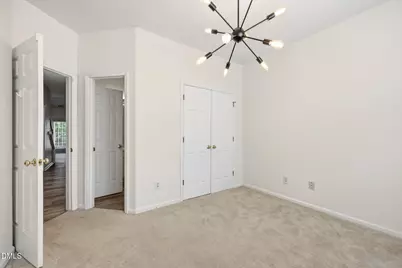
- Flooring: Carpet, Luxury Vinyl, Vinyl, Wood
Rooms
- Total Bathrooms: 2
- Full Bathrooms: 2
Additional Information
- Shared Amenities: Gated, Maintenance Grounds
- Security/Safety: Gated Community, Smoke Detector(s)
Exterior
- Exterior Features: Rain Gutters, Storage
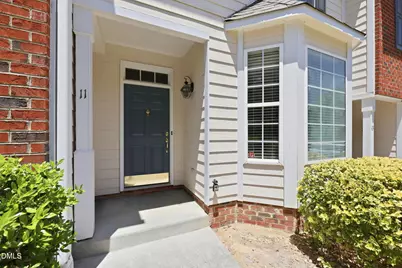
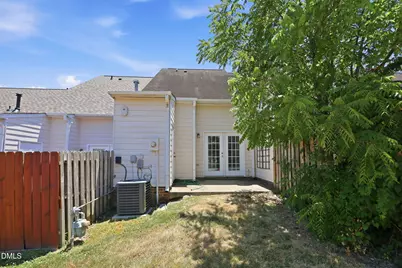
- Porch/Patio/Deck: Awning(s), Covered, Front Porch, Patio, Porch
Parking
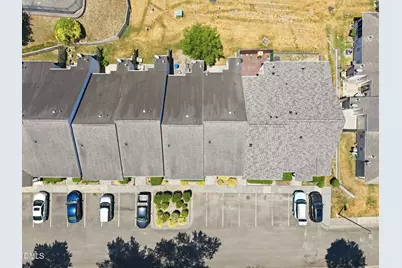
- Total Spaces: 2
- Parking Features: Gated
Location
- County: Durham
- Subdivision: Glenn Laurel
School Information
- Elementary School: Durham - Hillandale Elementary
- Middle School: Durham - George L Carrington Middle
- High School: Durham - Riverside High
Community
- Association: Yes
- Assoc. Name: Glenn Laurel Homeowners Association
- Assoc. Fees Include: Maintenance Grounds
Heating & Cooling
- Central air: Yes
- Air Conditioning: Yes
- Cooling Type: Ceiling Fan(s), Central Air, Heat Pump
- Heating Type: Central, Heat Pump, None
Utilities
- Sewer: Public Sewer
- Water: Public
Structural Information
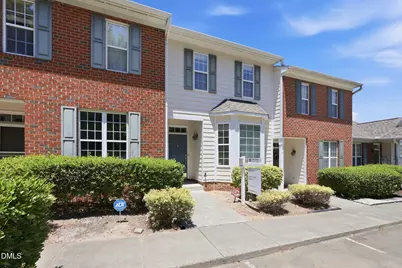
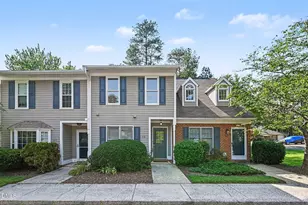
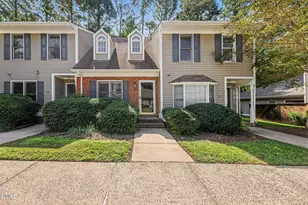
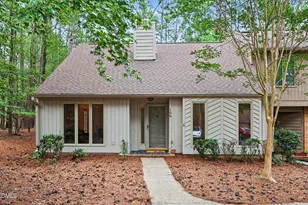
- Architectural Style: Traditional
- Structure Type: Townhouse
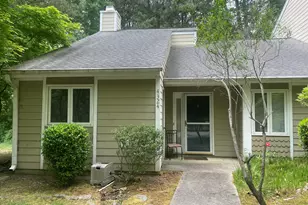
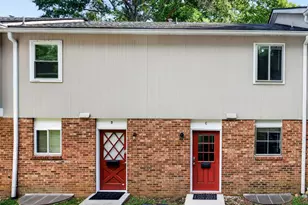
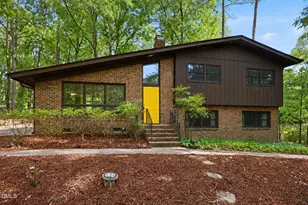
- Exterior Const.: Brick, Fiber Cement
- Roof: Shingle
- Common Walls: 2+ Common Walls, No One Above, No One Below
- Windows: Blinds, Double Pane Windows
- Building Size: 1342
- Square Feet: 1,342
- Living Area: 1,342 Sq. Ft.
- Finished Above Grnd: 1,342 Sq. Ft.
- Year Built: 2002
Lot Features
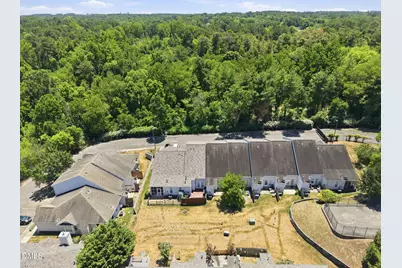
- Lot Size (Acres): 0.03
- Lot Size (Sq. Ft.): 1,307
- Zoning: MU
Financial Considerations
- Association Fee: Yes
- Association Fee: $168
- Assoc Fee Freq.: Monthly
- Tax Amount: $2,869
- Tax Year: 2026
- Terms: Cash, Conventional, FHA, VA Loan
Disclosures and Reports
- Special Conditions: Standard
- APN: 127300
- Lot Number: 12
Listed by Compass -- Chapel Hill - Durham, Dave Wylie (252) 412-4646