This is a carousel with tiles that activate property listing cards. Use the previous and next buttons to navigate.
1/10
$2,502 Just Listed
This is a carousel with tiles that activate property listing cards. Use the previous and next buttons to navigate.
1/10
Property Description
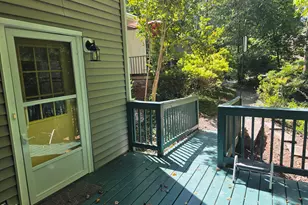
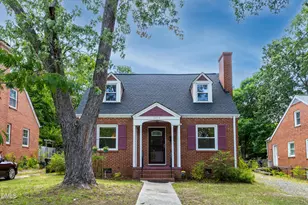
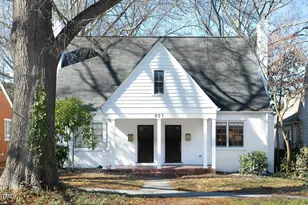
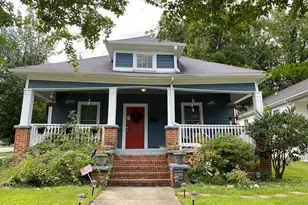
Enjoy peaceful cul-de-sac living without sacrificing downtown convenience. This 3-bedroom/1 bath duplex offers the perfect blend of modern interior finishes and serene outdoor living, all within walking distance to your favorite downtown shops, dining, and entertainment. Fully Renovated Kitchen, Shower/tub combo. Large private deck directly overlooking a quiet, wooded backdrop. Massive Bonus Space: 1,100 sq. ft. unfinished basement perfect for storage, gym, or hobbies. In-Unit Laundry: Full-sized washer and dryer included in the basement. Prime Location: Tucked away on a quiet, low-traffic cul-de-sac. Highly Walkable: Leave the car at home and walk easily to the downtown district. Pets considered with fee
Full Property Details
Full Property Details for 110 Bennett
General
- Rent: $2,502
- Status: Active
- Type: Rental
- Source: 2218
- MLS ID: 10169571
- Updated: 5/25/2026
- Added to Site: 1 day(s) ago
Rental Information
- Lease/Rent Term: 12 Months
Interior
- Number of Rooms: 1
- Interior Features: Bathtub/Shower Combination, Built-in Features, Soaking Tub
- Appliances: Dishwasher, Dryer, Electric Range, Range Hood, Refrigerator, Washer, Washer/Dryer, Water Heater
- Flooring: Tile, Wood
Rooms
Bathrooms
- Total Bathrooms: 1
- Full Bathrooms: 1
Bedrooms
- Total Bedrooms: 3
Other Rooms
- Laundry: In Basement, Lower Level
Exterior
- Porch/Patio/Deck: Deck
Parking
- Parking Features: Gravel, Off Street
Location
- County: Durham
- Subdivision: Not in a Subdivision
- Driving Directions: From Trinity Ave turn North on Glendale Ave, Then right onto Bennett Ct.
- City Limits: Yes
School Information
- Elementary School: Durham - Glenn Elementary
- Middle School: Durham - Brogden
- High School: Durham - Riverside
Community
- Pets Allowed: Yes
Heating & Cooling
- Air Conditioning: Yes
- Cooling Type: Central Air, Heat Pump
- Heating Type: Heat Pump
Utilities
- Sewer: Public Sewer
- Water: Public
- Utility Description: Cable Connected, Electricity Connected, Natural Gas Connected, Sewer Connected, Water Connected
Structural Information
- Property Detached: Yes
- Basement: Yes
- Basement Desc.: Block, Daylight, Full, Unfinished, Unheated, Walk-Out Access, Walk-Up Access
- Common Walls: 1 Common Wall, No One Above, No One Below
- Stories/Levels: 2
- Year Built: 1959
Lot Features
- Property View: Creek/Stream, Garden, Trees/Woods
- Lot Size (Acres): 0.19
- Lot Size (Sq. Ft.): 8,276.4
- Fence: Yes
- Lot Features: City Lot, Cul-De-Sac
- Fencing (Description): None
Financial Considerations
- Lease Price: $2,502
- Application Fee: $40
- Security Deposit: $5,003
Disclosures and Reports
- Property ID: 109898
Listed by Jody Billeaud, Jody Billeaud (919) 270-3766
Schools
Schools serving 110 Bennett
School District:Durham Public Schools
| Name | Grades | Distance |
|---|---|---|
George Watts Elementary 700 Watts Street, Durham, NC 27701 | K-5 | 0.9 mi |
Brogden Middle 1001 Leon Street, Durham, NC 27704 | 6-8 | 1.4 mi |
Riverside High School, Durham, NC 3218 Rose of Sharon Road, Durham, NC 27712 | 9-12 | 4.9 mi |
Disclaimer:
School attendance boundaries provided by ATTOM Data Solutions and are for reference only. Contact the school directly to verify enrollment eligibility.
Price History for 110 Bennett
Date
Details
Price
Change
Source
5/25/2026
Listed
$2,502
—
MLS
Disclaimer: Historical sales information is derived from public records provided by the county offices. Information is not guaranteed and should be independently verified.

110 Bennett, Durham, NC 27701 (MLS# 10169571) is a Rental property with 3 bedrooms and 1 full bathroom. 110 Bennett is currently listed for rent at $2,502 and was received on May 25, 2026. Want to learn more about 110 Bennett? Do you have questions about finding other real estate for sale or rent in Dunbarton? You can browse all Dunbarton rentals or contact a Coldwell Banker agent to request more information.