This is a carousel with tiles that activate property listing cards. Use the previous and next buttons to navigate.
1/1
$799,000
This is a carousel with tiles that activate property listing cards. Use the previous and next buttons to navigate.
1/1
Property Description
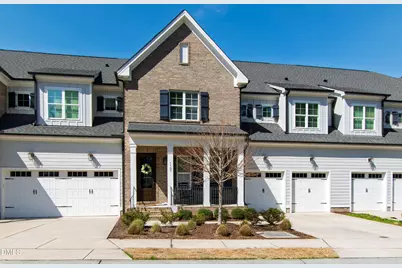
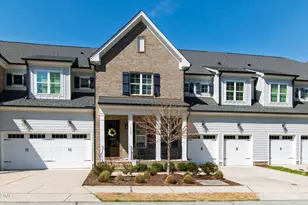
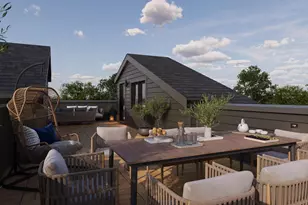
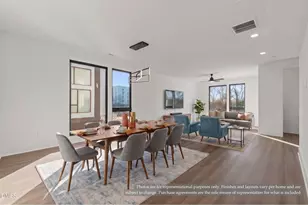
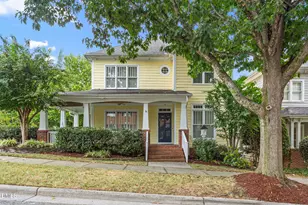
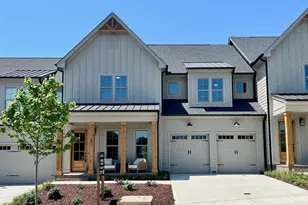
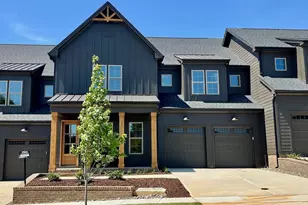
Welcome to 1105 Laurelwood Drive, a beautifully designed townhome built by Homes By Dickerson offering refined, low-maintenance living in one of Durham's most convenient locations. Built in 2021, this spacious home features 3,000+ square feet, 3 bedrooms, and 3+ bathrooms with a thoughtful layout that blends comfort and functionality. The main level is anchored by a bright, open concept living space with seamless flow between the kitchen, dining, and living areas, perfect for both everyday living and entertaining. The primary suite on the main floor provides a private retreat, while upstairs you'll find generously sized secondary bedrooms connected by a Jack-and-Jill bath, ideal for guests or flexible living. Additional highlights include a two-car garage, modern finishes throughout, and a low-maintenance lifestyle that allows you to enjoy everything Durham has to offer. Ideally located just minutes from Duke University, downtown Durham, and major commuter routes, this home offers the perfect blend of convenience and comfort. Whether you're looking for a primary residence or a lock-and-leave lifestyle, this one checks all the boxes!
Full Property Details
Full Property Details for 1105 Laurelwood Dr
General
- Sold For: $799,000
- HOA FEE: $42/month
- HOA FEE FREQ.: Annually
- Taxes: $8,581
- Status: Closed
- Type: Townhouse
- Source: 2218
- MLS ID: 10158550
- Added to Site: 96 day(s) ago
Interior
- Number of Rooms: 9
- Interior Features: Bathtub/Shower Combination, Ceiling Fan(s), High Ceilings, Master Downstairs, Walk-In Closet(s)
- Appliances: Dishwasher, Double Oven, Gas Range, Plumbed For Ice Maker, Range Hood, Refrigerator, Self Cleaning Oven, Tankless Water Heater, Oven
- Flooring: Carpet, Hardwood, Tile
Rooms
Bathrooms
- Total Bathrooms: 4
- Full Bathrooms: 2
- Half Bathrooms: 2
Bedrooms
- Total Bedrooms: 3
Exterior
- Porch/Patio/Deck: Covered, Deck, Porch
Parking
- Garage: Yes
- Attached garage: Yes
- Garage Spaces: 2
Location
- County: Durham
- Subdivision: Croasdaile Farm
- Driving Directions: 105 Laurelwood Dr., Durham, NC. From I-85 S/US-15 S/US-70 W, take exit 174-B Hillandale Rd. Turn N. on Hillandale Rd; follow toCroasdaile Farm Pkwy., turn L then turn R on Trailwood Dr. Take immediate R on Laurelwood Dr. Bldg. #3 on left, site #18
- City Limits: Yes
School Information
- Elementary School: Durham - Hillandale Elementary
- Middle School: Durham - Brogden Middle
- High School: Durham - Riverside High
Community
- Association: Yes
- Assoc. Fees Include: Maintenance Grounds
Heating & Cooling
- Air Conditioning: Yes
- Cooling Type: Central Air, Zoned
- Heating Type: Forced Air, Natural Gas, Zoned
Utilities
- Sewer: Public Sewer
- Water: Public
Structural Information
- Architectural Style: Traditional
- Structure Type: Townhouse
- Builder: Homes By Dickerson
- Exterior Const.: Board & Batten Siding, Brick, Fiber Cement, Radiant Barrier
- Roof: See Remarks
- Windows: Insulated Windows
- Building Size: 3068
- Square Feet: 3,068
- Finished Above Grnd: 3,068 Sq. Ft.
- Year Built: 2021
Lot Features
- Lot Size (Acres): 0.11
- Lot Size (Sq. Ft.): 4,791.6
- Zoning: PDR
Green Features
- Energy Efficient: Lighting, Thermostat
Financial Considerations
- Association Fee: $504
- Assoc Fee Freq.: Annually
- Other Assoc Fees: $400
- Other Fee Freq.: Monthly
- Tax Amount: $8,581.43
Disclosures and Reports
- Special Conditions: Standard
- Property ID: 225597
- Lot Number: 18
Listed by Berkshire Hathaway HomeService, Meredith Hope Blackmon (919) 604-7332
Sold by Capital To Coast Realty Company, Diana Lynn Edwards

Get Pre-Approved Today
Schools
Schools serving 1105 Laurelwood Dr
School District:Durham Public Schools
| Name | Grades | Distance |
|---|---|---|
Hillandale Elementary, Durham, NC 2730 Hillandale Road, Durham, NC 27705 | PK-5 | 0.2 mi |
George L Carrington Middle 227 Milton Road, Durham, NC 27712 | 6-8 | 2.6 mi |
Riverside High School, Durham, NC 3218 Rose of Sharon Road, Durham, NC 27712 | 9-12 | 1.1 mi |
Disclaimer:
School attendance boundaries provided by ATTOM Data Solutions and are for reference only. Contact the school directly to verify enrollment eligibility.
Price & Sales History for 1105 Laurelwood Dr
Date
Details
Price
Change
Source
6/04/2026
Sold
$799,000
—
MLS
4/28/2026
Price Reduced
$799,000
-3.15%
MLS
4/09/2026
Listed
$825,000
—
MLS
Disclaimer: Historical sales information is derived from public records provided by the county offices. Information is not guaranteed and should be independently verified.
1105 Laurelwood Drive, Durham, NC 27705 (MLS# 10158550) is a Townhouse property that was sold at $799,000 on June 04, 2026. Want to learn more about 1105 Laurelwood Drive? Do you have questions about finding other Townhouse real estate for sale in Durham? You can browse all Durham real estate or contact a Coldwell Banker agent to request more information.