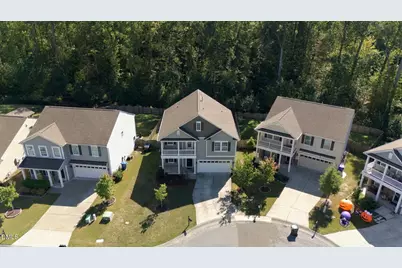
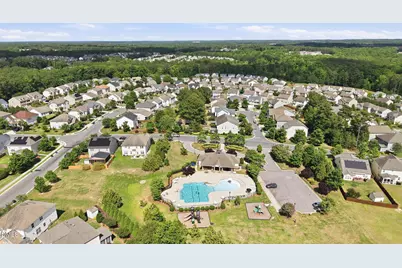
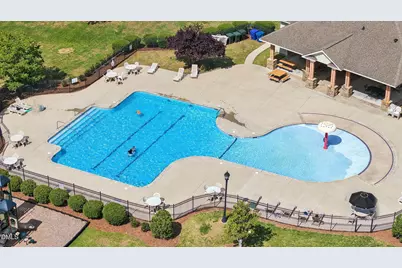
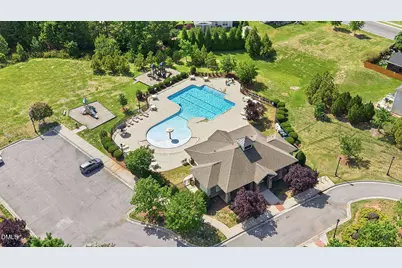
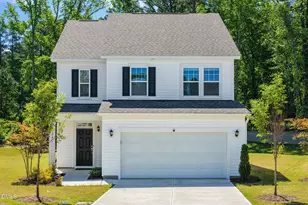
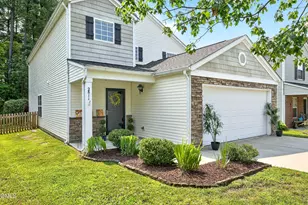
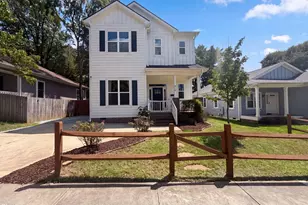
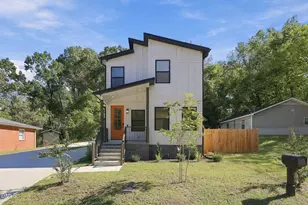
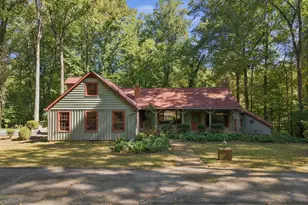
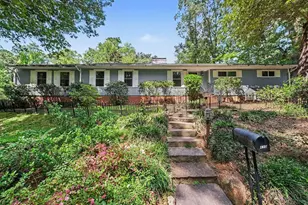
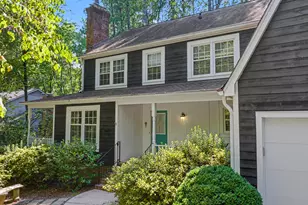
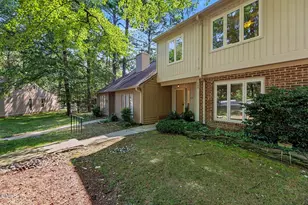
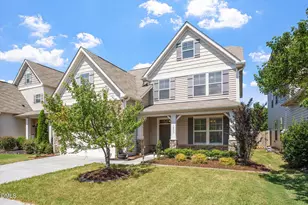
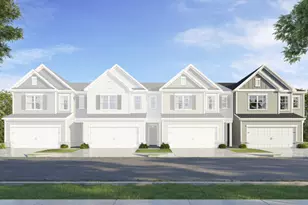
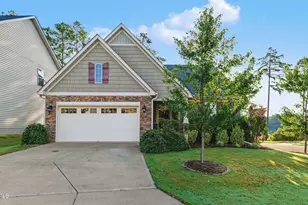
Full Property Details for 1105 Poplar St
General
- Price: $425,000
- HOA FEE: $49/month
- HOA FEE FREQ.: Quarterly
- Taxes: $4,762 (2026)
- Status: Active
- Type: Single Family
- Source: 2218
- MLS ID: 10198707
- Updated: 10/16/2026
- Added to Site: 21 day(s) ago
Interior
- Number of Rooms: 9
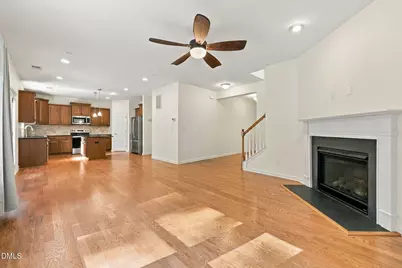
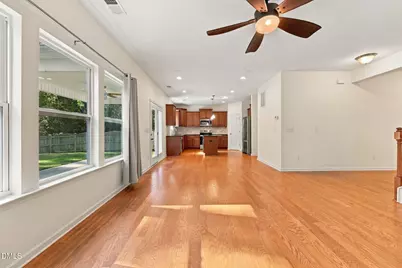
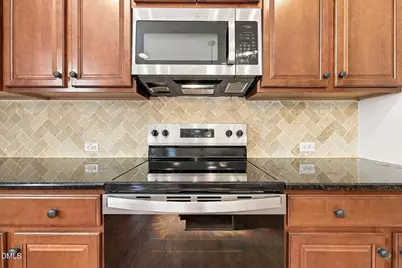
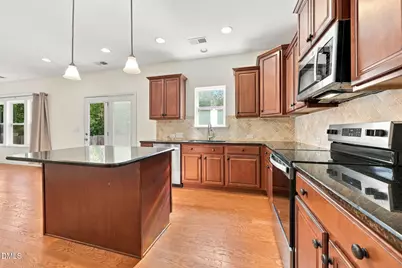
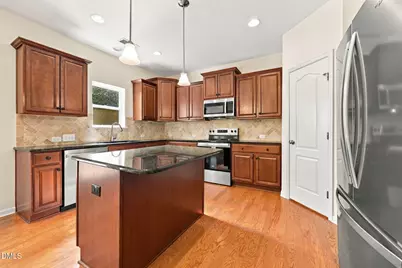
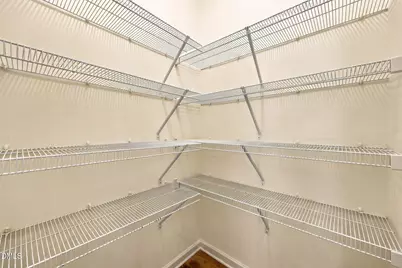
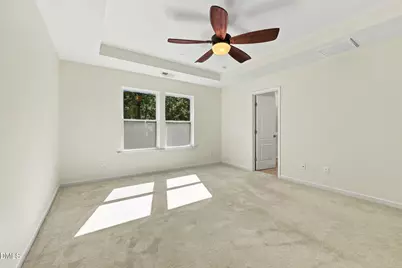
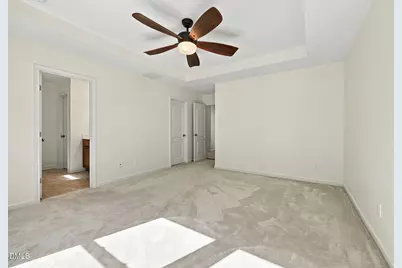
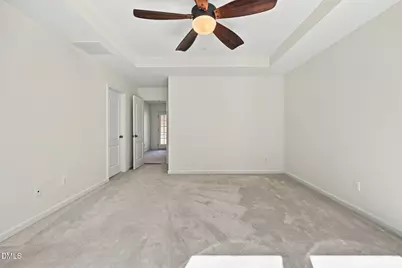
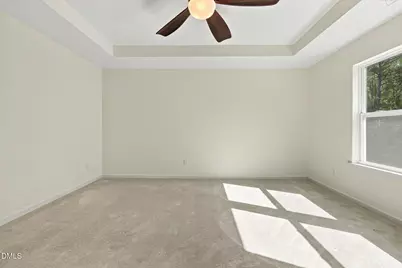
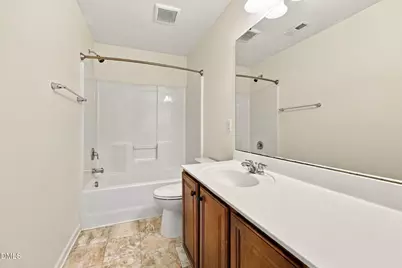
- Interior Features: Ceiling Fan(s), Double Vanity, High Ceilings, Kitchen Island, Pantry, Recessed Lighting, Stone Counters, Tray Ceiling(s), Walk-In Closet(s)
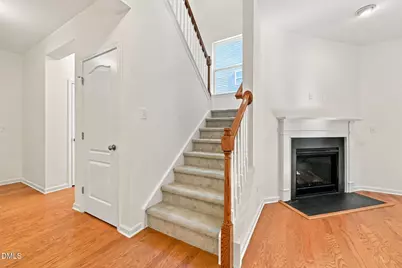
- Fireplace: Yes
- Number of Fireplaces: 1
- Fireplace(s): Living Room
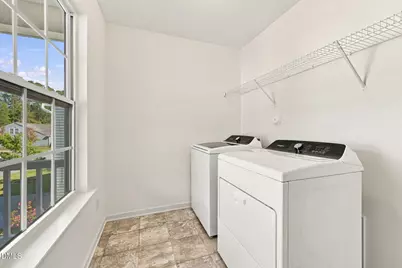
- Appliances: Dishwasher, Dryer, Electric Range, Free-Standing Electric Range, Free-Standing Range, Free-Standing Refrigerator, Gas Water Heater, Microwave, Range, Refrigerator, Stainless Steel Appliance(s), Washer, Washer/Dryer, Water Heater
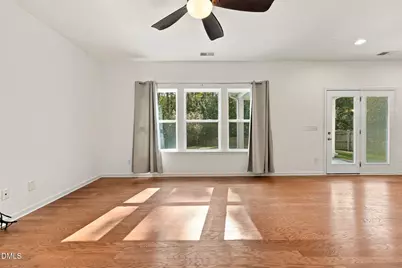
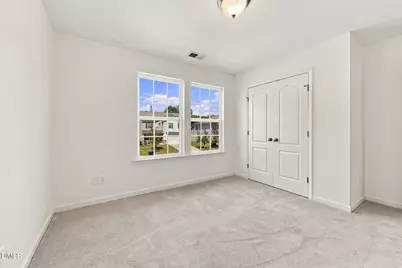
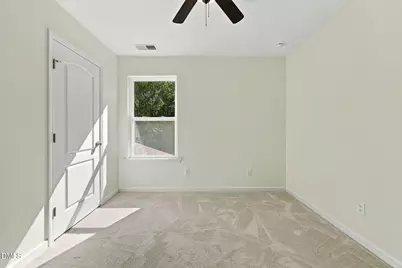
- Flooring: Carpet, Hardwood, Laminate, Vinyl, Wood
Rooms
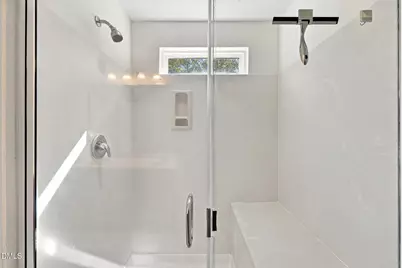
- Total Bathrooms: 3
- Full Bathrooms: 2
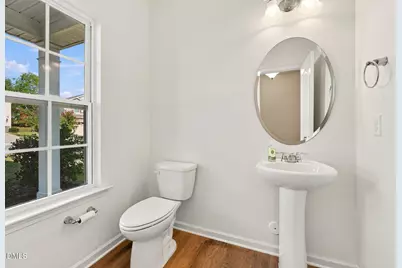
- Half Bathrooms: 1
- Laundry: Inside, Laundry Room
Additional Information
- Shared Amenities: Pool
- Security/Safety: Smoke Detector(s)
Exterior
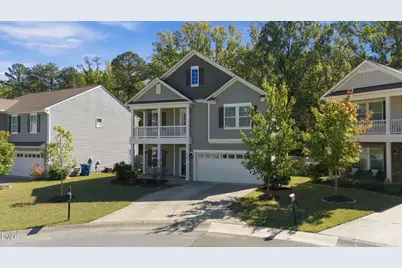
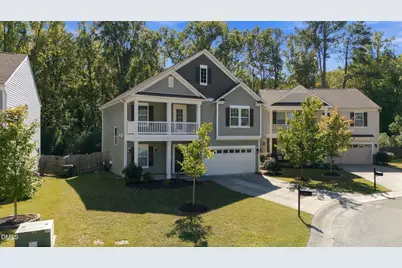
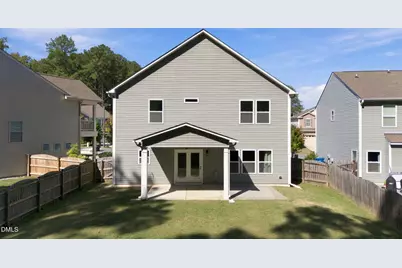
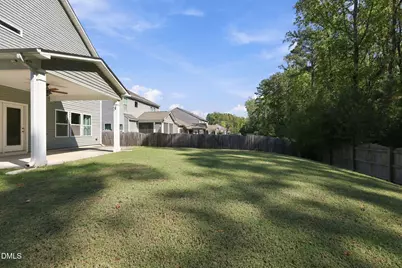
- Exterior Features: Balcony, Private Yard, Rain Gutters
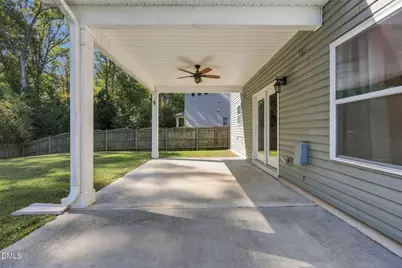
- Porch/Patio/Deck: Covered, Front Porch, Patio, Porch
Parking
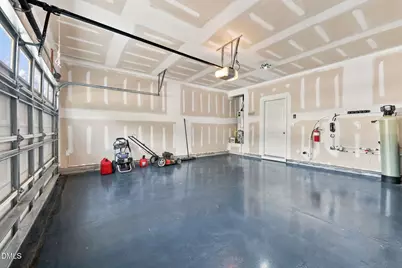
- Garage: Yes
- Attached garage: Yes
- Garage Spaces: 2
- Parking Features: Attached, Driveway, Garage, Garage Door Opener
Location
- County: Durham
- Subdivision: Brightwood Trails
School Information
- Elementary School: Durham - Spring Valley Elementary School
- Middle School: Durham - Neal Middle
- High School: Durham - Southern School of Energy and Sustainability
Community
- Association: Yes
- Assoc. Name: Brightwood Trails HOA
- Assoc. Fees Include: Unknown
Heating & Cooling
- Central air: Yes
- Air Conditioning: Yes
- Cooling Type: Ceiling Fan(s), Central Air
- Heating Type: Forced Air
- Water Heater: Gas
Utilities
- Sewer: Public Sewer
- Water: Public
Structural Information
- Architectural Style: Craftsman
- Structure Type: House
- Exterior Const.: Vinyl Siding
- Roof: Shingle
- Common Walls: No Common Walls
- Stories/Levels: 2
- Building Size: 2063
- Square Feet: 2,063
- Living Area: 2,063 Sq. Ft.
- Finished Above Grnd: 2,063 Sq. Ft.
- Year Built: 2016
Additional Structures
Lot Features
- Property View: Neighborhood, Trees/Woods
- Lot Size (Acres): 0.17
- Lot Size (Sq. Ft.): 7,405
- Fence: Yes
- Lot Features: Back Yard
- Zoning: PDR 3.990
- Fencing (Description): Back Yard, Fenced, Gate
Financial Considerations
- Association Fee: Yes
- Association Fee: $148
- Assoc Fee Freq.: Quarterly
- Tax Amount: $4,762.12
- Tax Year: 2026
- Terms: Cash, Conventional
Disclosures and Reports
- Special Conditions: Standard
- APN: 210913
- Lot Number: 73
Listed by Cornerstone Properties, Dale Moody (919) 607-4606 and Cornerstone Properties, Donald Moody (919) 341-9594