This is a carousel with tiles that activate property listing cards. Use the previous and next buttons to navigate.
1/32
$750,000
This is a carousel with tiles that activate property listing cards. Use the previous and next buttons to navigate.
1/32
Property Description
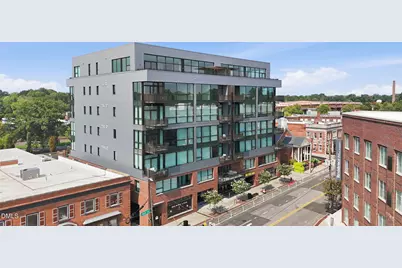
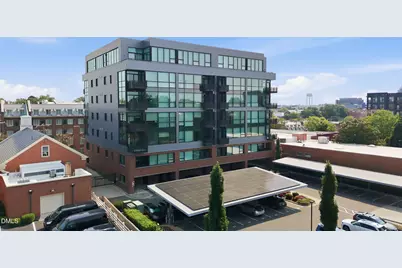
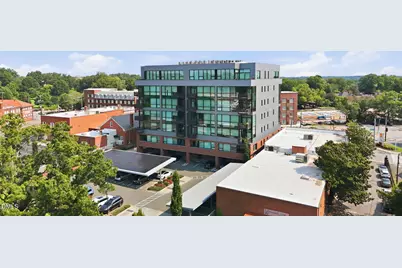
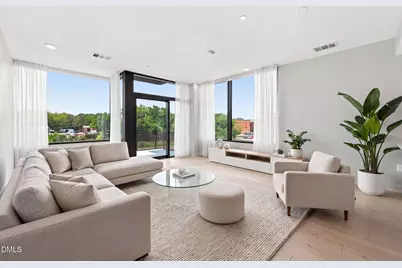
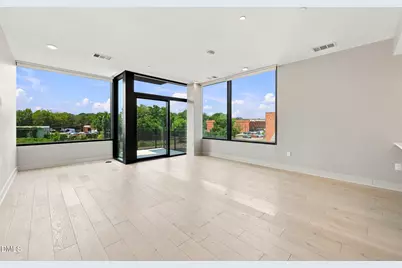
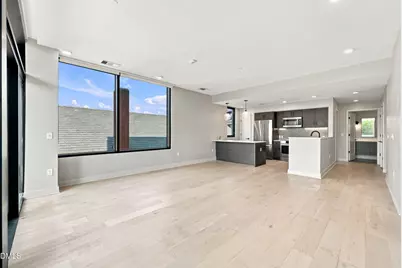
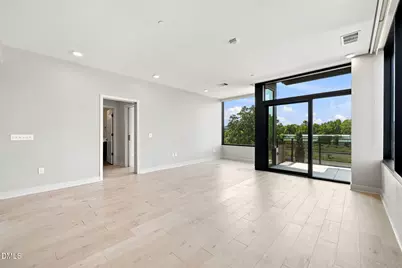
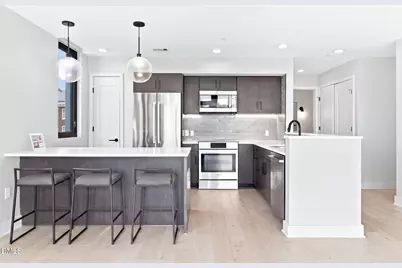
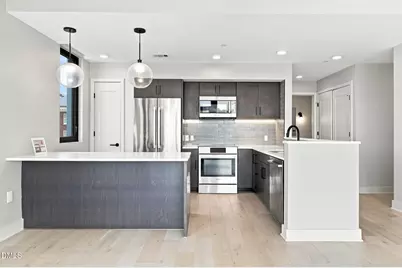
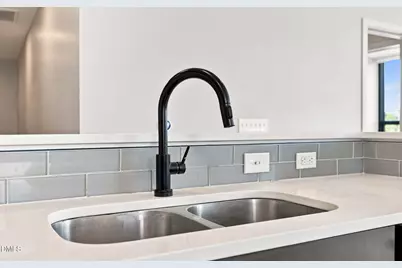
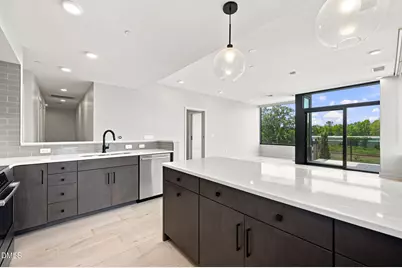
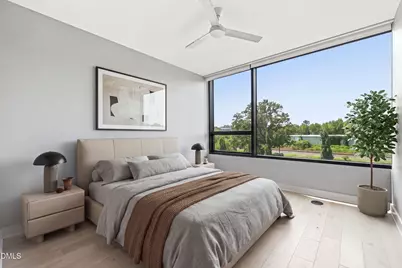
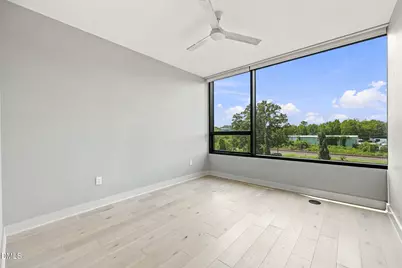
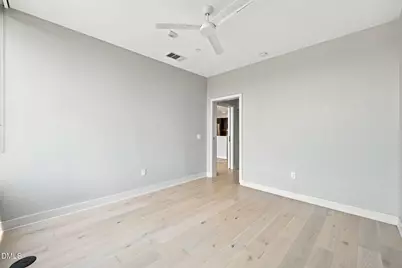
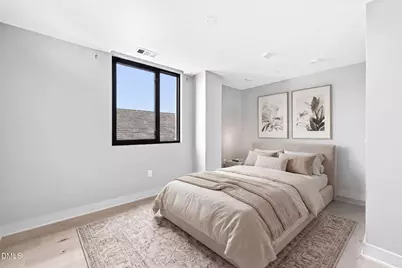
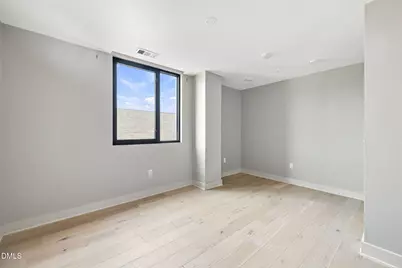
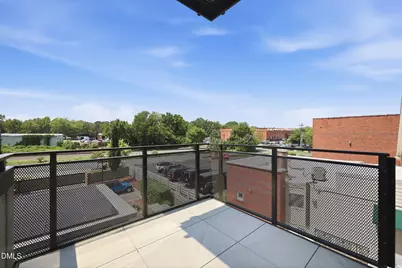
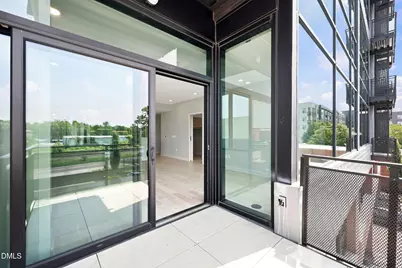
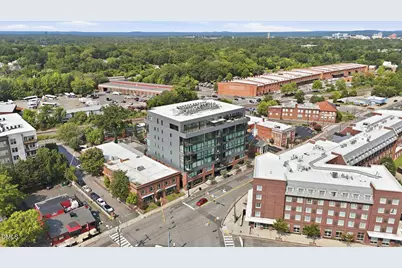
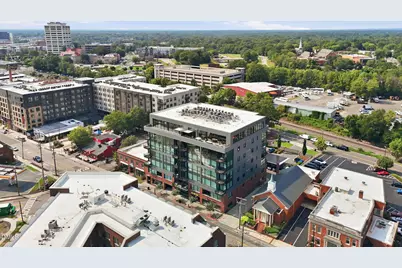
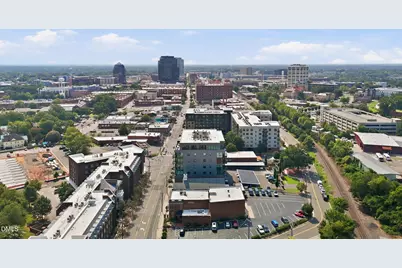
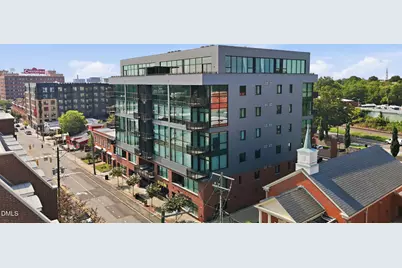
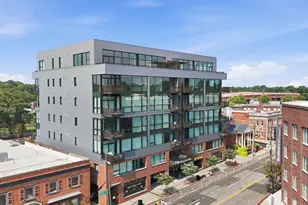
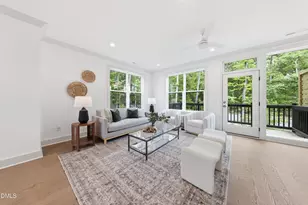
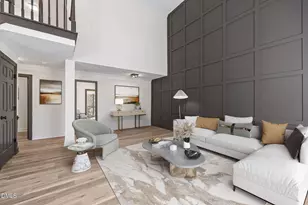
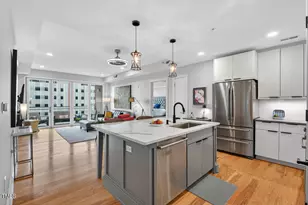
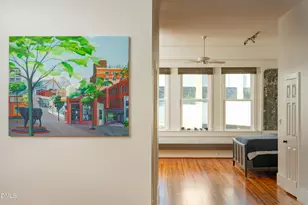
1-0 buydown OR 1% of loan amount in closing costs (up to $5k) w/ use of preferred lender! Experience an elevated level of urban living at The Bartlett, downtown Durham's luxury condominium development. Developed by acclaimed local developer East West Partners and designed by renowned architect Ellen Weinstein, this meticulously crafted seven-story steel-and-concrete building features just 34 exclusive residences in the heart of one of the Triangle's most vibrant destinations. Step inside to a sophisticated, light-filled residence where dramatic floor-to-ceiling windows frame panoramic views and create a stunning backdrop for everyday living and entertaining. The open-concept design flows effortlessly into a beautifully appointed chef-inspired kitchen showcasing high-end finishes, abundant cabinetry, generous counter space, and elevated details throughout. The private primary suite provides a serene retreat above the energy of the city, while additional living space offers flexibility for guests, a home office, or both. Outside your door, enjoy an exceptional walkable lifestyle just steps from Brightleaf, Trinity Park, Duke's East Campus, and convenient to Duke Hospital, DPAC, Durham Bulls Athletic Park, American Tobacco Campus, greenway trails, award-winning restaurants, breweries, coffee shops, boutiques, and nightlife.
Full Property Details
Full Property Details for 1105 W Main St #306
General
- Price: $750,000
- HOA FEE: $419/month
- Taxes: $7,237 (2025)
- Status: Active
- Type: Condo
- Source: 2218
- MLS ID: 10186071
- Updated: 10/2/2026
- Added to Site: 51 day(s) ago
Interior
- Number of Rooms: 7
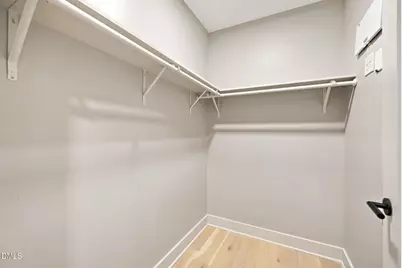
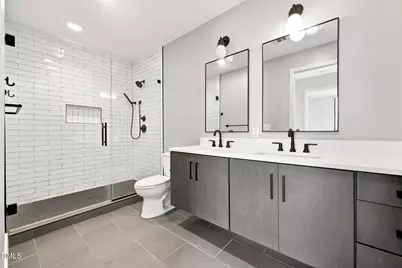
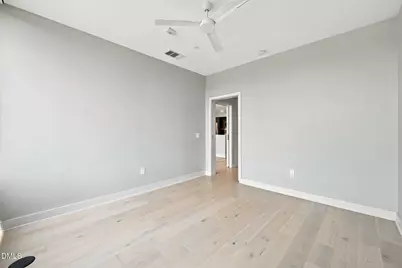
- Interior Features: Bathtub/Shower Combination, Ceiling Fan(s), Double Vanity, Eat-in Kitchen, Entrance Foyer, Kitchen/Dining Room Combination, Living/Dining Room Combination, Open Floorplan, Pantry, Primary Downstairs, Quartz Counters, Recessed Lighting, Smooth Ceilings, Storage, Walk-In Closet(s), Walk-In Shower
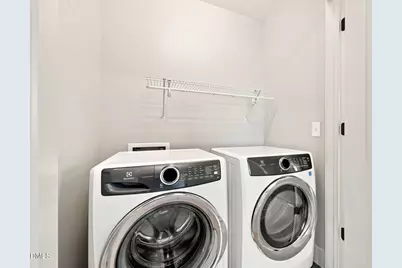
- Appliances: Dishwasher, Electric Oven, Electric Water Heater, Microwave, Refrigerator
- Flooring: Luxury Vinyl, Tile
Rooms
Bathrooms
- Total Bathrooms: 2
- Full Bathrooms: 2
Bedrooms
- Total Bedrooms: 2
Other Rooms
- Laundry: Laundry Closet, Main Level
Additional Information
- Shared Amenities: Elevator(s), Gated, Insurance, Landscaping, Maintenance, Maintenance Grounds, Maintenance Structure, Management, Parking, Trash, Water
- Security/Safety: Gated Community, Key Card Entry, Secured Garage/Parking
Exterior
- Exterior Features: Balcony, Storage
- Porch/Patio/Deck: Deck
Parking
- Parking Features: Assigned, Electric Vehicle Charging Station(s), Gated, On Site
Location
- County: Durham
- Subdivision: Not in a Subdivision
School Information
- Elementary School: Durham - C C Spaulding Elementary
- Middle School: Durham - Sherwood Githens Middle
- High School: Durham - Charles E Jordan Sr High School
Community
- Association: Yes
- Assoc. Name: The Bartlett Condo Association
- Assoc. Fees Include: Insurance, Maintenance Grounds, Pest Control, Security, Trash, Water
Heating & Cooling
- Air Conditioning: Yes
- Cooling Type: Electric
- Heating Type: Electric, None
- Water Heater: Electric
Utilities
- Sewer: Public Sewer
- Water: Public
Structural Information
- Architectural Style: Contemporary, Modern
- Structure Type: Site Built
- Exterior Const.: Brick, Glass, Steel Siding
- Roof: Other
- Building Size: 1267
- Square Feet: 1,267
- Living Area: 1,267 Sq. Ft.
- Finished Above Grnd: 1,267 Sq. Ft.
- Year Built: 2019
Lot Features
- Lot Features: City Lot, Near Public Transit
- Fencing (Description): None
Financial Considerations
- Association Fee: Yes
- Association Fee: $419
- Assoc Fee Freq.: Monthly
- Tax Amount: $7,237.42
- Tax Year: 2025
- Terms: Cash, Conventional
Disclosures and Reports
- Special Conditions: Standard
- APN: 0821-69-0364-014
- Lot Number: NA
Listed by LPT Realty LLC, Angie Cole (919) 578-3128

Get Pre-Approved Today
Schools
Schools serving 1105 W Main St #306
School District:Durham Public Schools
| Name | Grades | Distance |
|---|---|---|
George Watts Elementary 700 Watts Street, Durham, NC 27701 | K-5 | 0.5 mi |
Brogden Middle 1001 Leon Street, Durham, NC 27704 | 6-8 | 1.6 mi |
Riverside High School, Durham, NC 3218 Rose of Sharon Road, Durham, NC 27712 | 9-12 | 4.9 mi |
Disclaimer:
School attendance boundaries provided by ATTOM Data Solutions and are for reference only. Contact the school directly to verify enrollment eligibility.
Price & Sales History for 1105 W Main St #306
Date
Details
Price
Change
Source
9/09/2026
Price Reduced
$750,000
-3.23%
MLS
8/13/2026
Listed
$775,000
—
MLS
Disclaimer: Historical sales information is derived from public records provided by the county offices. Information is not guaranteed and should be independently verified.
Tax History
Tax History for 1105 W Main St #306
Year
Property Taxes
Change
Tax Assessment
Change
2025
$6,935
-10%
$653,455
11%
2024
$7,739
36%
$586,999
100%
2023
$5,670
43%
-100%
2022
$3,962
101%
$586,999
—
2021
$1,972
156%
$586,999
—
2020
$771
—
$586,942
—
Disclaimer: Historical tax information is derived from public records provided by the county offices. Information is not guaranteed and should be independently verified.
Estimate the Cost
Estimate the Cost for 1105 W Main St #306
1105 W Main Street #306, Durham, NC 27701 (MLS# 10186071) is a Condo property with 2 bedrooms and 2 full bathrooms. 1105 W Main Street #306 is currently listed for $750,000 and was received on August 13, 2026. Want to learn more about 1105 W Main Street #306? Do you have questions about finding other Condo real estate for sale in Durham? You can browse all Durham real estate or contact a Coldwell Banker agent to request more information.